Description
Renovated Ranch Home on 5.03 Acres!
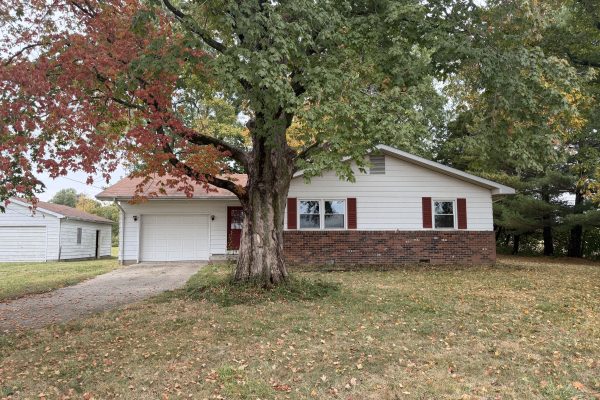
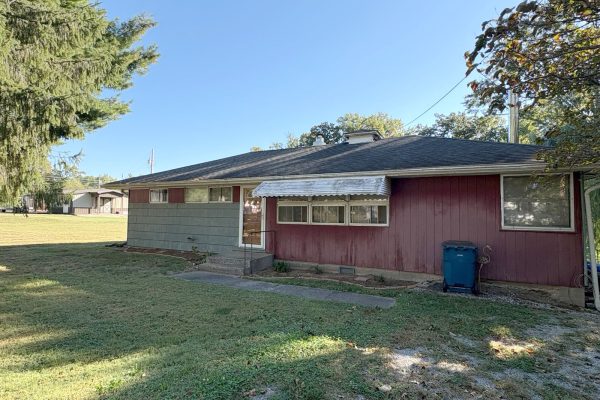
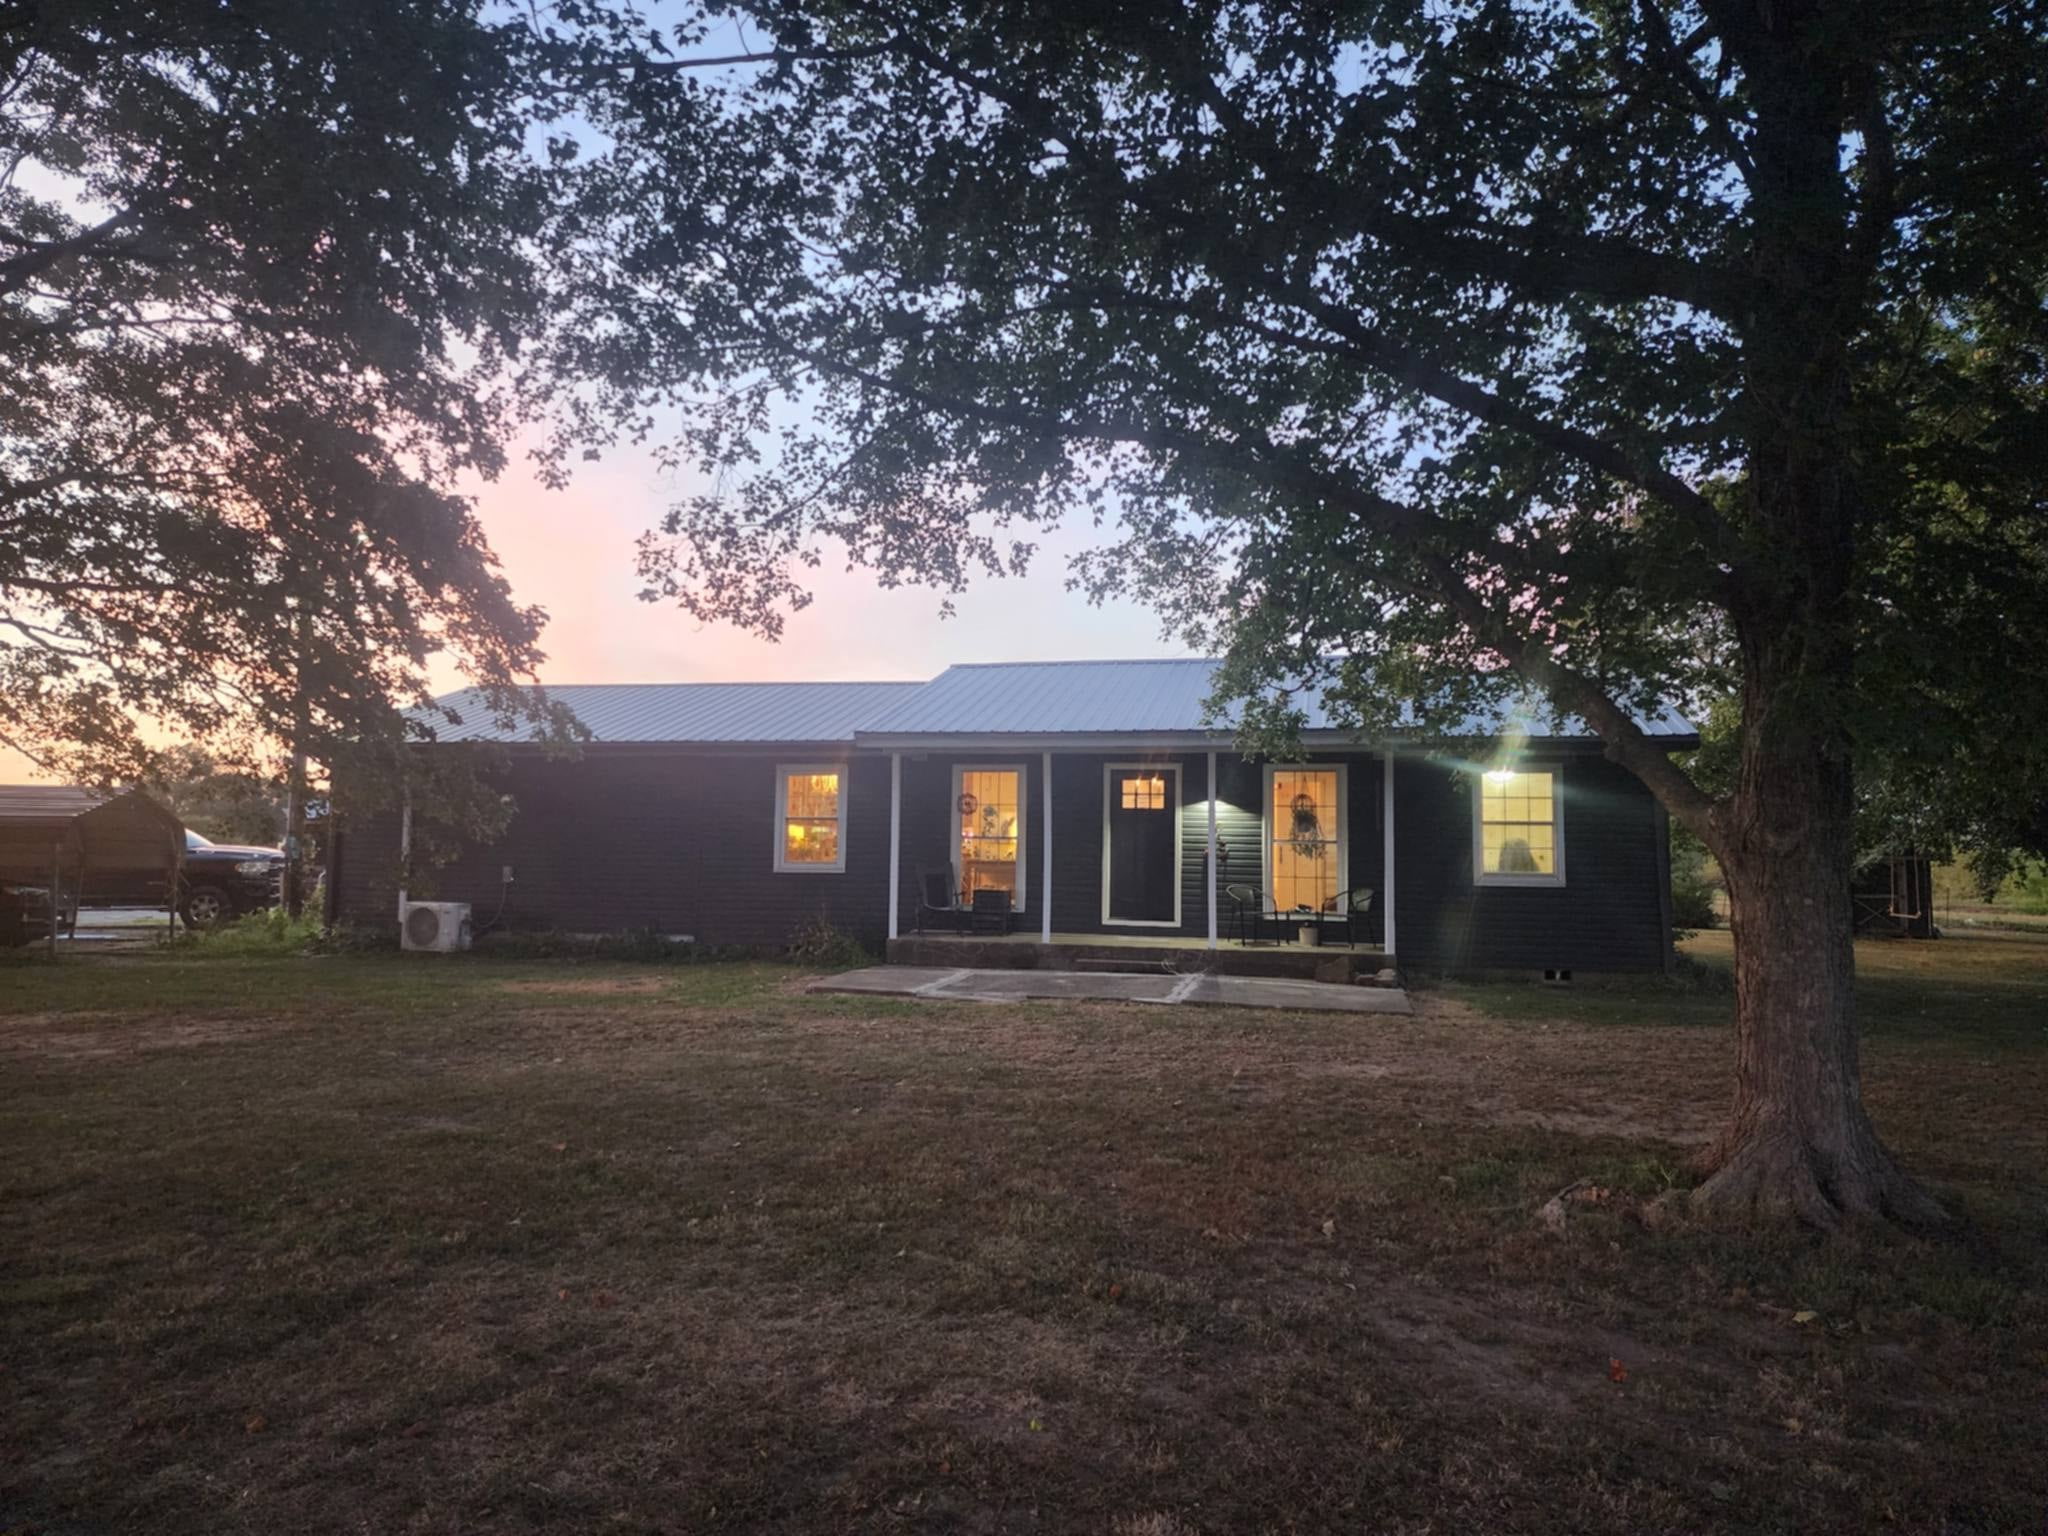
This completely renovated ranch-style home offers the perfect combination of comfortable living, acreage, pasture, and exceptional outbuildings. Located in a peaceful setting, this property has been thoughtfully updated and offers plenty of space for hobbies, storage, livestock, or future possibilities.
Home Features
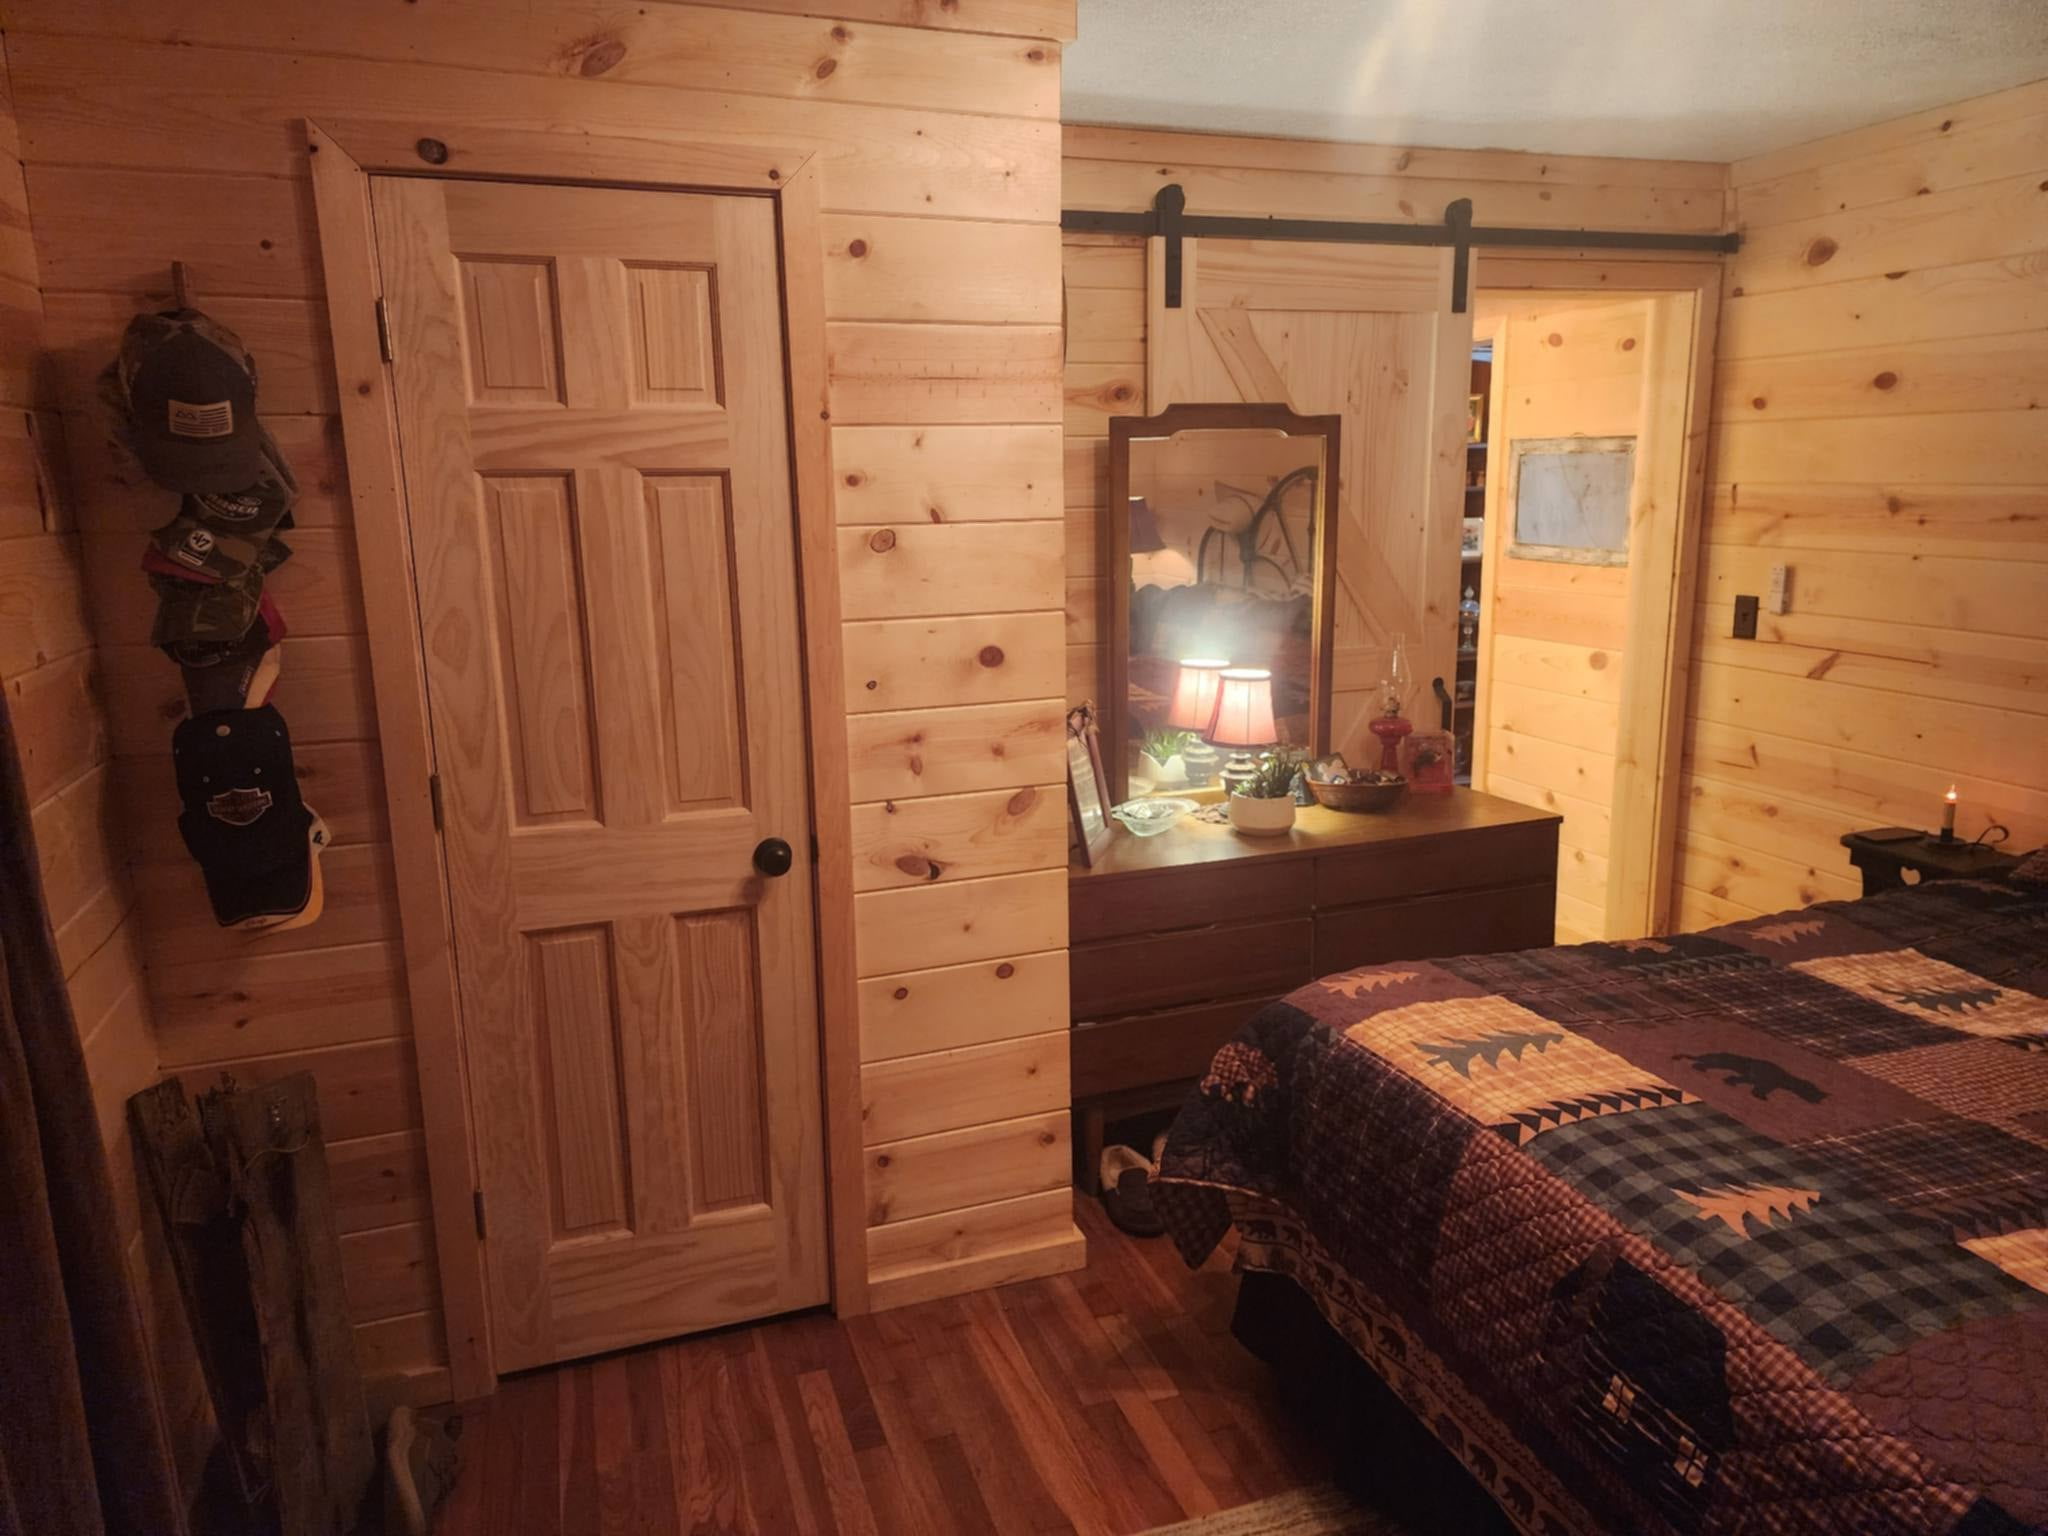
- 3 bedrooms | 1 bathroom
- Approximately 1,632 sq. ft.
- Ranch-style design
- Updated kitchen & bathroom (2026)
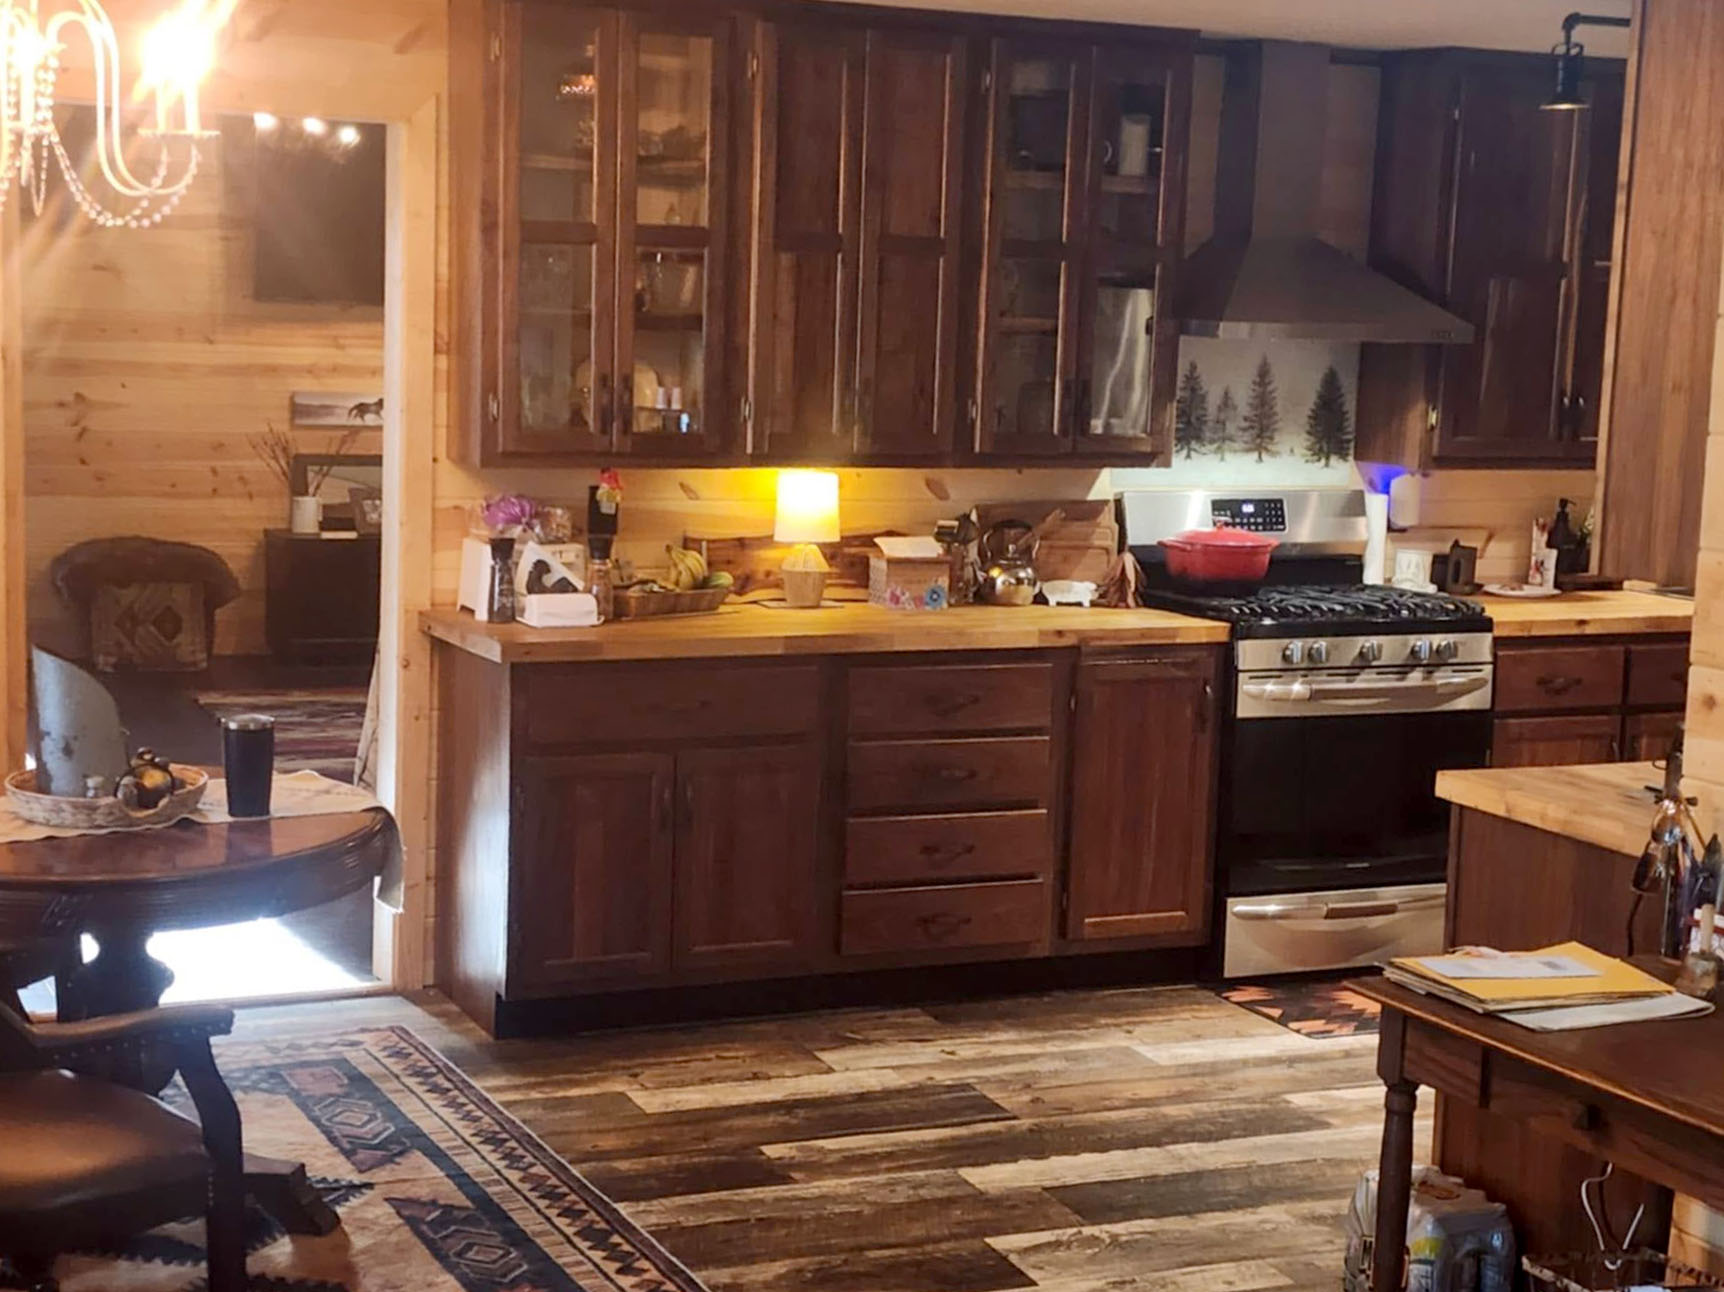
- Custom-built Black Walnut kitchen cabinets & bathroom vanity
- Butcher block kitchen countertop
- Custom Dutch door off of Kitchen
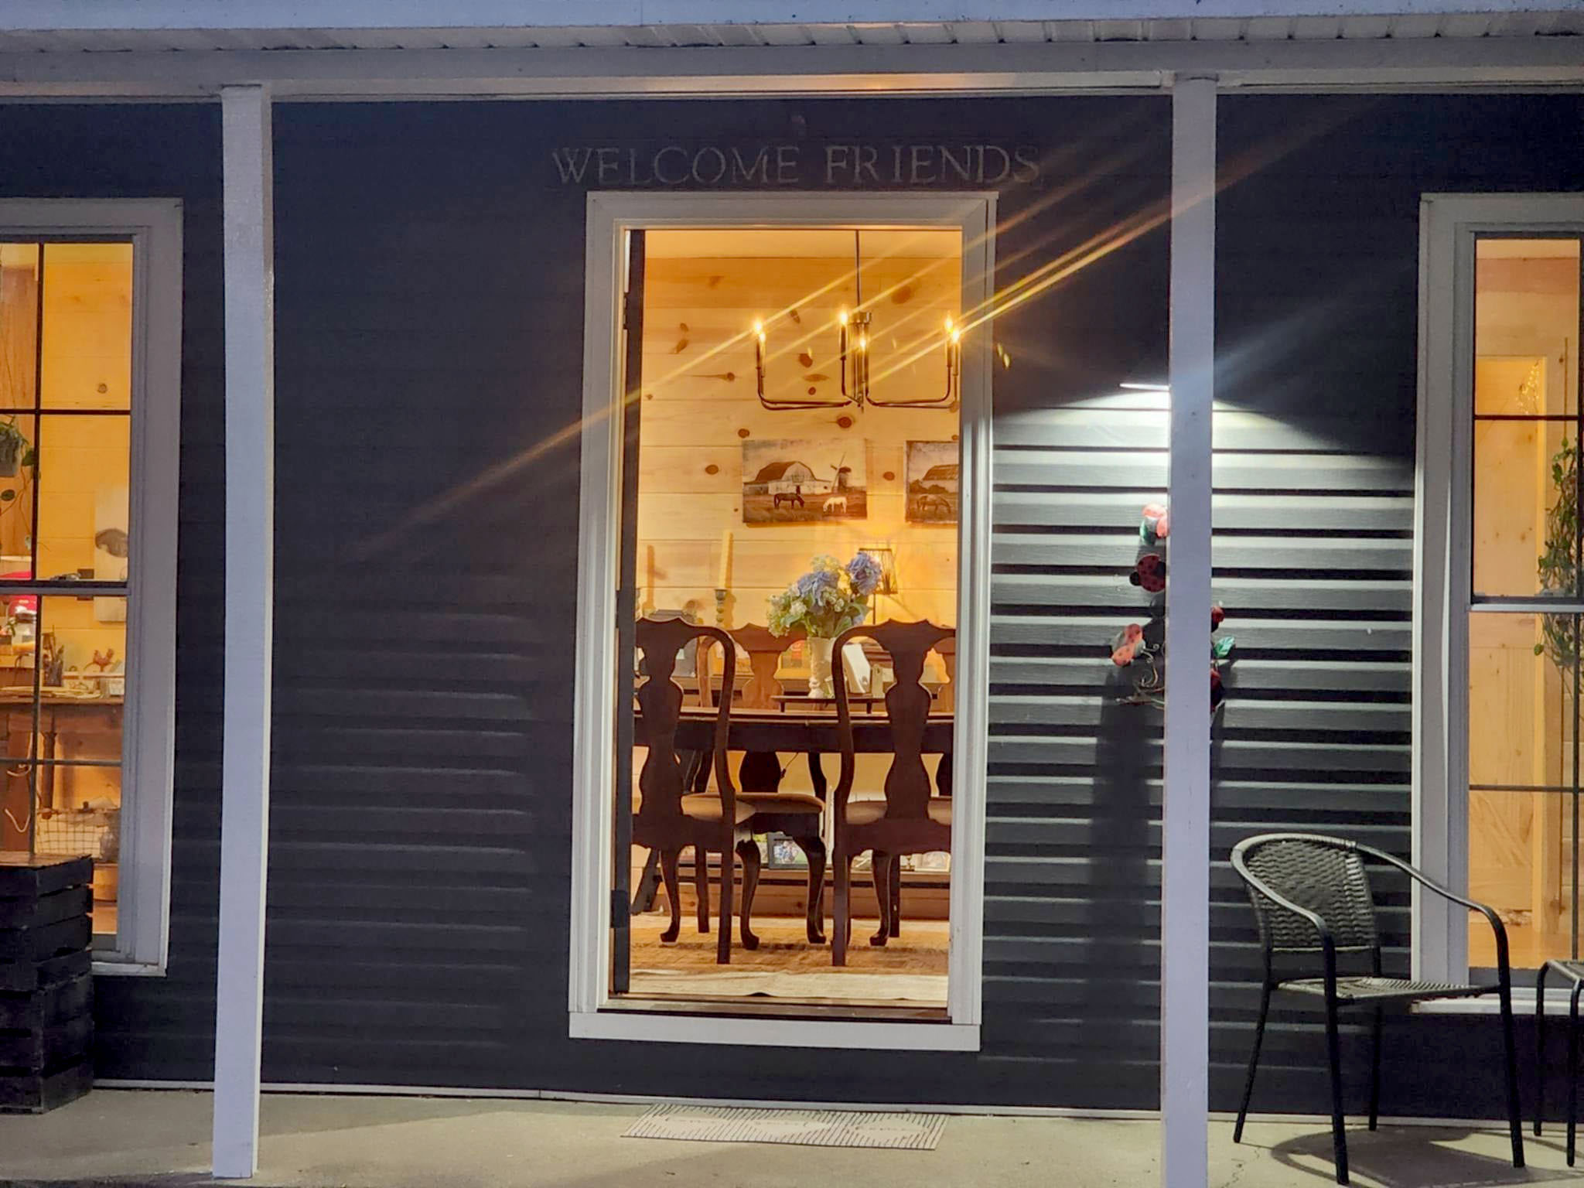
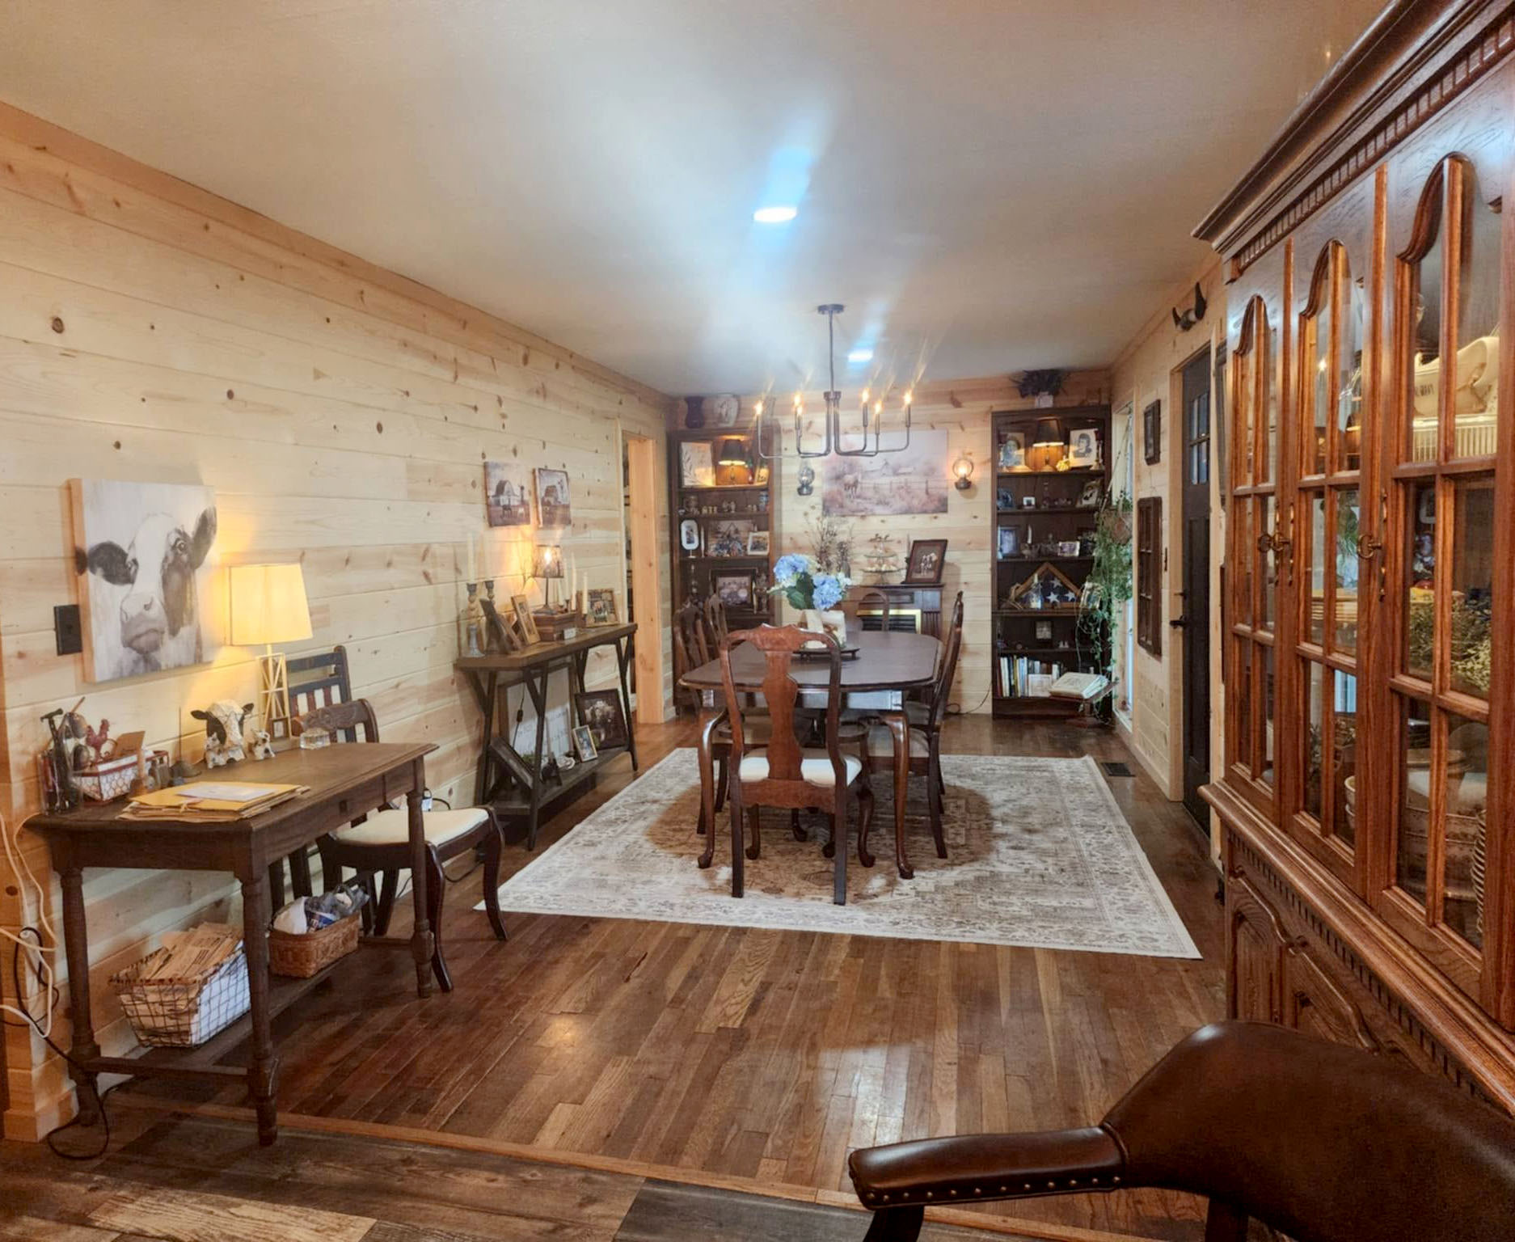
- Floor-to-Ceiling windows in Dining Room
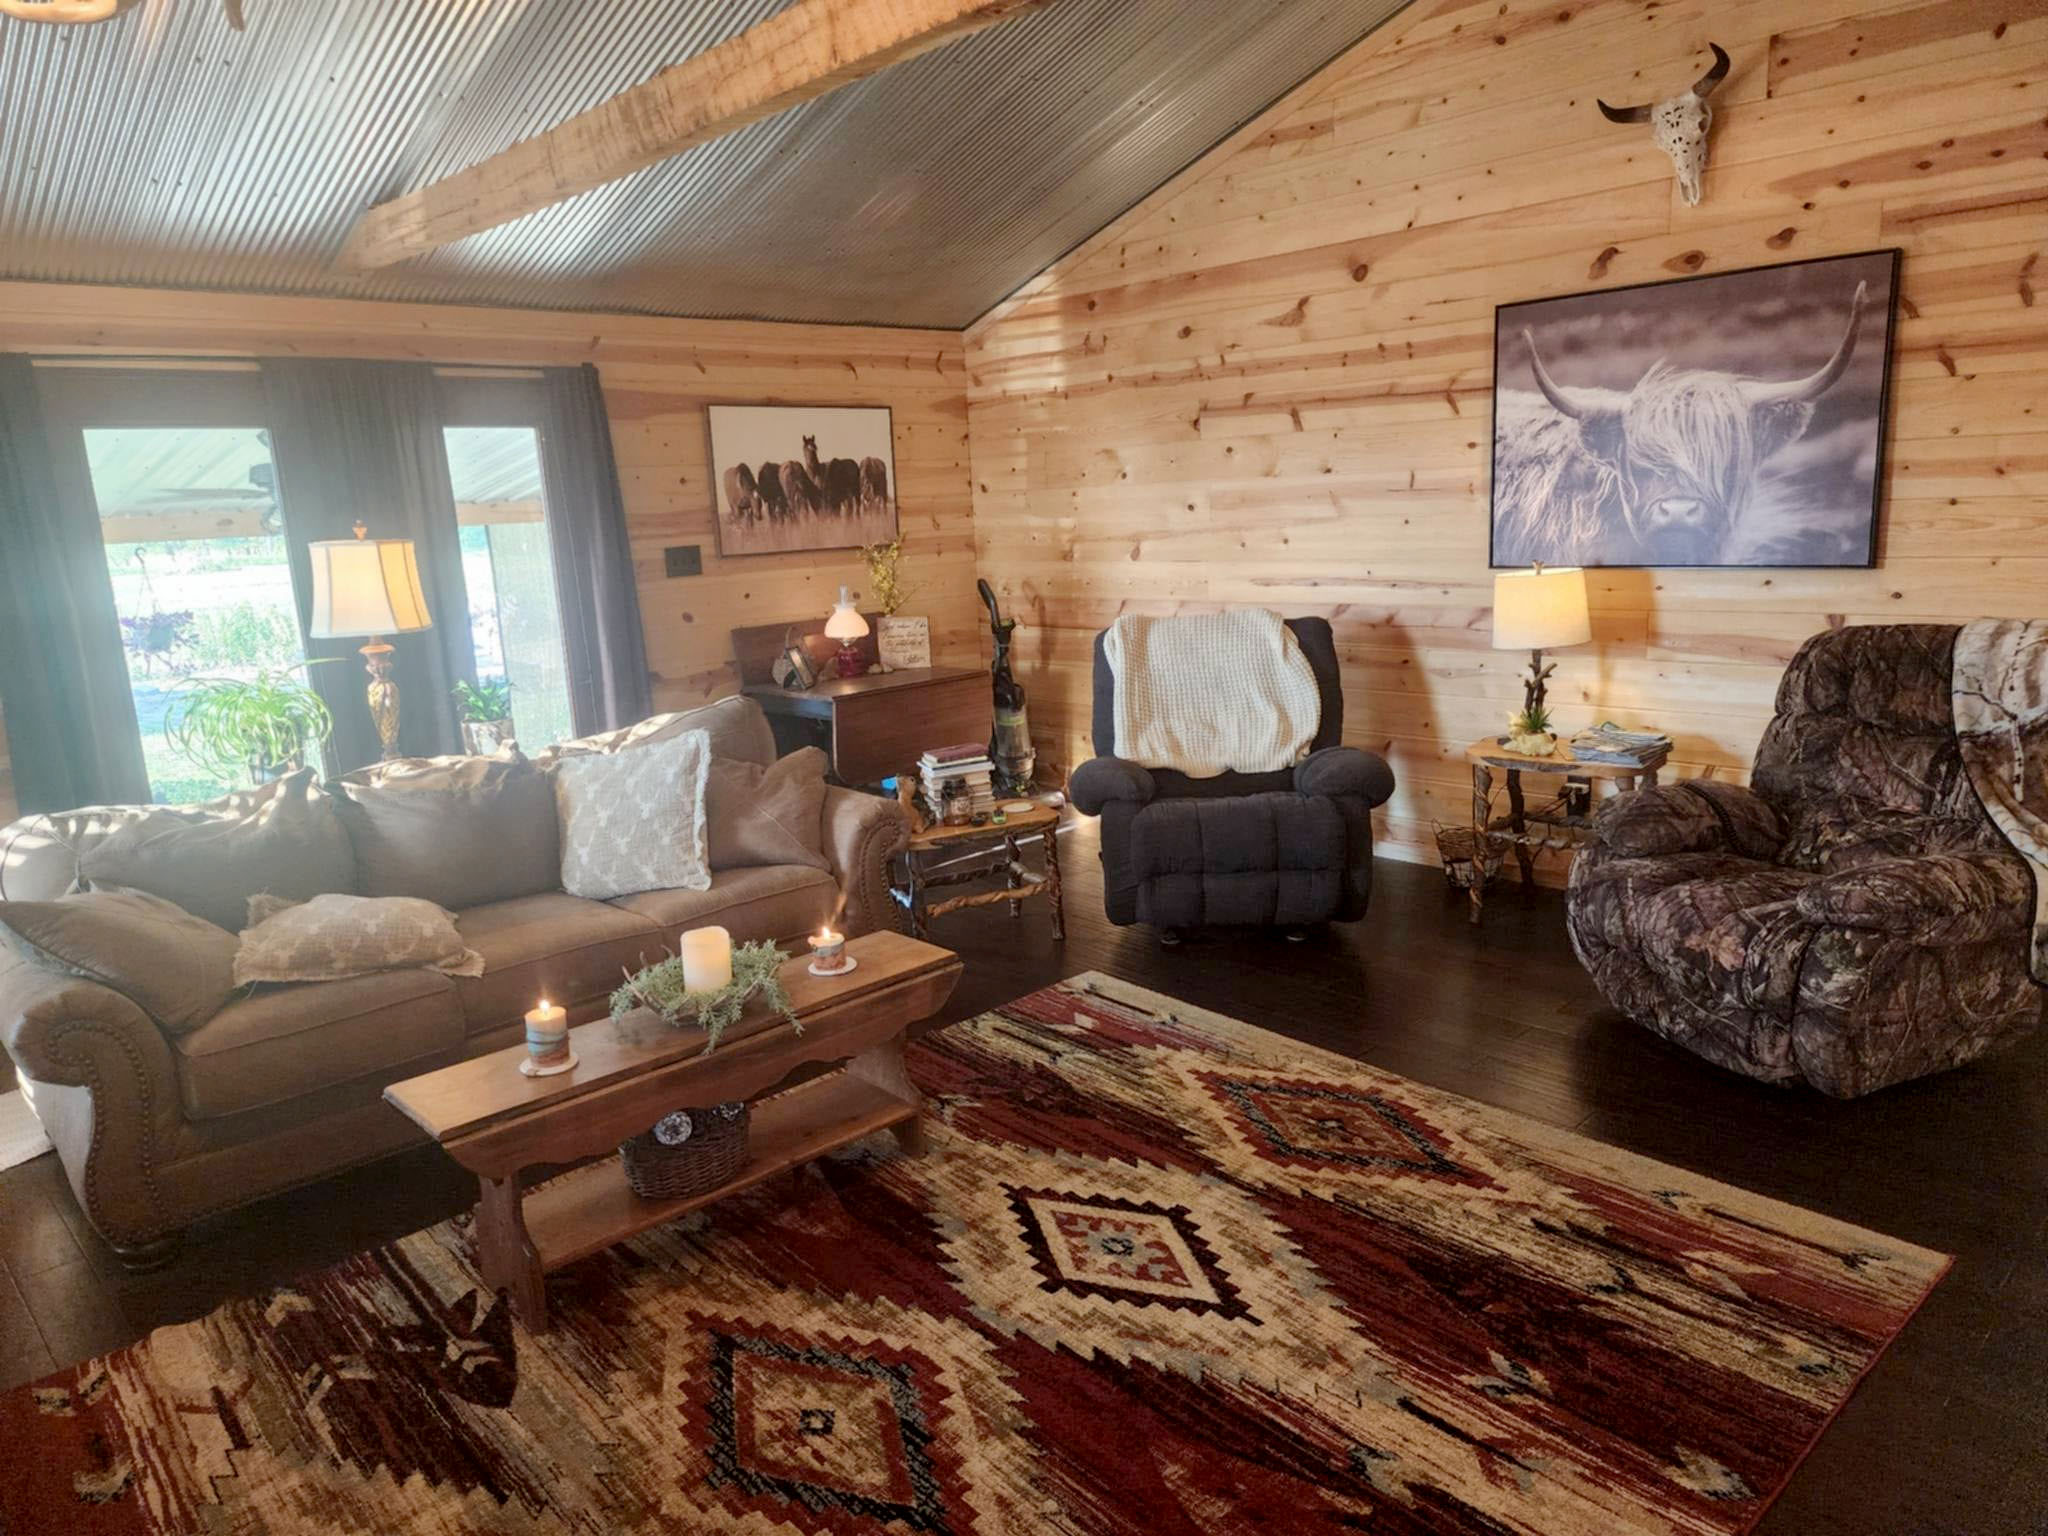
- Spacious 20 x 24 Family Room addition w/ 12′ vaulted ceilings
- Mini-split in Family Room
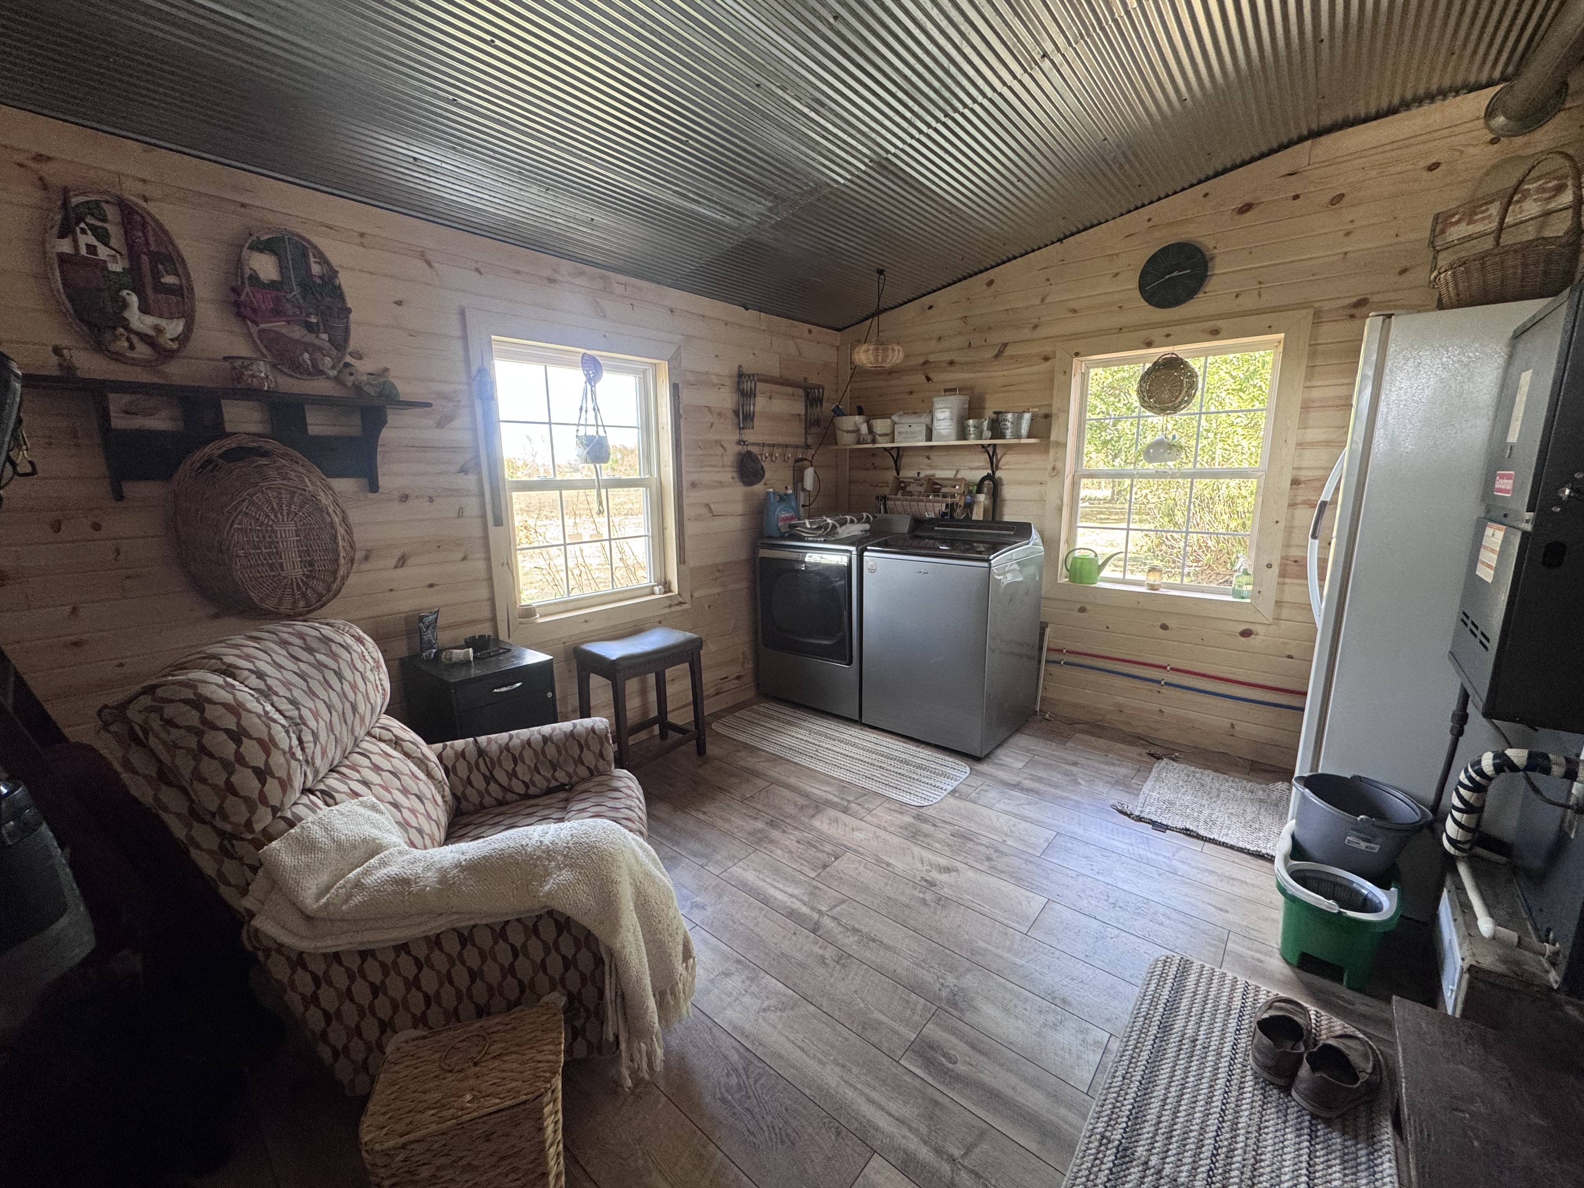
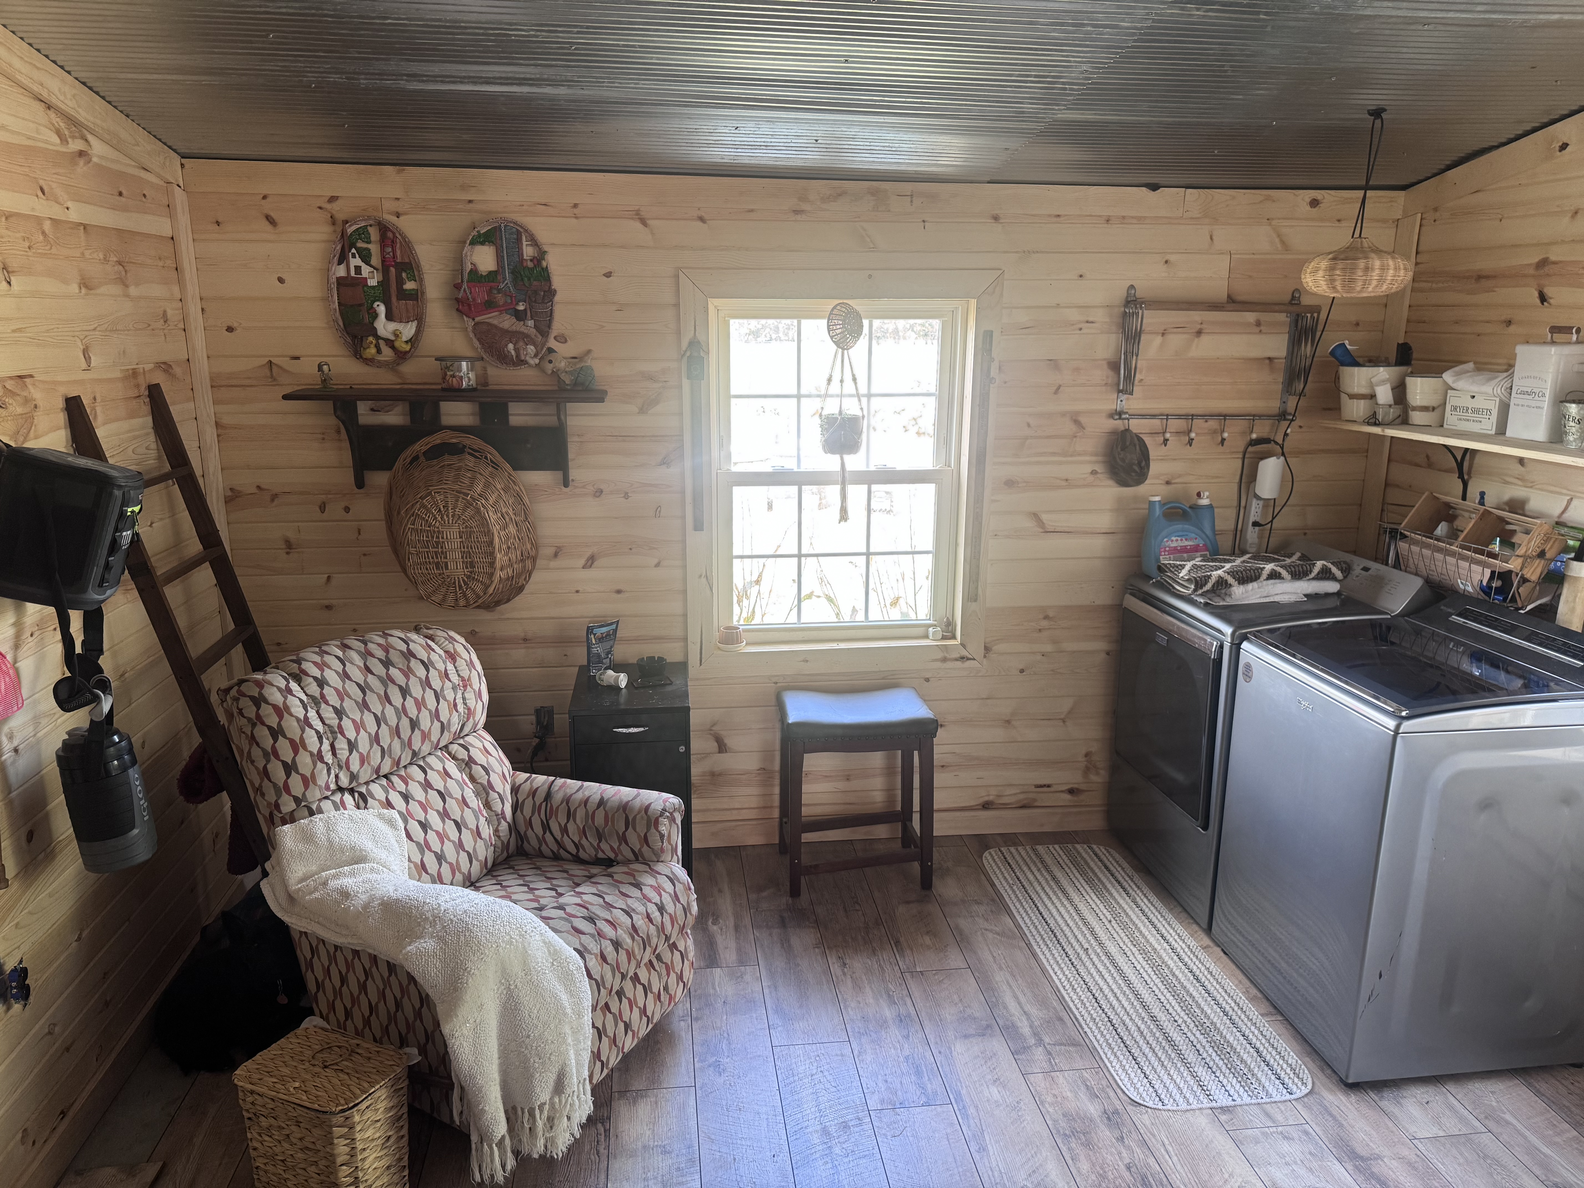
- Large 12×12 Utility Room
- Covered patio
Recent Updates
- New furnace — 2022
- New roof — 2023
- New A/C — 2023
- New interior doors — 2026
- New water heater — 2026
Property & Outbuildings
- 5.03 total acres
- Approximately 4 acres of fenced pasture
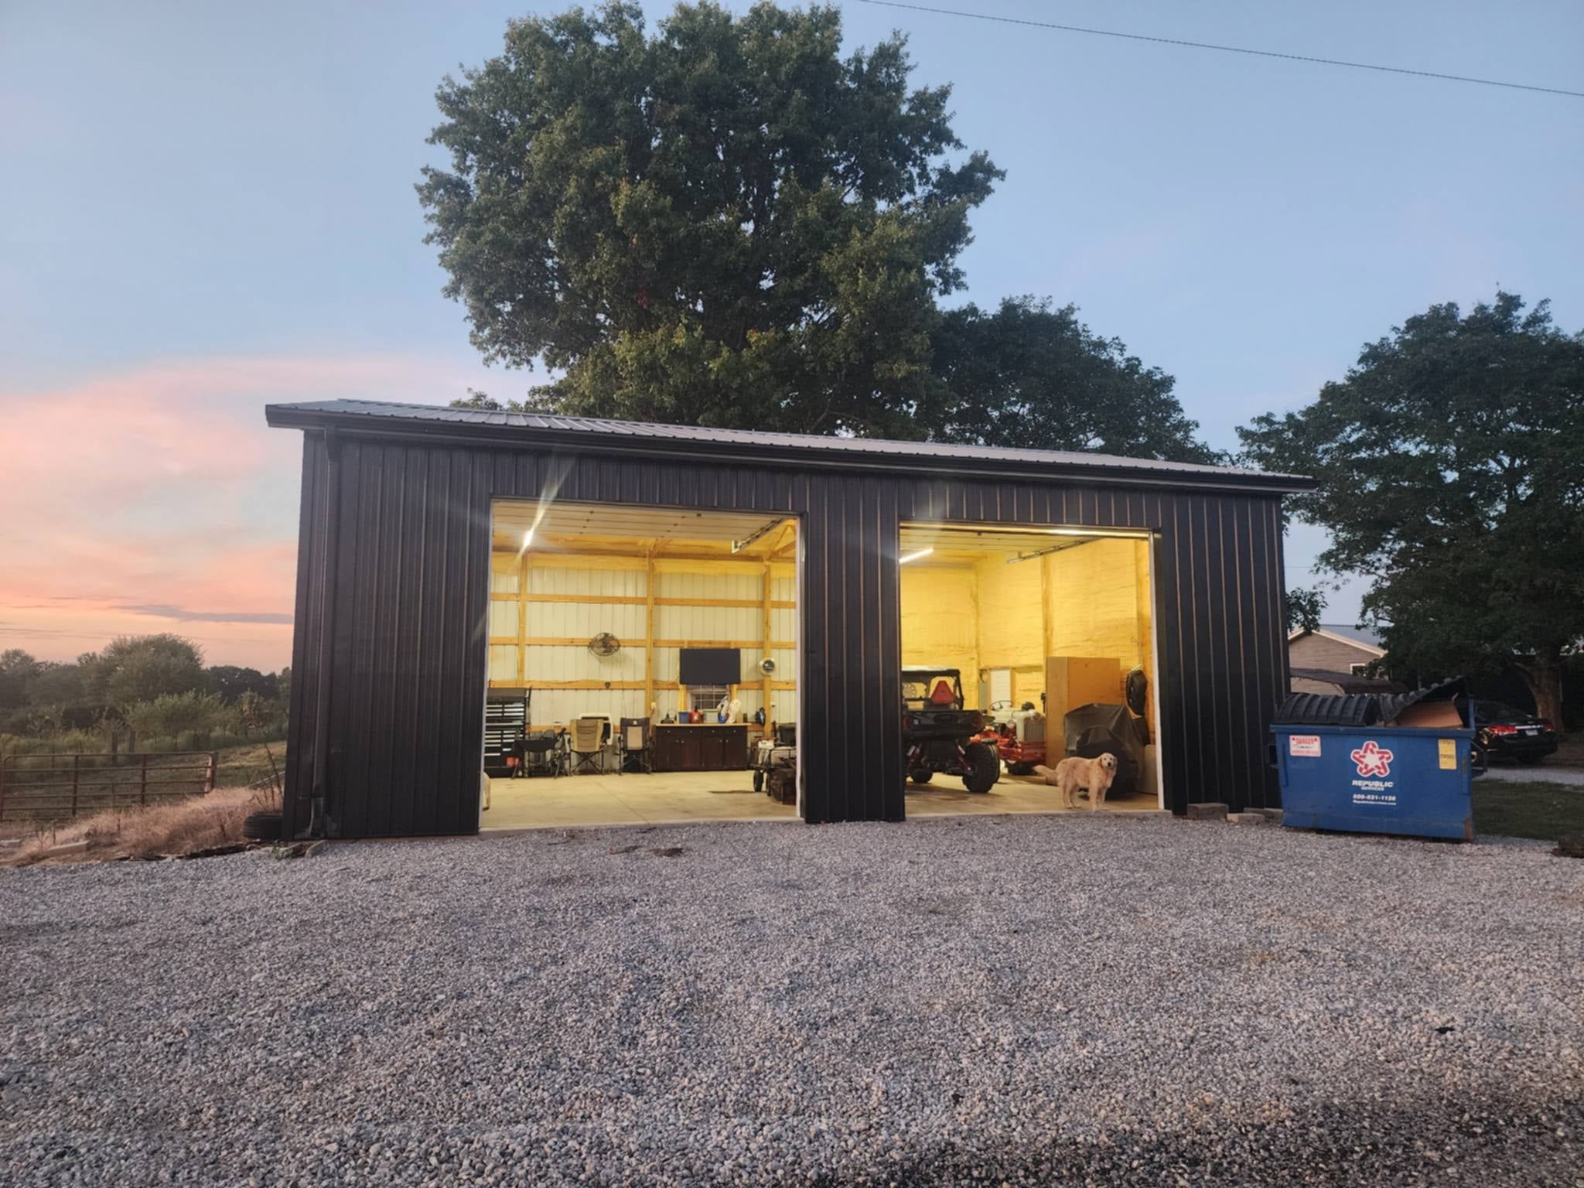
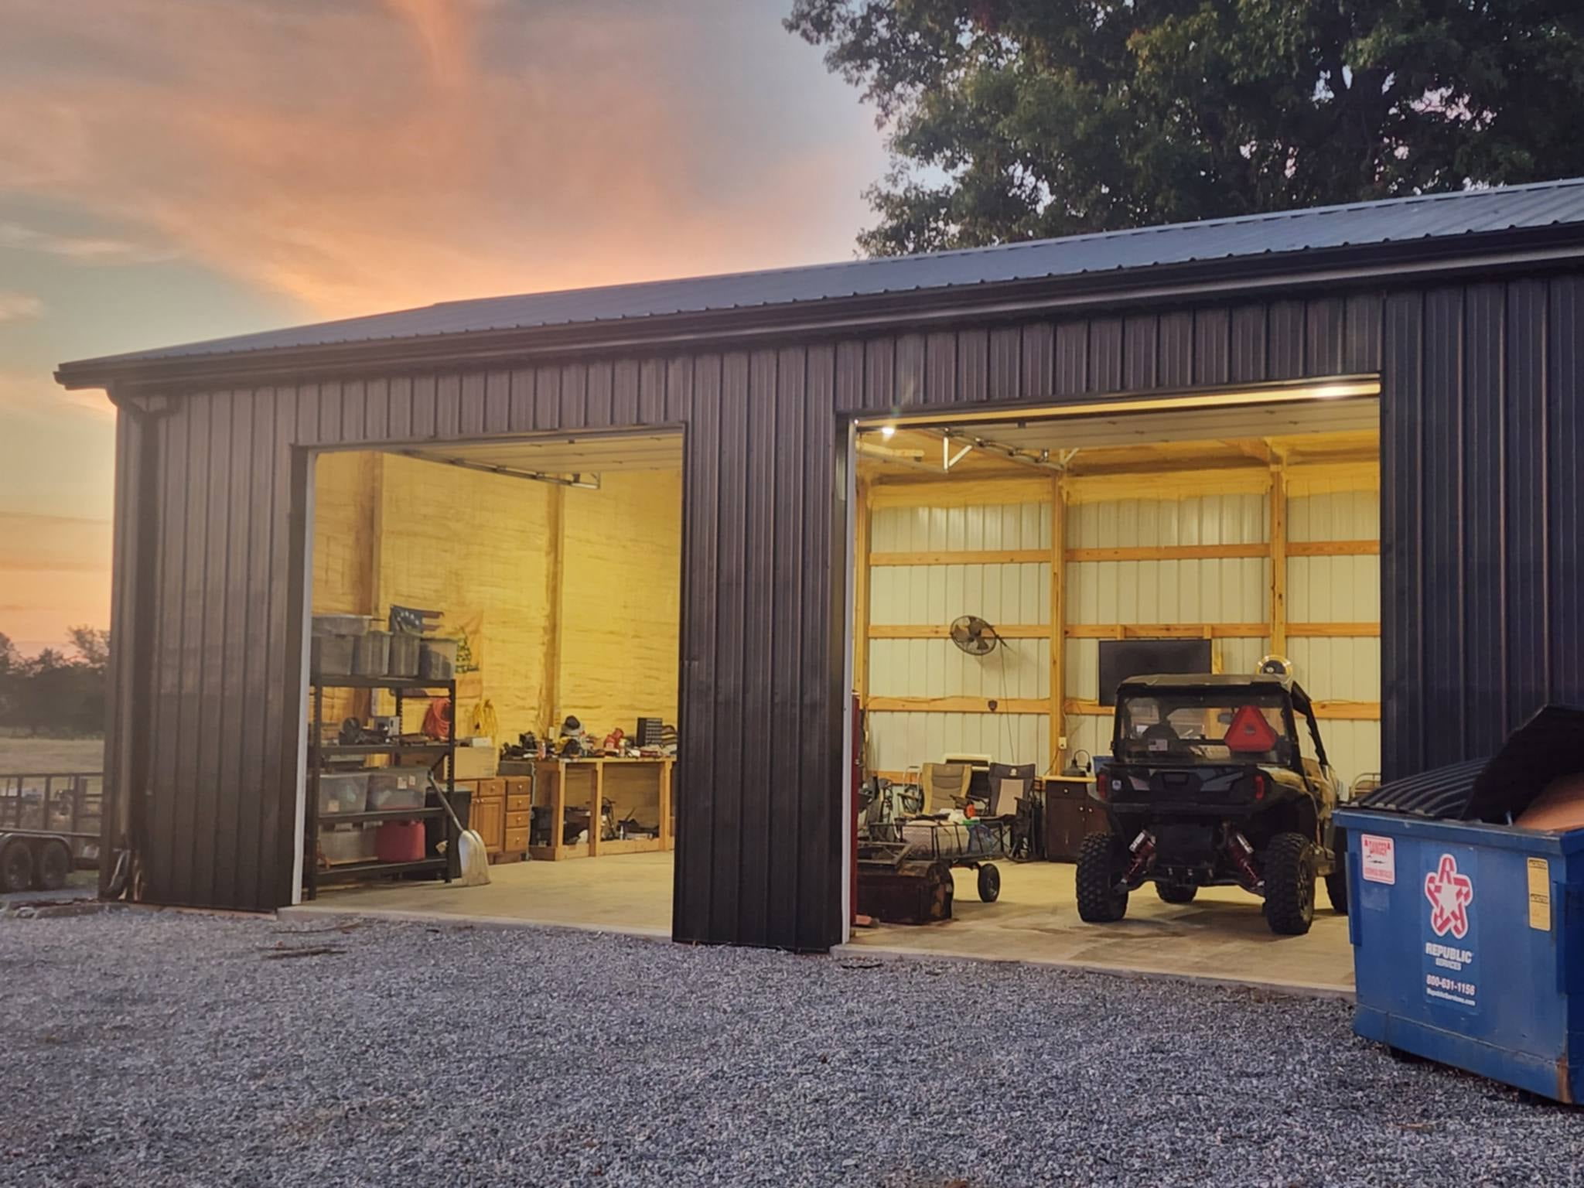
- 30×40 insulated & heated building built in 2023 w/ 14′ overhead doors
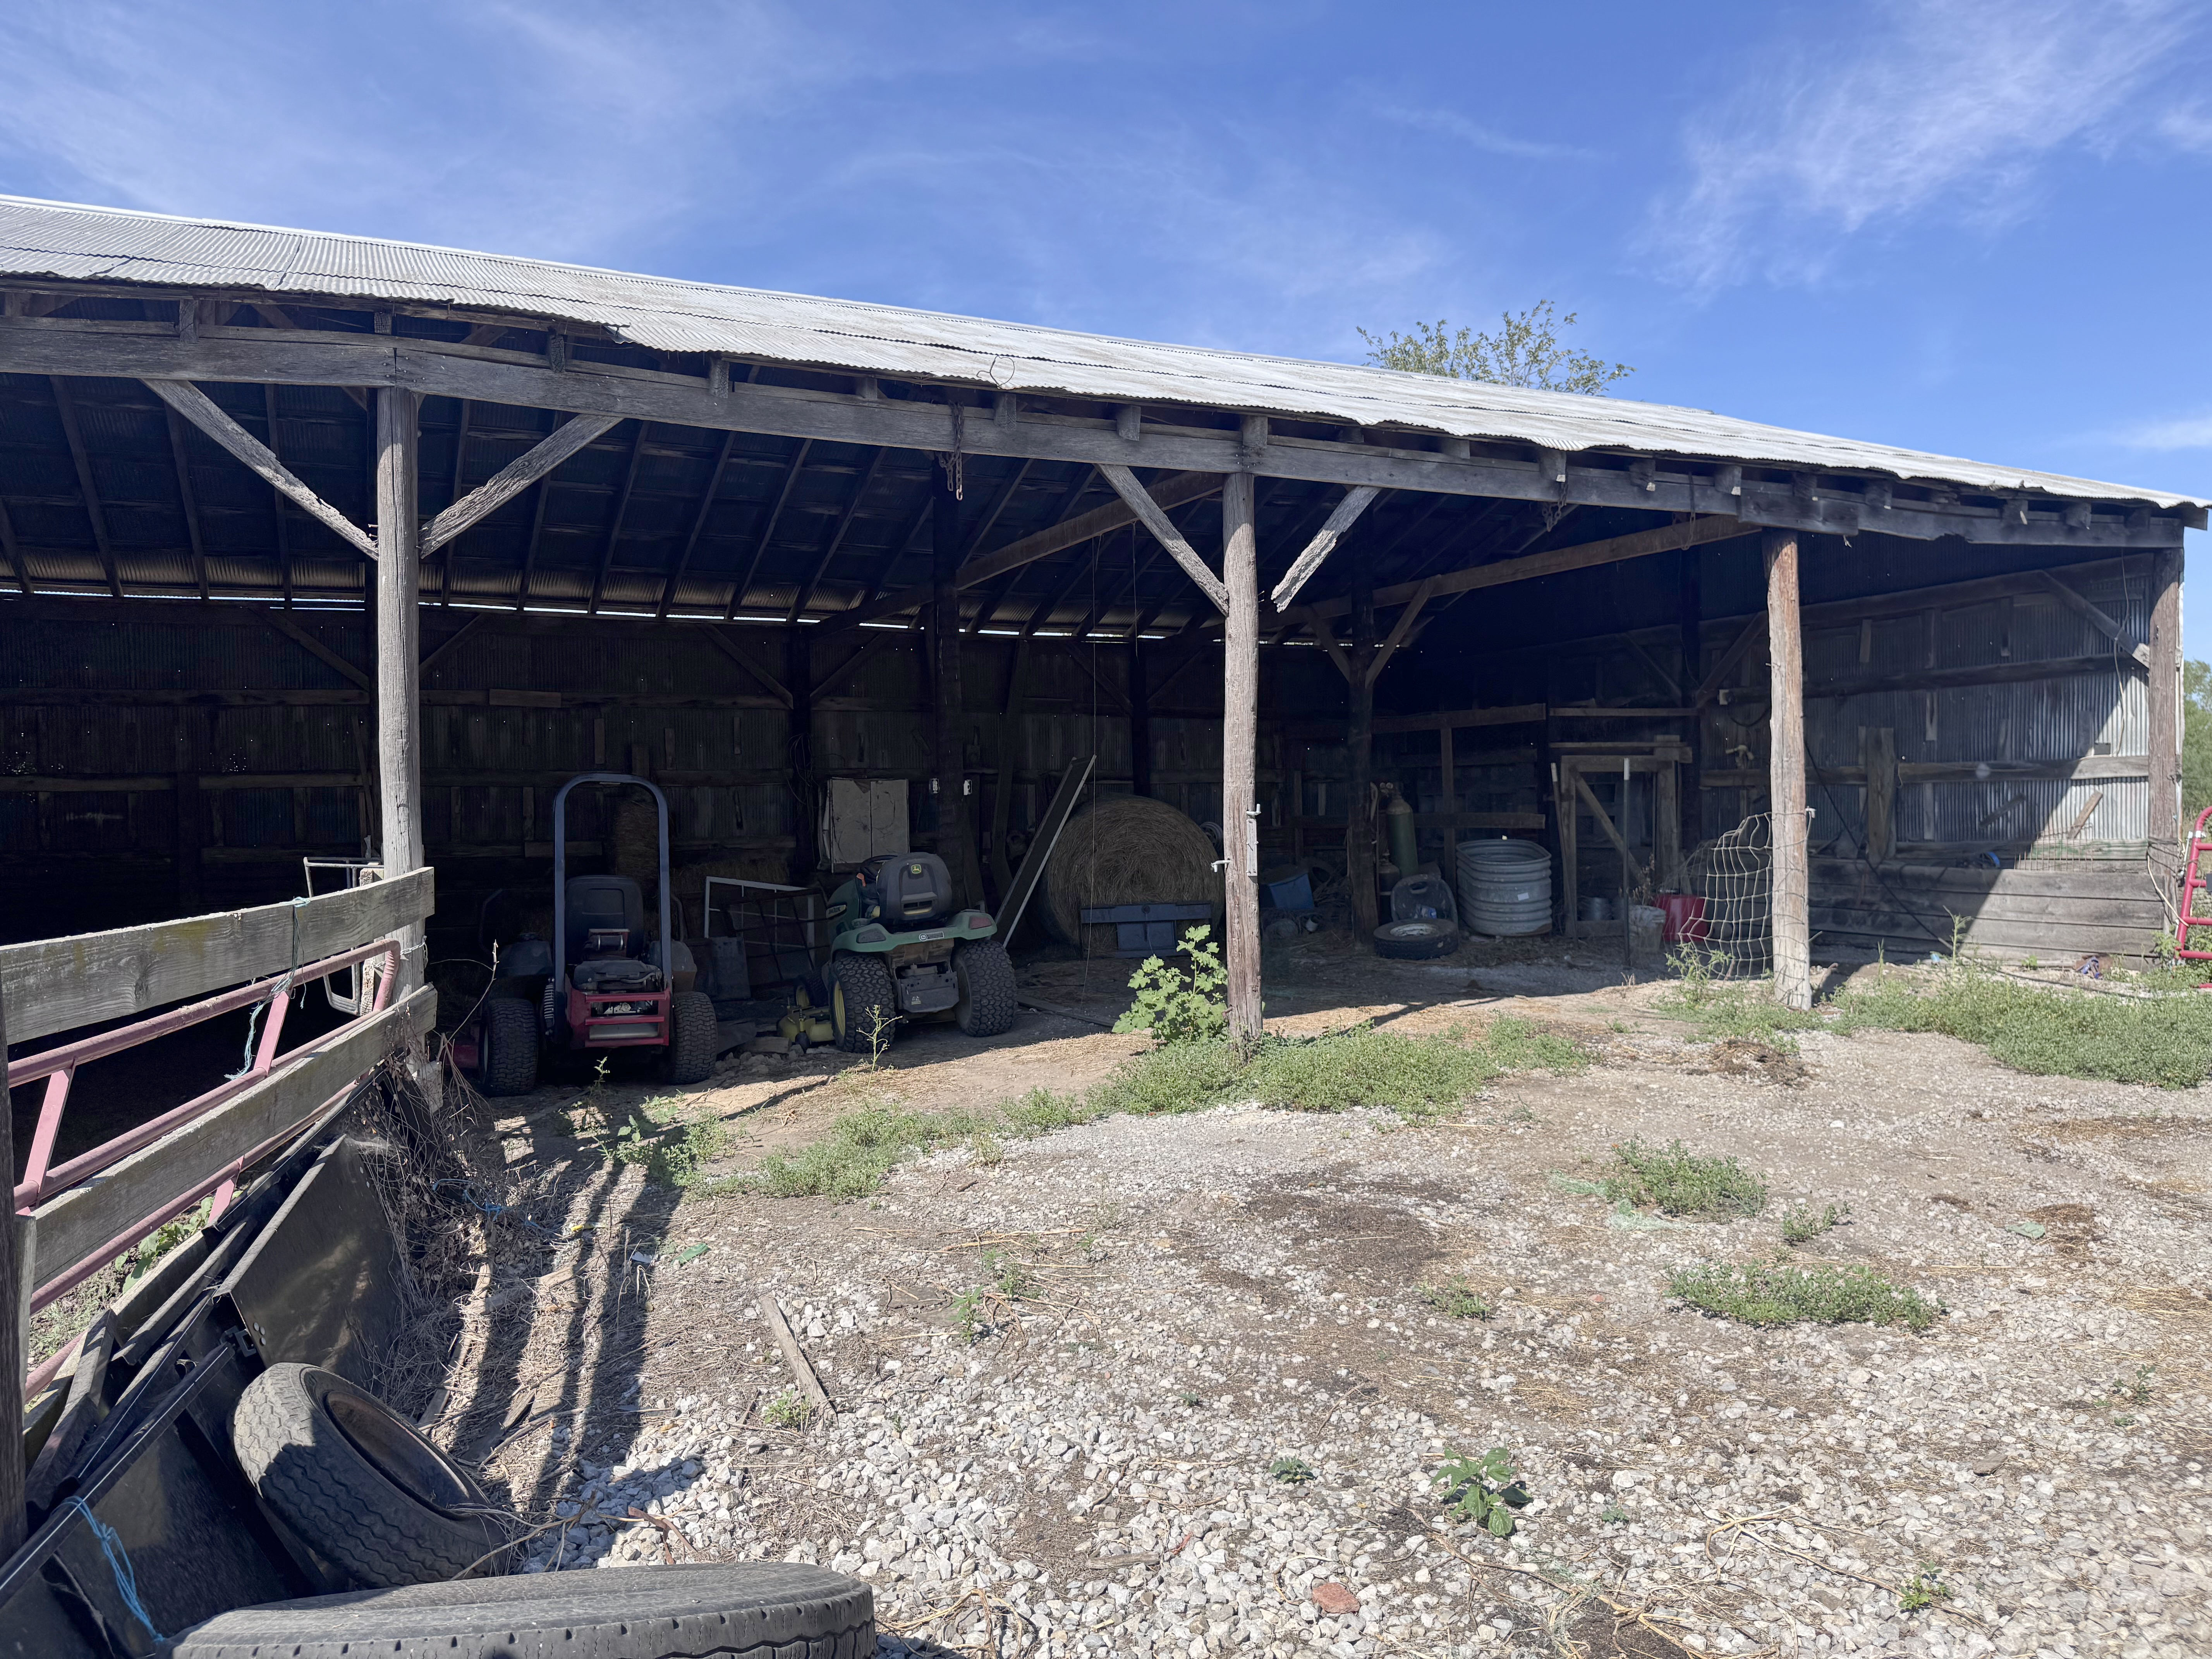
- 28×56 open-faced barn
- Multiple additional outbuildings
- Second homesite with existing electric & water
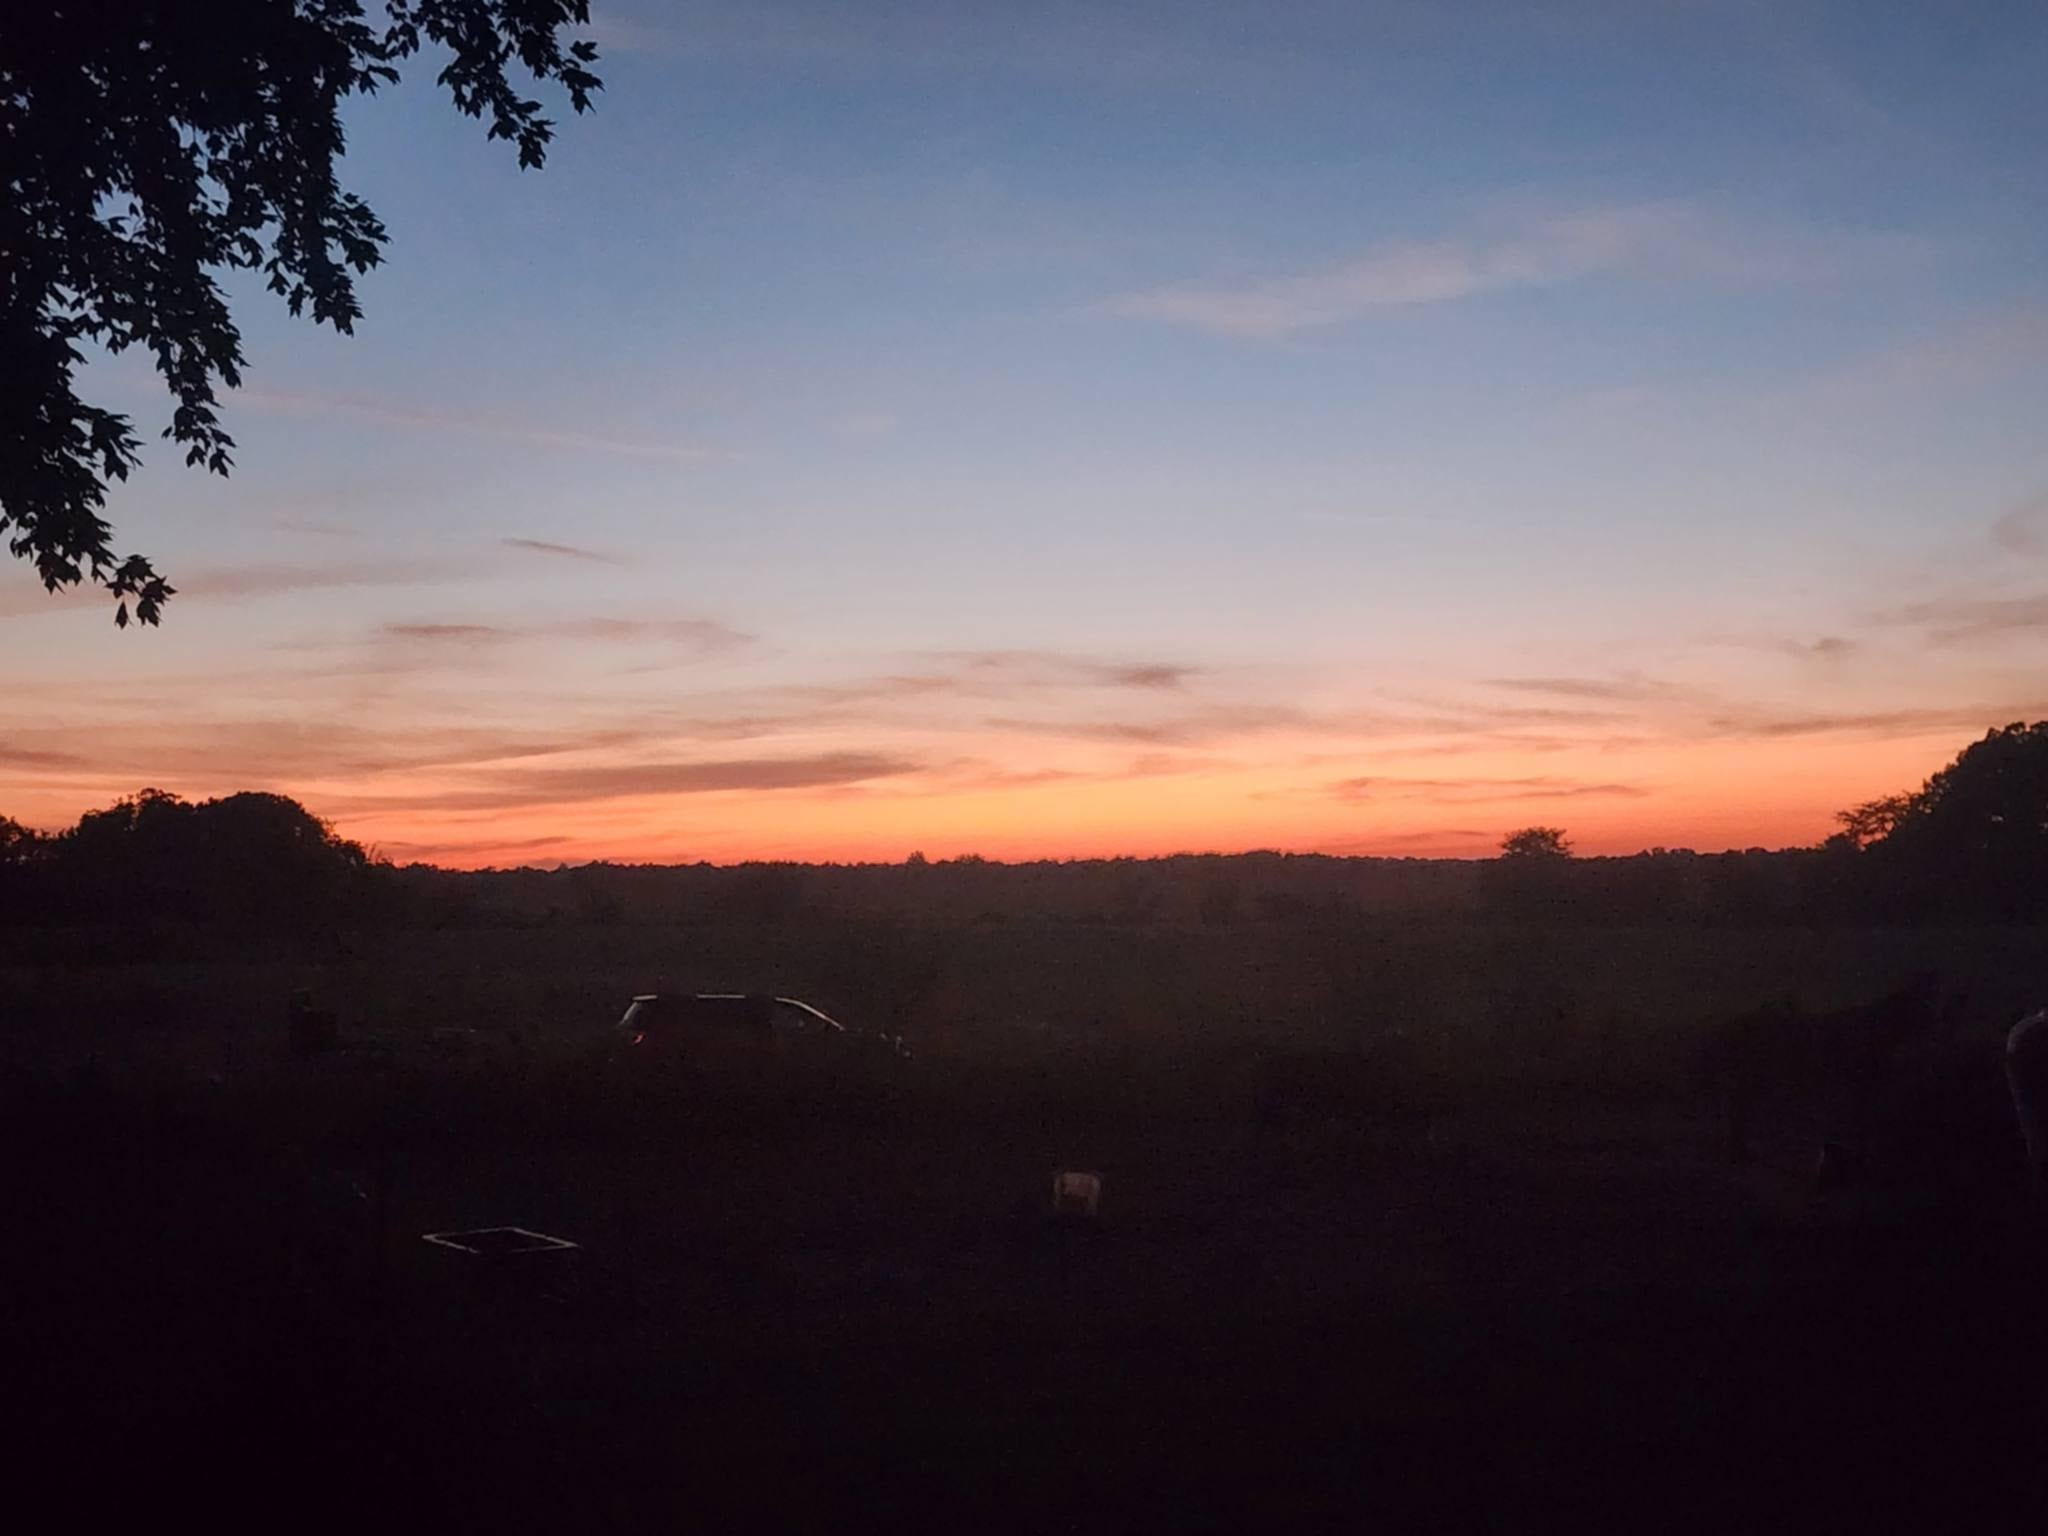
- Peaceful and quiet location
With an updated home, usable acreage, fenced pasture, substantial outbuildings, and a second homesite, this property offers a unique opportunity for those looking for space and versatility in the country.


Additional Information
Age: 1970's
Design: Ranch
Heat: Central - 2022
Air: Central - 2023
Garage: Yes
Roof: Metal - 2023
Windows: Most replaced
Siding: Vinyl
Fireplace: No
Deck: Patio
Pool: No
Fence: Yes - Pasture
Schools: Wayne City
Taxes: $3,751.84 est.
Appliances: Kitchen stay
Square Feet: ~1632
Living Room: 20 x 24
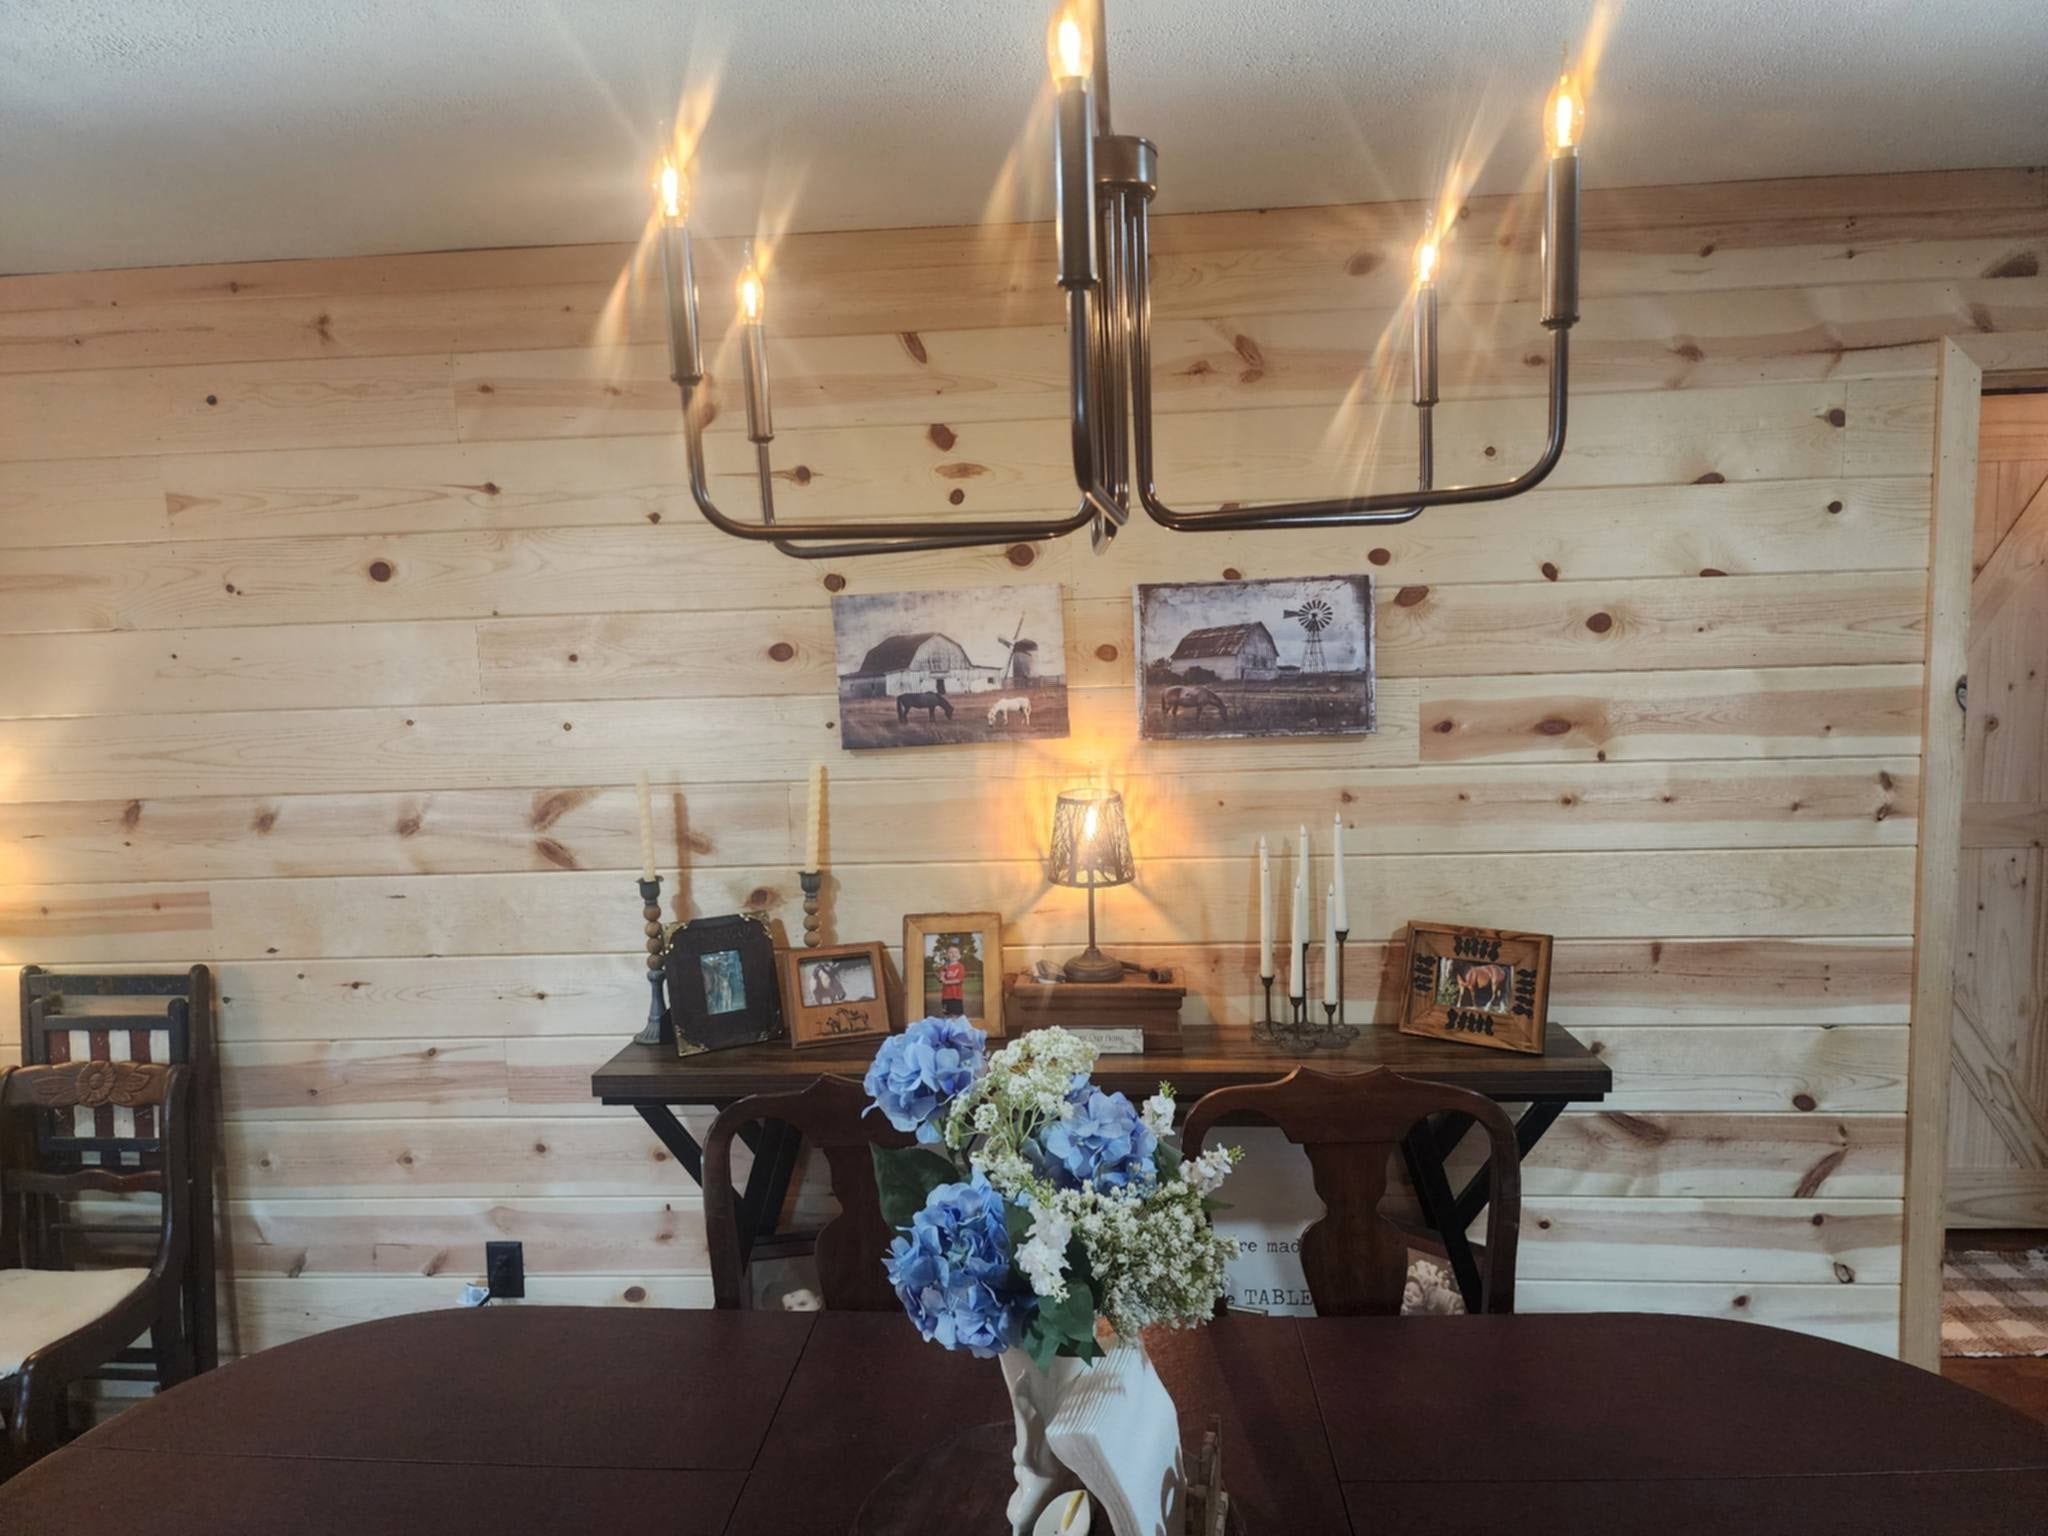
Dining Room: 30 x 10.1
Kitchen: 10.11 x 23.22
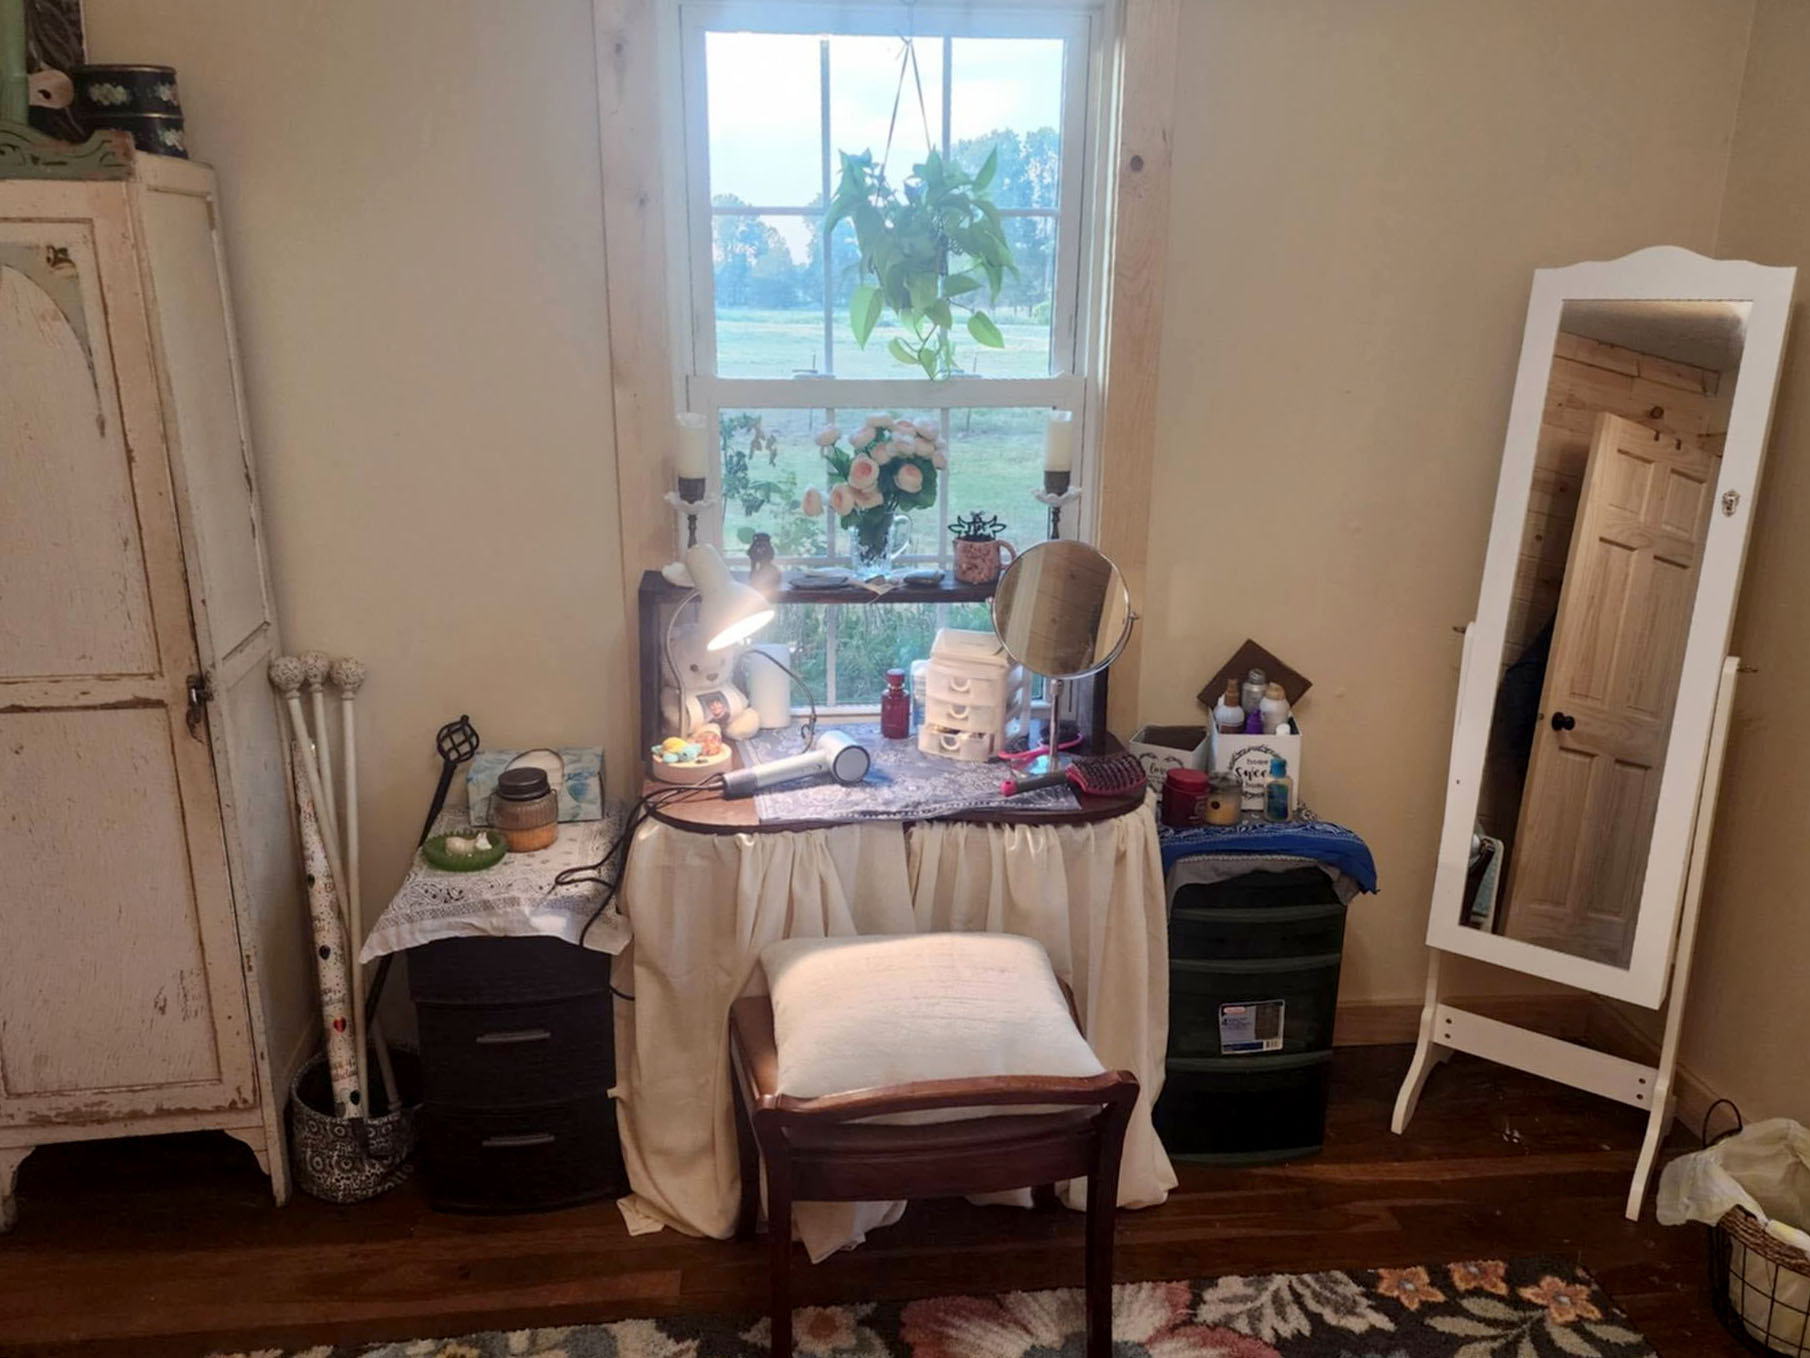
Master Bedroom: 12 x 12.6
Bedroom1: 10.24 x 10.1
Bedroom 2: 10.2 x 10.2
Utility Room: 12 x 12
Basement: No