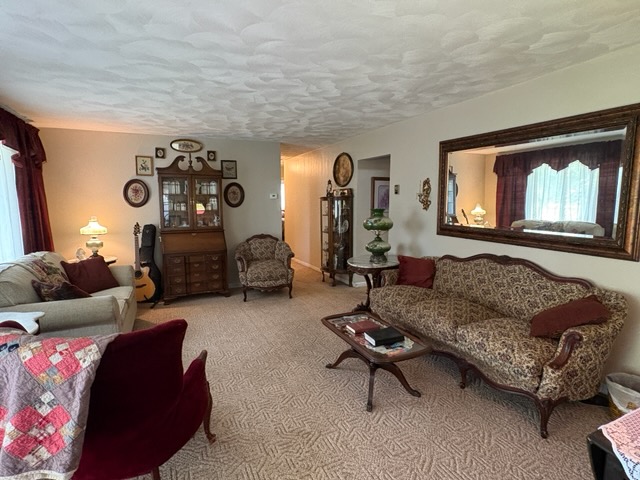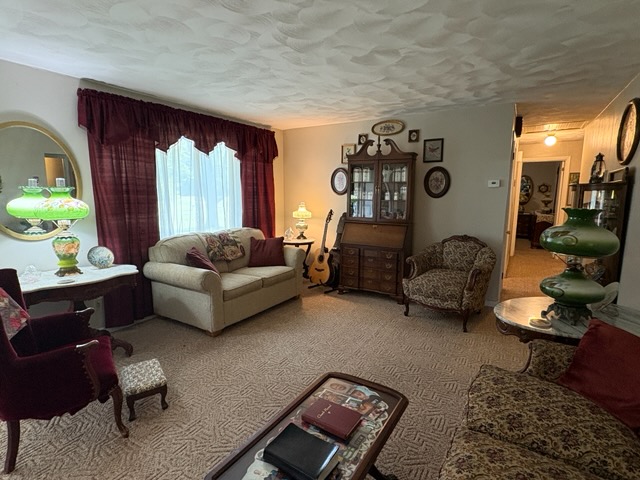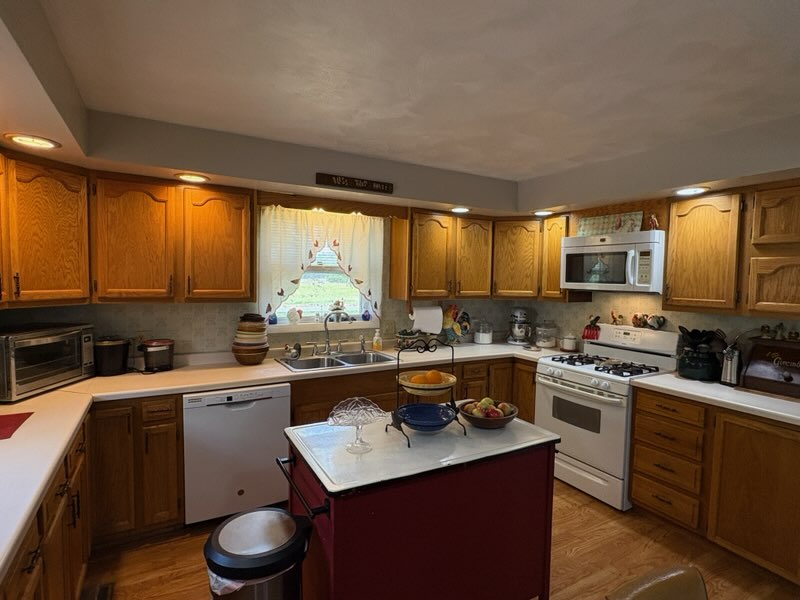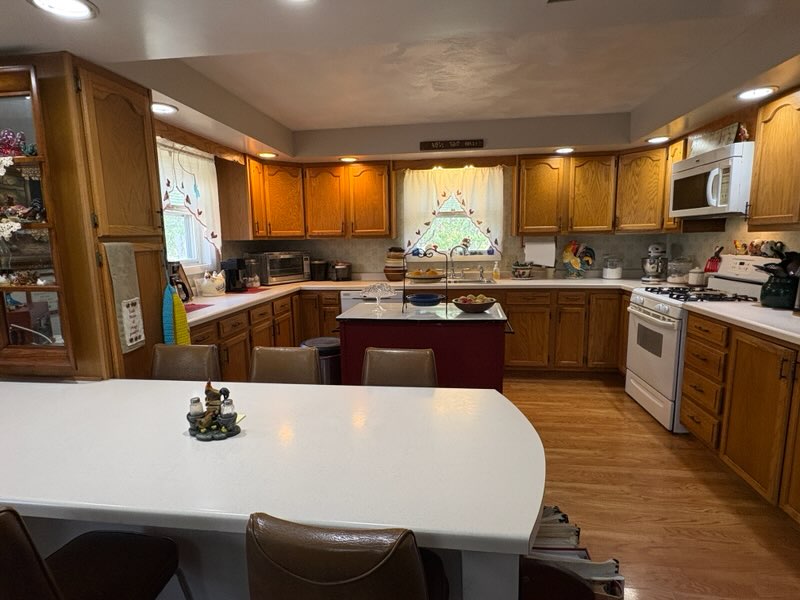
Description
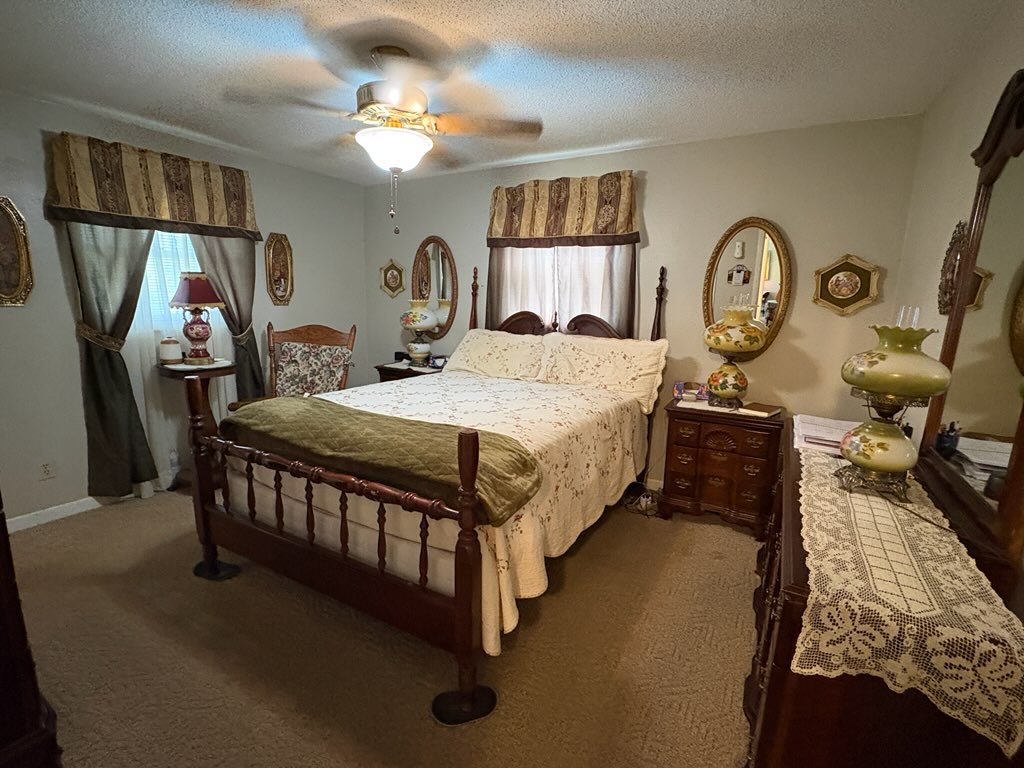
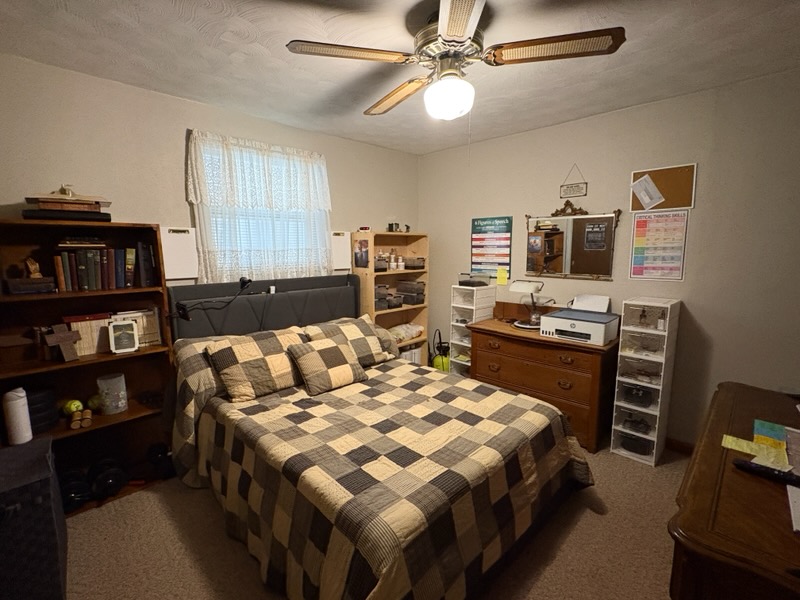
- 3 Bedrooms
- 1 Bathroom w/ 2 vanities
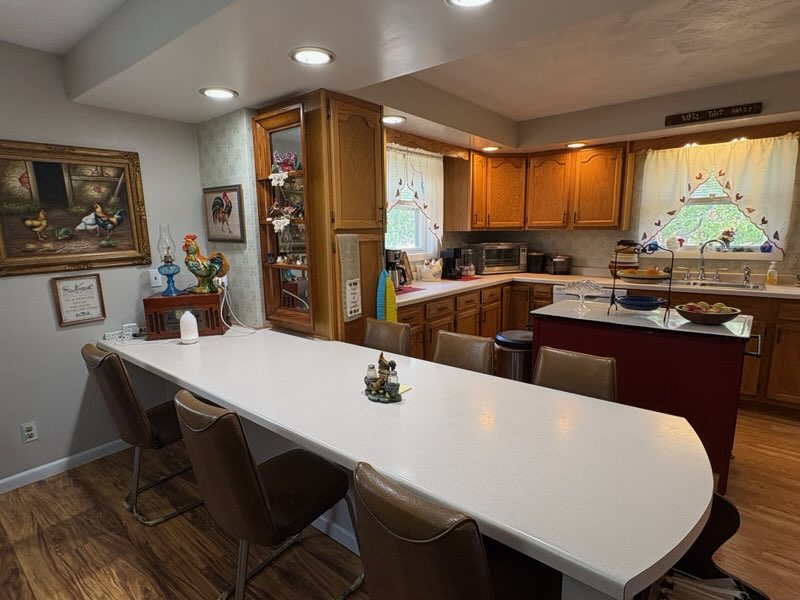
- Large Kitchen w/ Oak custom cabinets
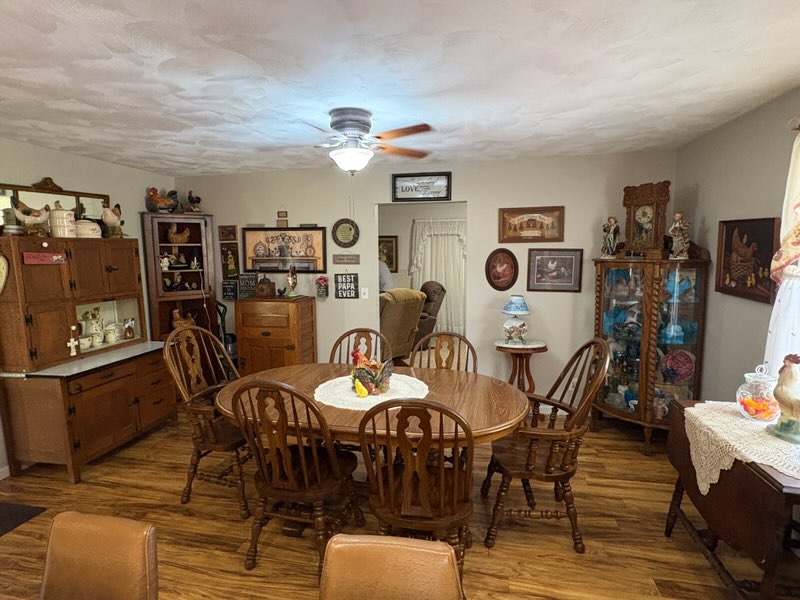
- Dining Room open to Kitchen w/ Snack Bar
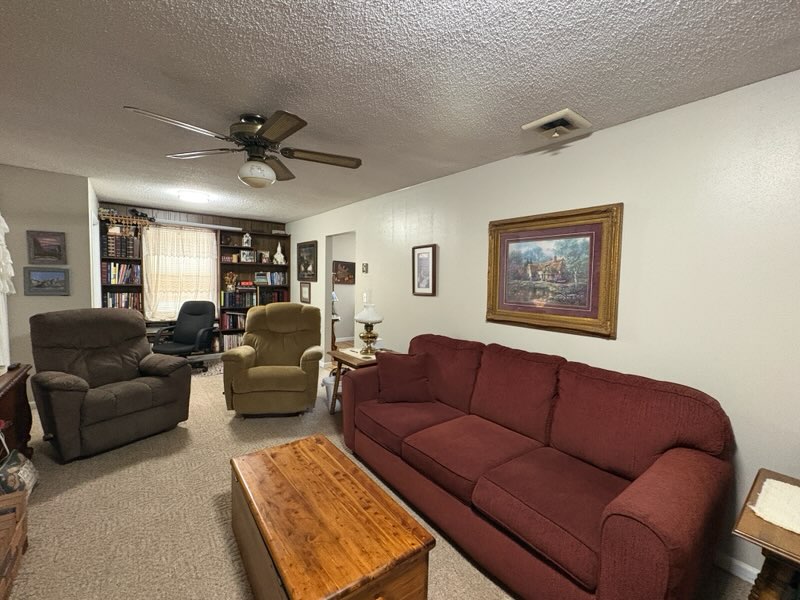
- Family Room w/ gas log fireplace
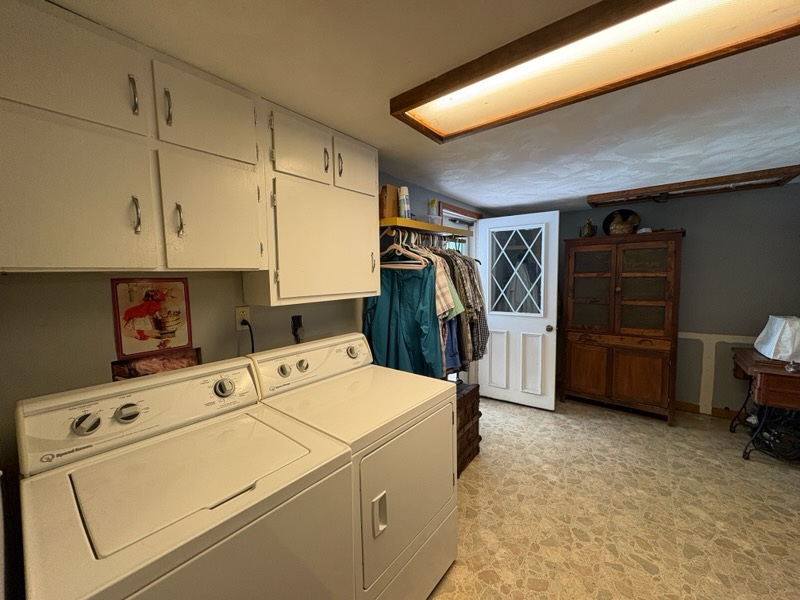
- Large Utility Room
- Pantry
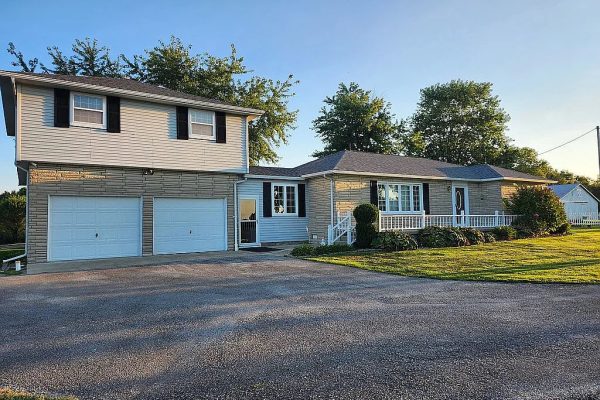
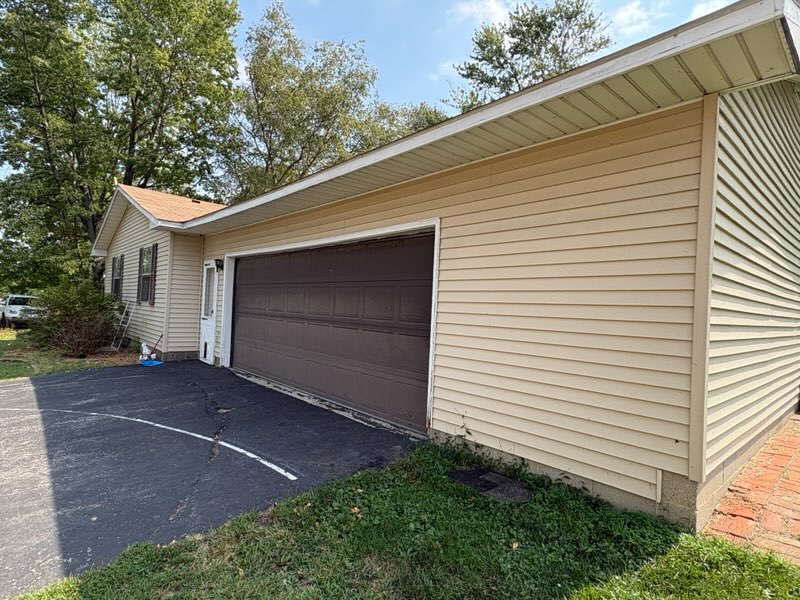
- Attached Garage
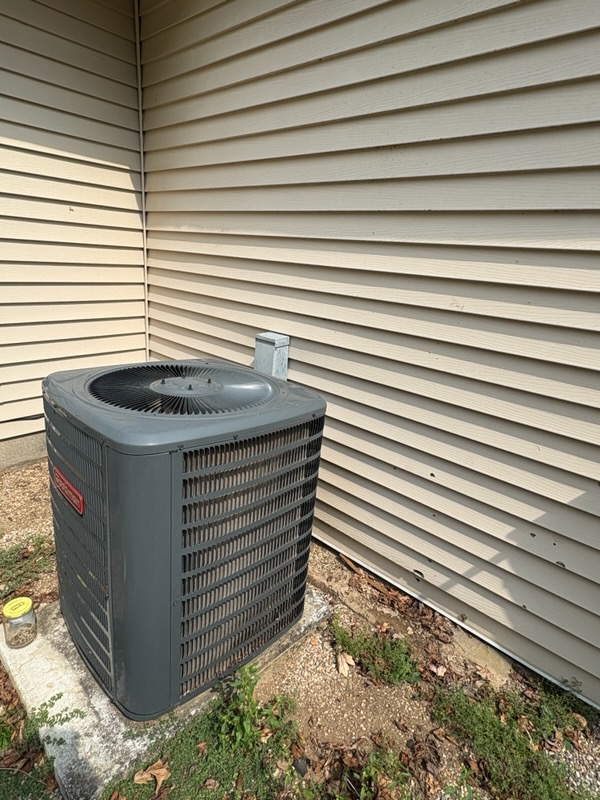
- Central Heat & A/C (A/C new 2025)
- Water Heater 3 years old
- Wabash internet
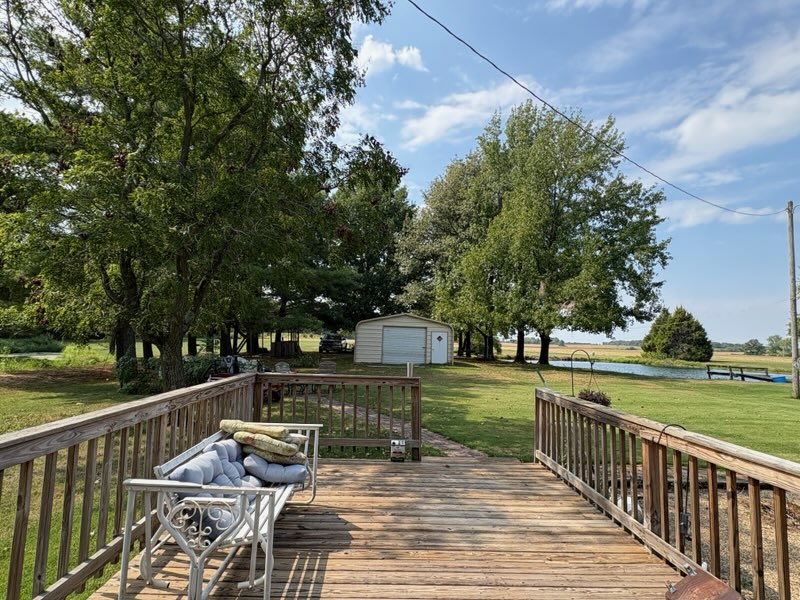
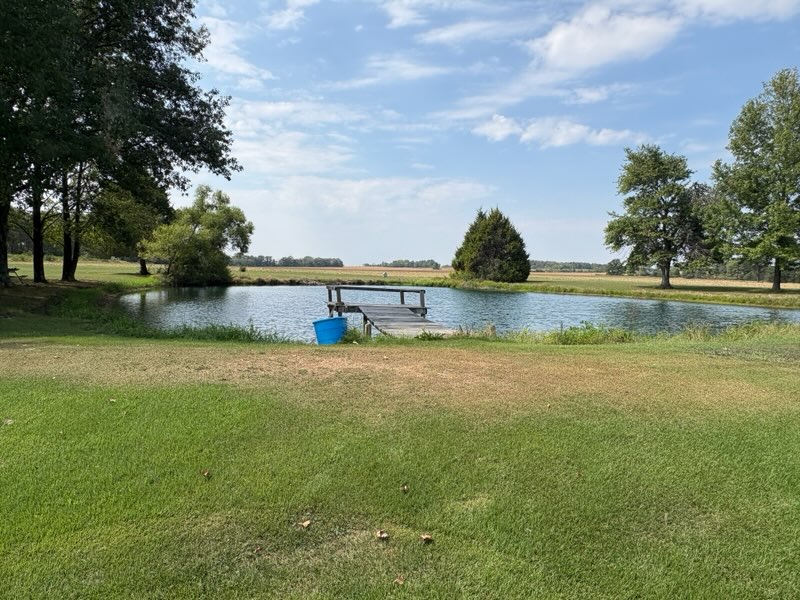
- 2 ponds (1 stocked)
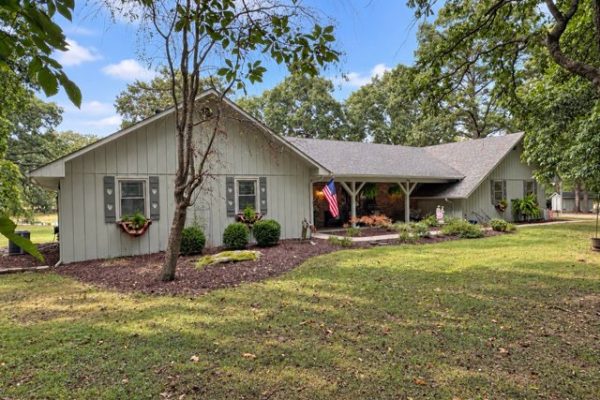
- Covered front porch
- Large back deck – partially covered
- New seamless guttering w/ leaf guard (installation pending)
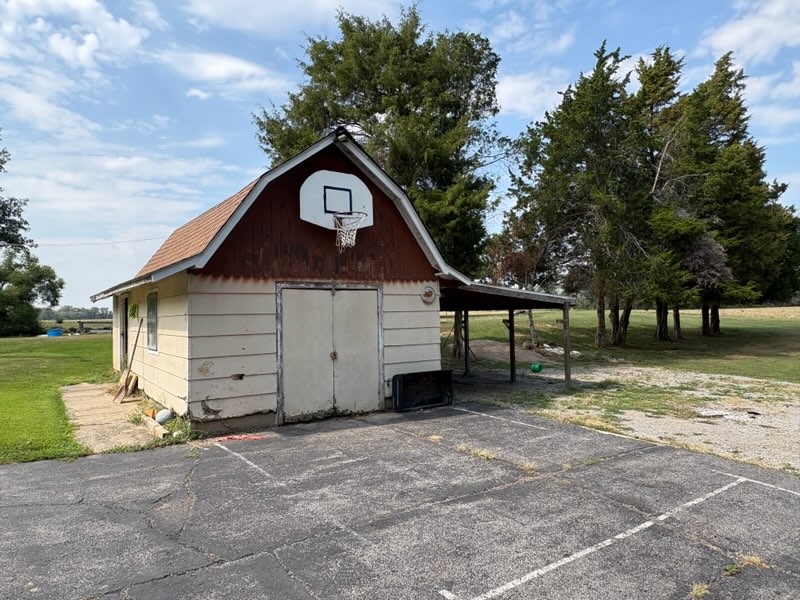
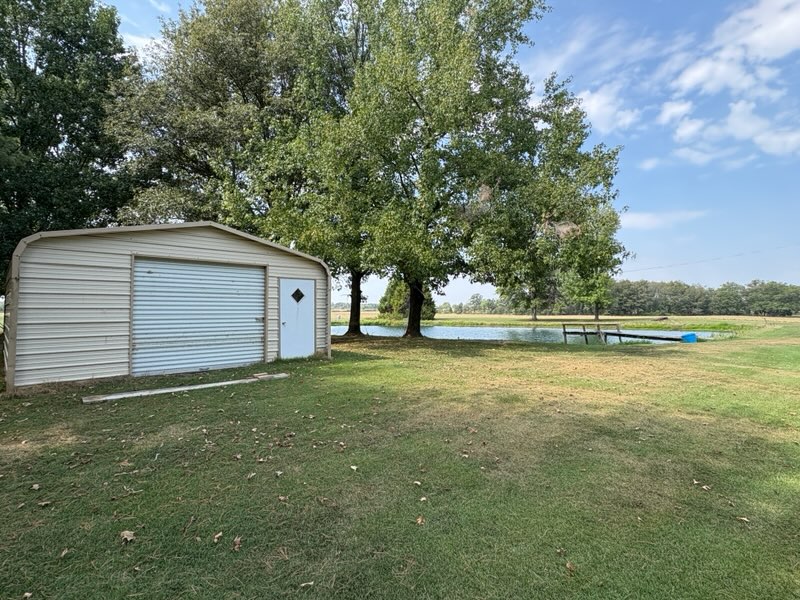
- 2 sheds
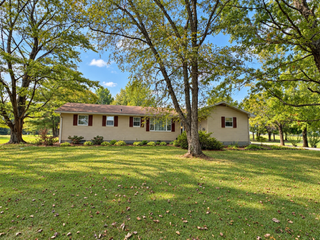
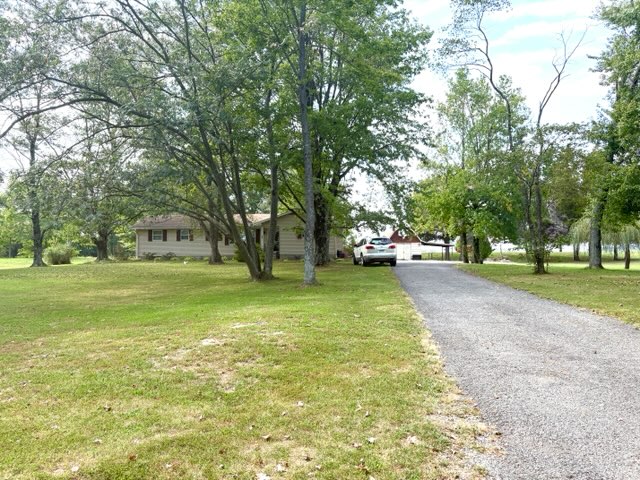
- All located on 4.99 acres with mature trees, in New Hope School District!


Additional Information
Age: 1970's
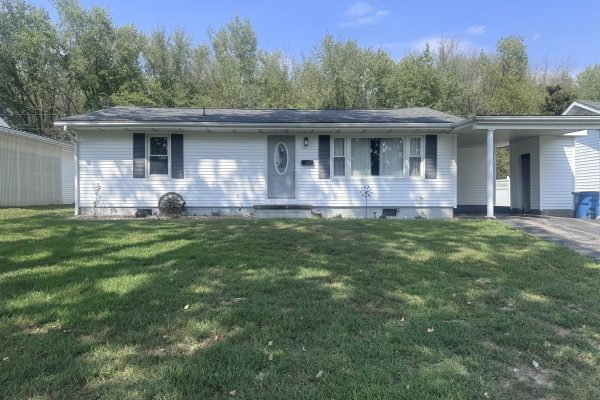
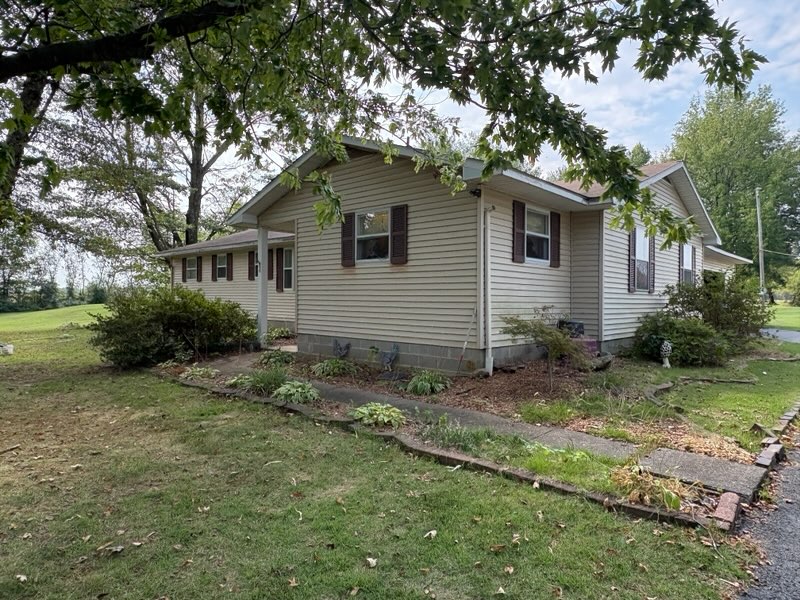
Design: Ranch
Heat: Central - 2025
Air: Central - 2025
Garage: Attached
Roof: Shingled - 2025
Siding: Vinyl
Fireplace: Yes - gas
Deck: Yes - back
Pool: No
Fence: No
Schools: New Hope/FCHS
Taxes: $2536.05 est.
Average Utility: $225.06 + Propane
Appliances: Stove, Refrigerator, Dishwasher, + Microwave
Square Feet: Approx. 1600
Living Room: 17 x 13
Dining Room: 15 x 11
Kitchen: 12 x 13
Master Bedroom: 12 x 13
Bedroom1: 12 x 11
Bedroom 2: 10 x 11
Utility Room: 14 x 8
Other Room (spec.): Family Room - 11 x 25
Basement: No