Description
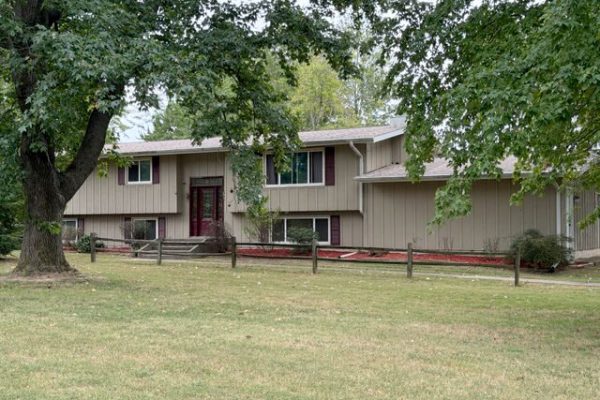
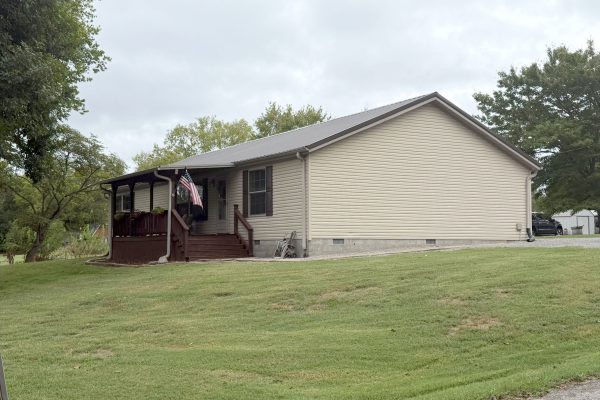
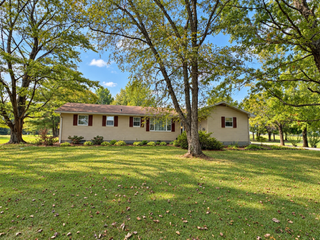
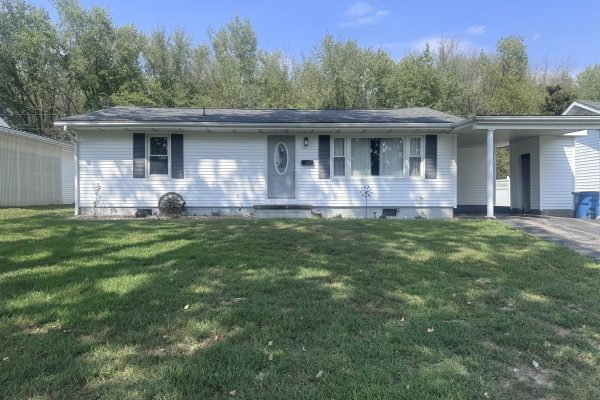
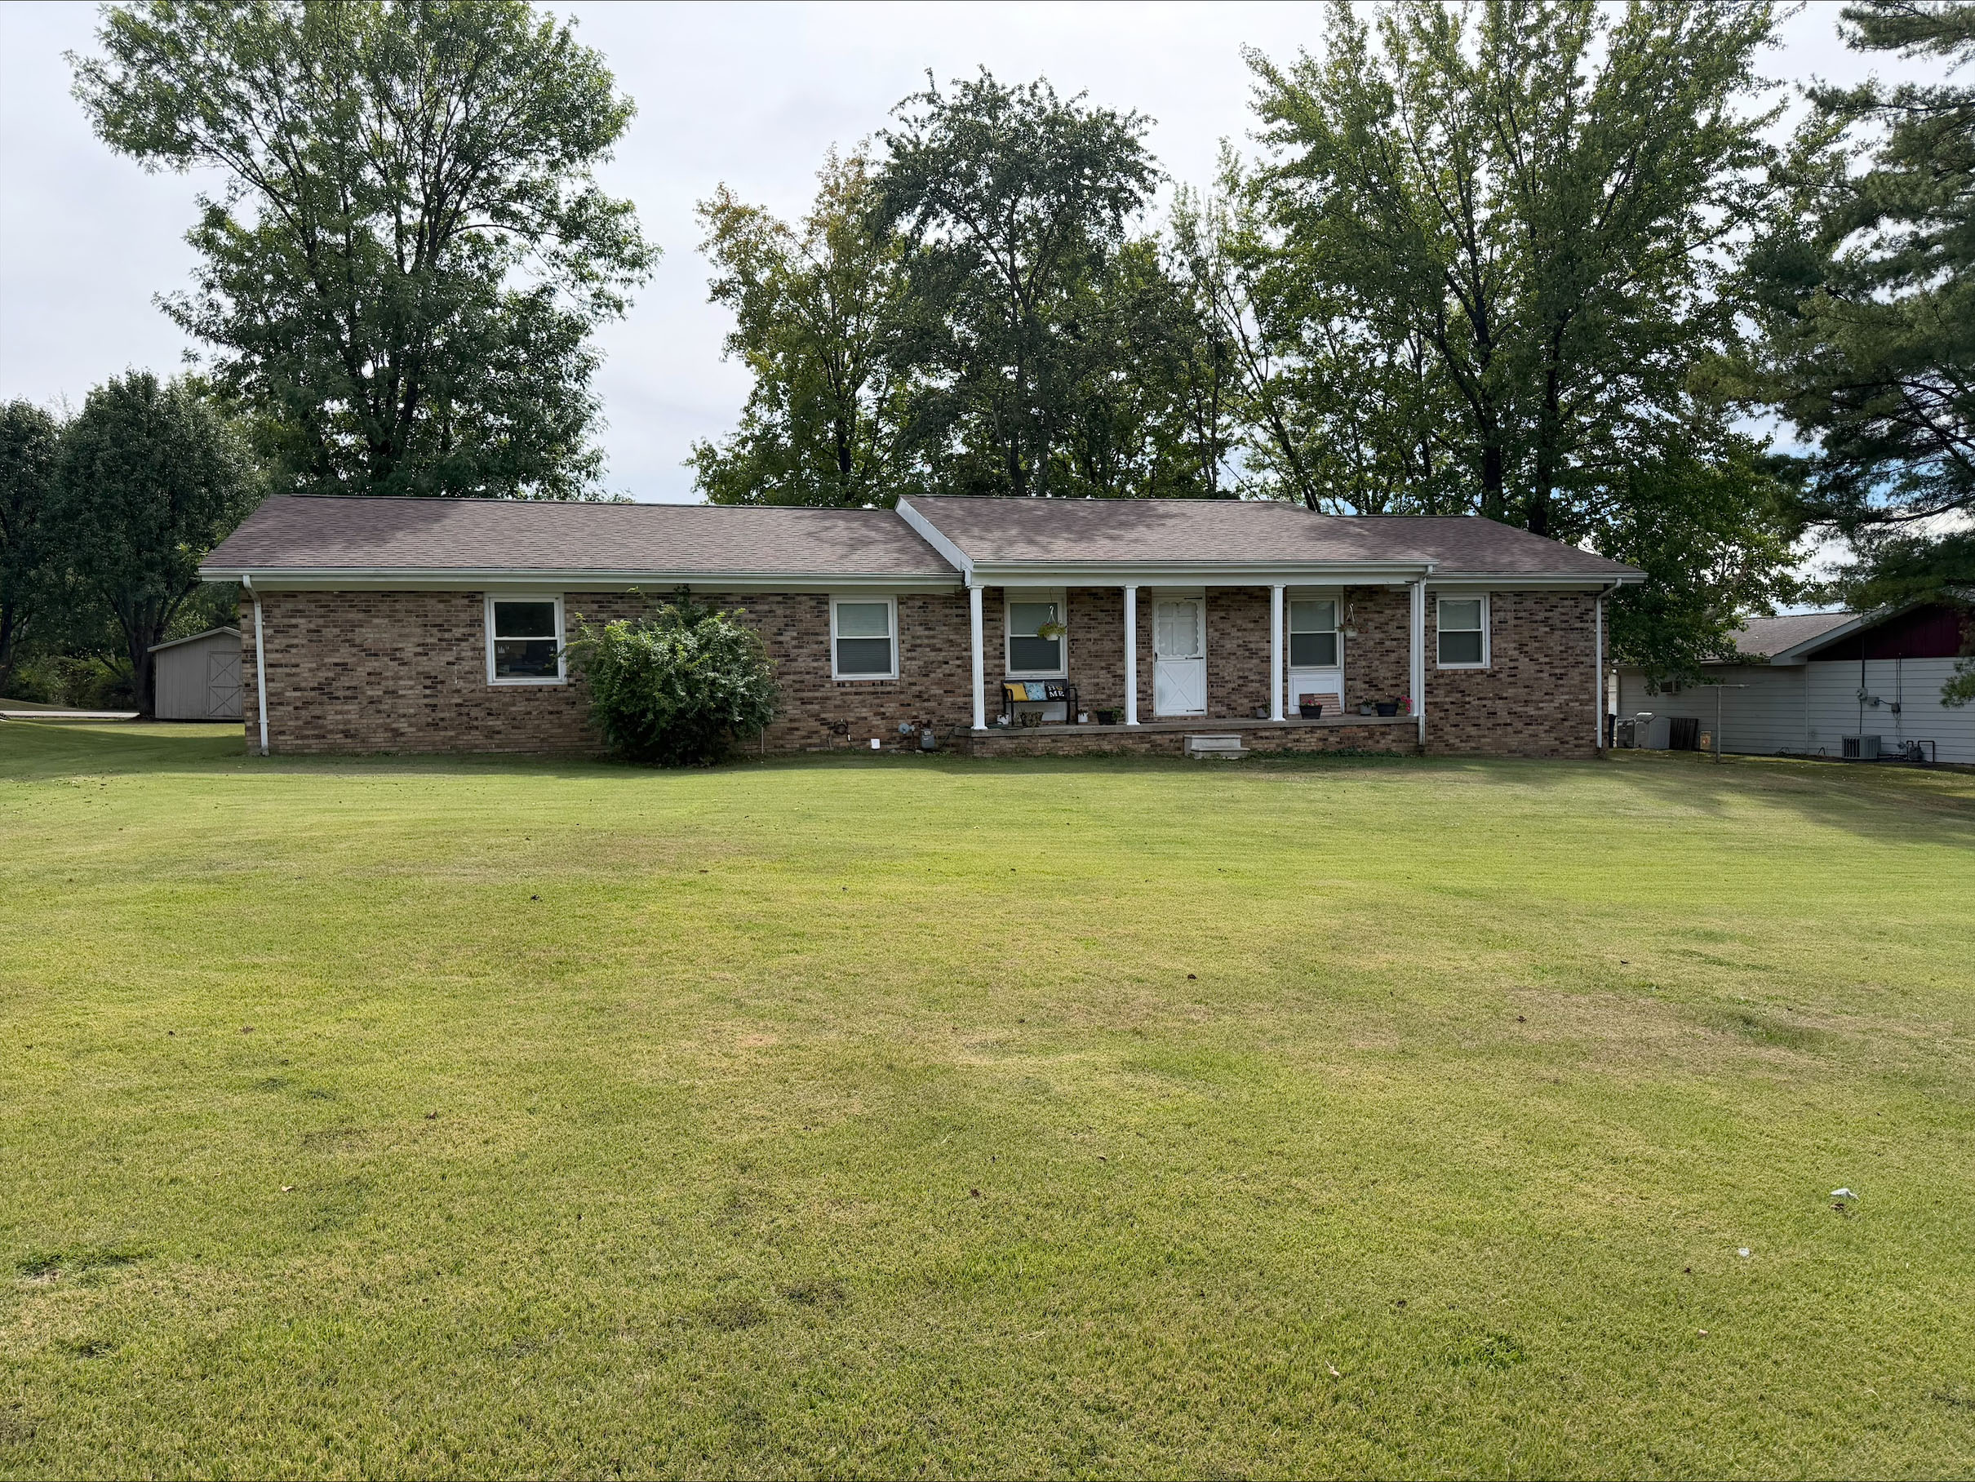
4 Bedroom, 2 Bathroom Brick Ranch Home in Fairfield
- Covered front porch
- Concrete driveway
- 23.6 x 27.3 attached 2-car garage w/ attic storage
- Hot water heat
- New roof – 2025
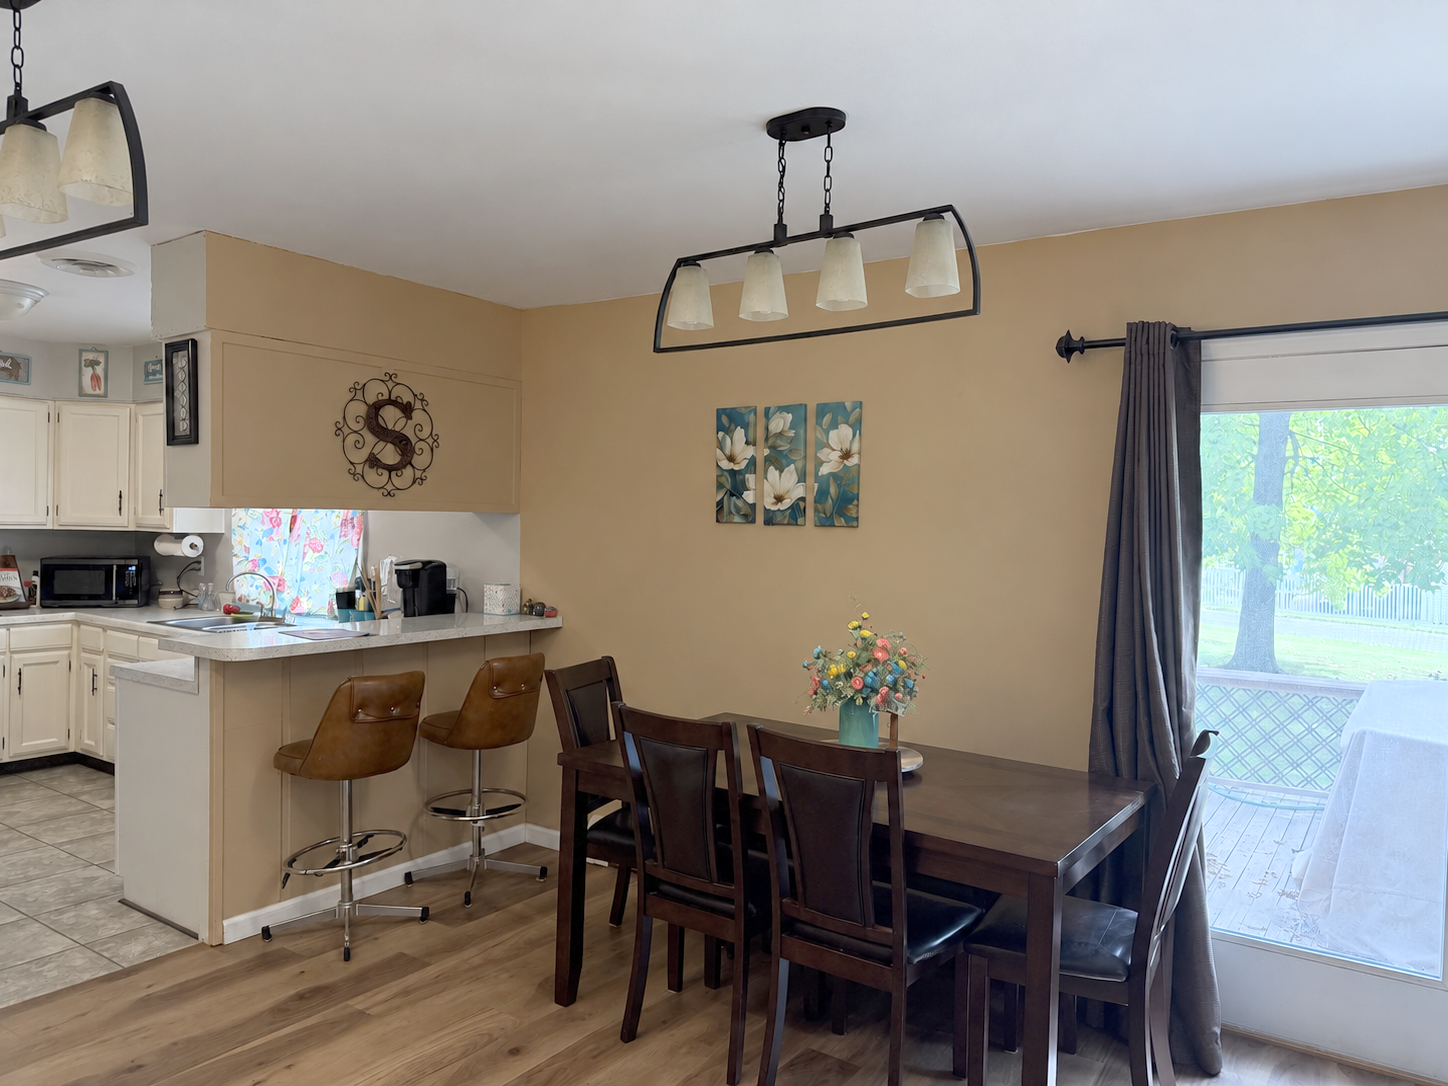
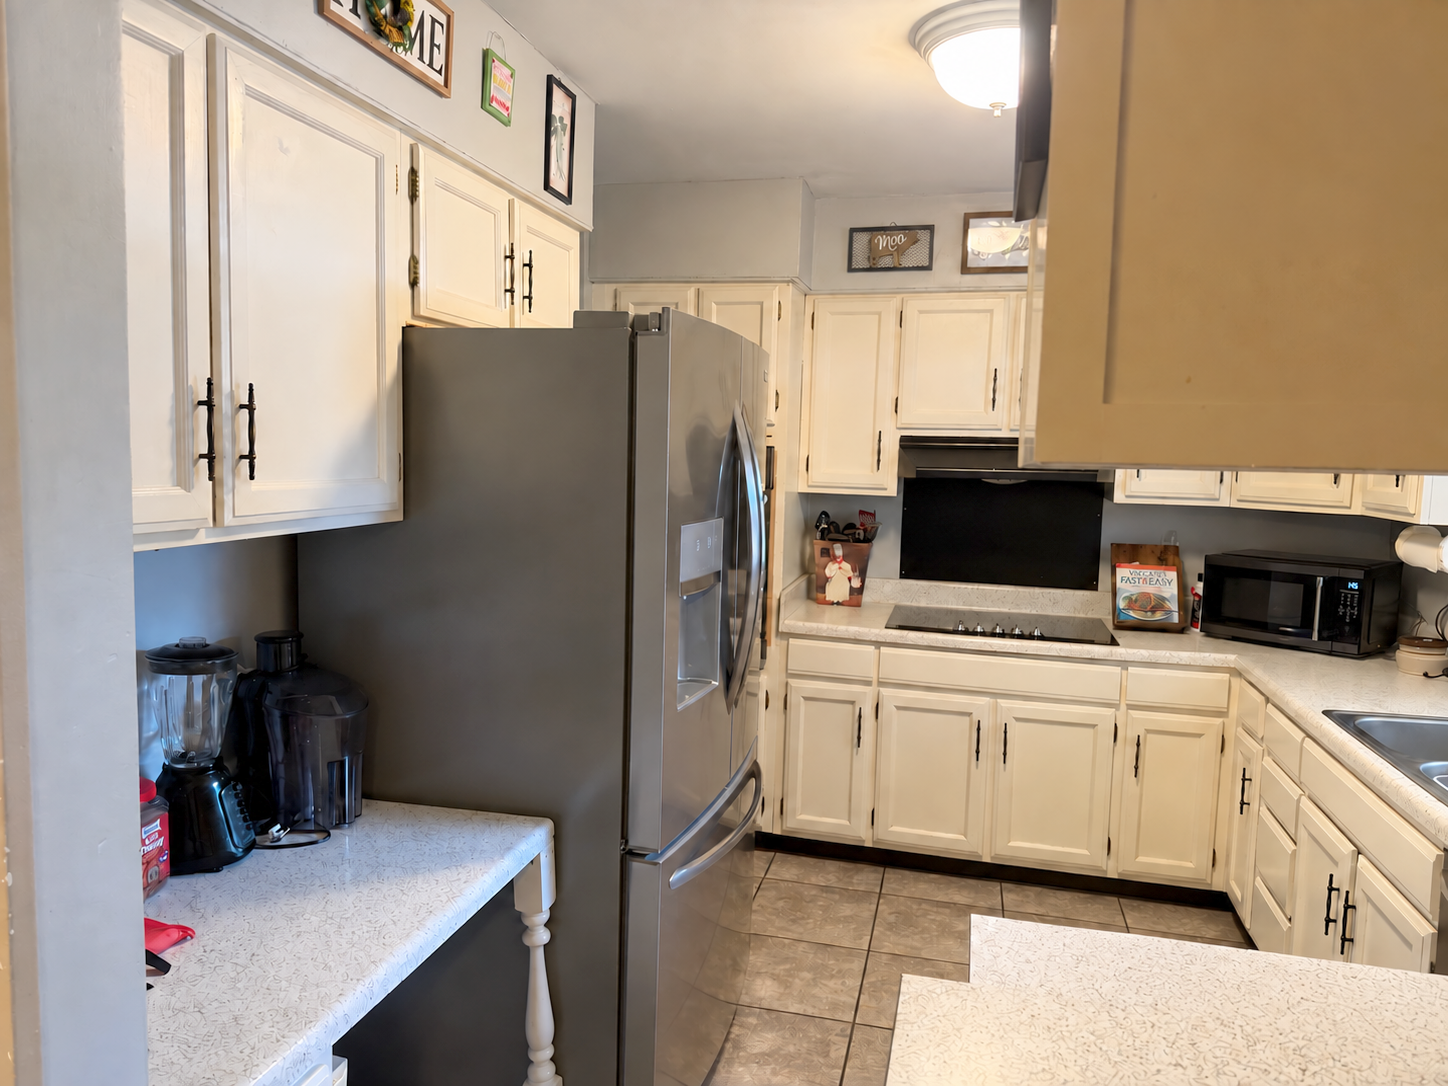
- Open-concept Living, Dining, & Kitchen
- Kitchen bar
- Lots of shade trees
- Very well-insulated
- Master bedroom w/ remodeled en-suite bathroom
- New floor coverings throughout
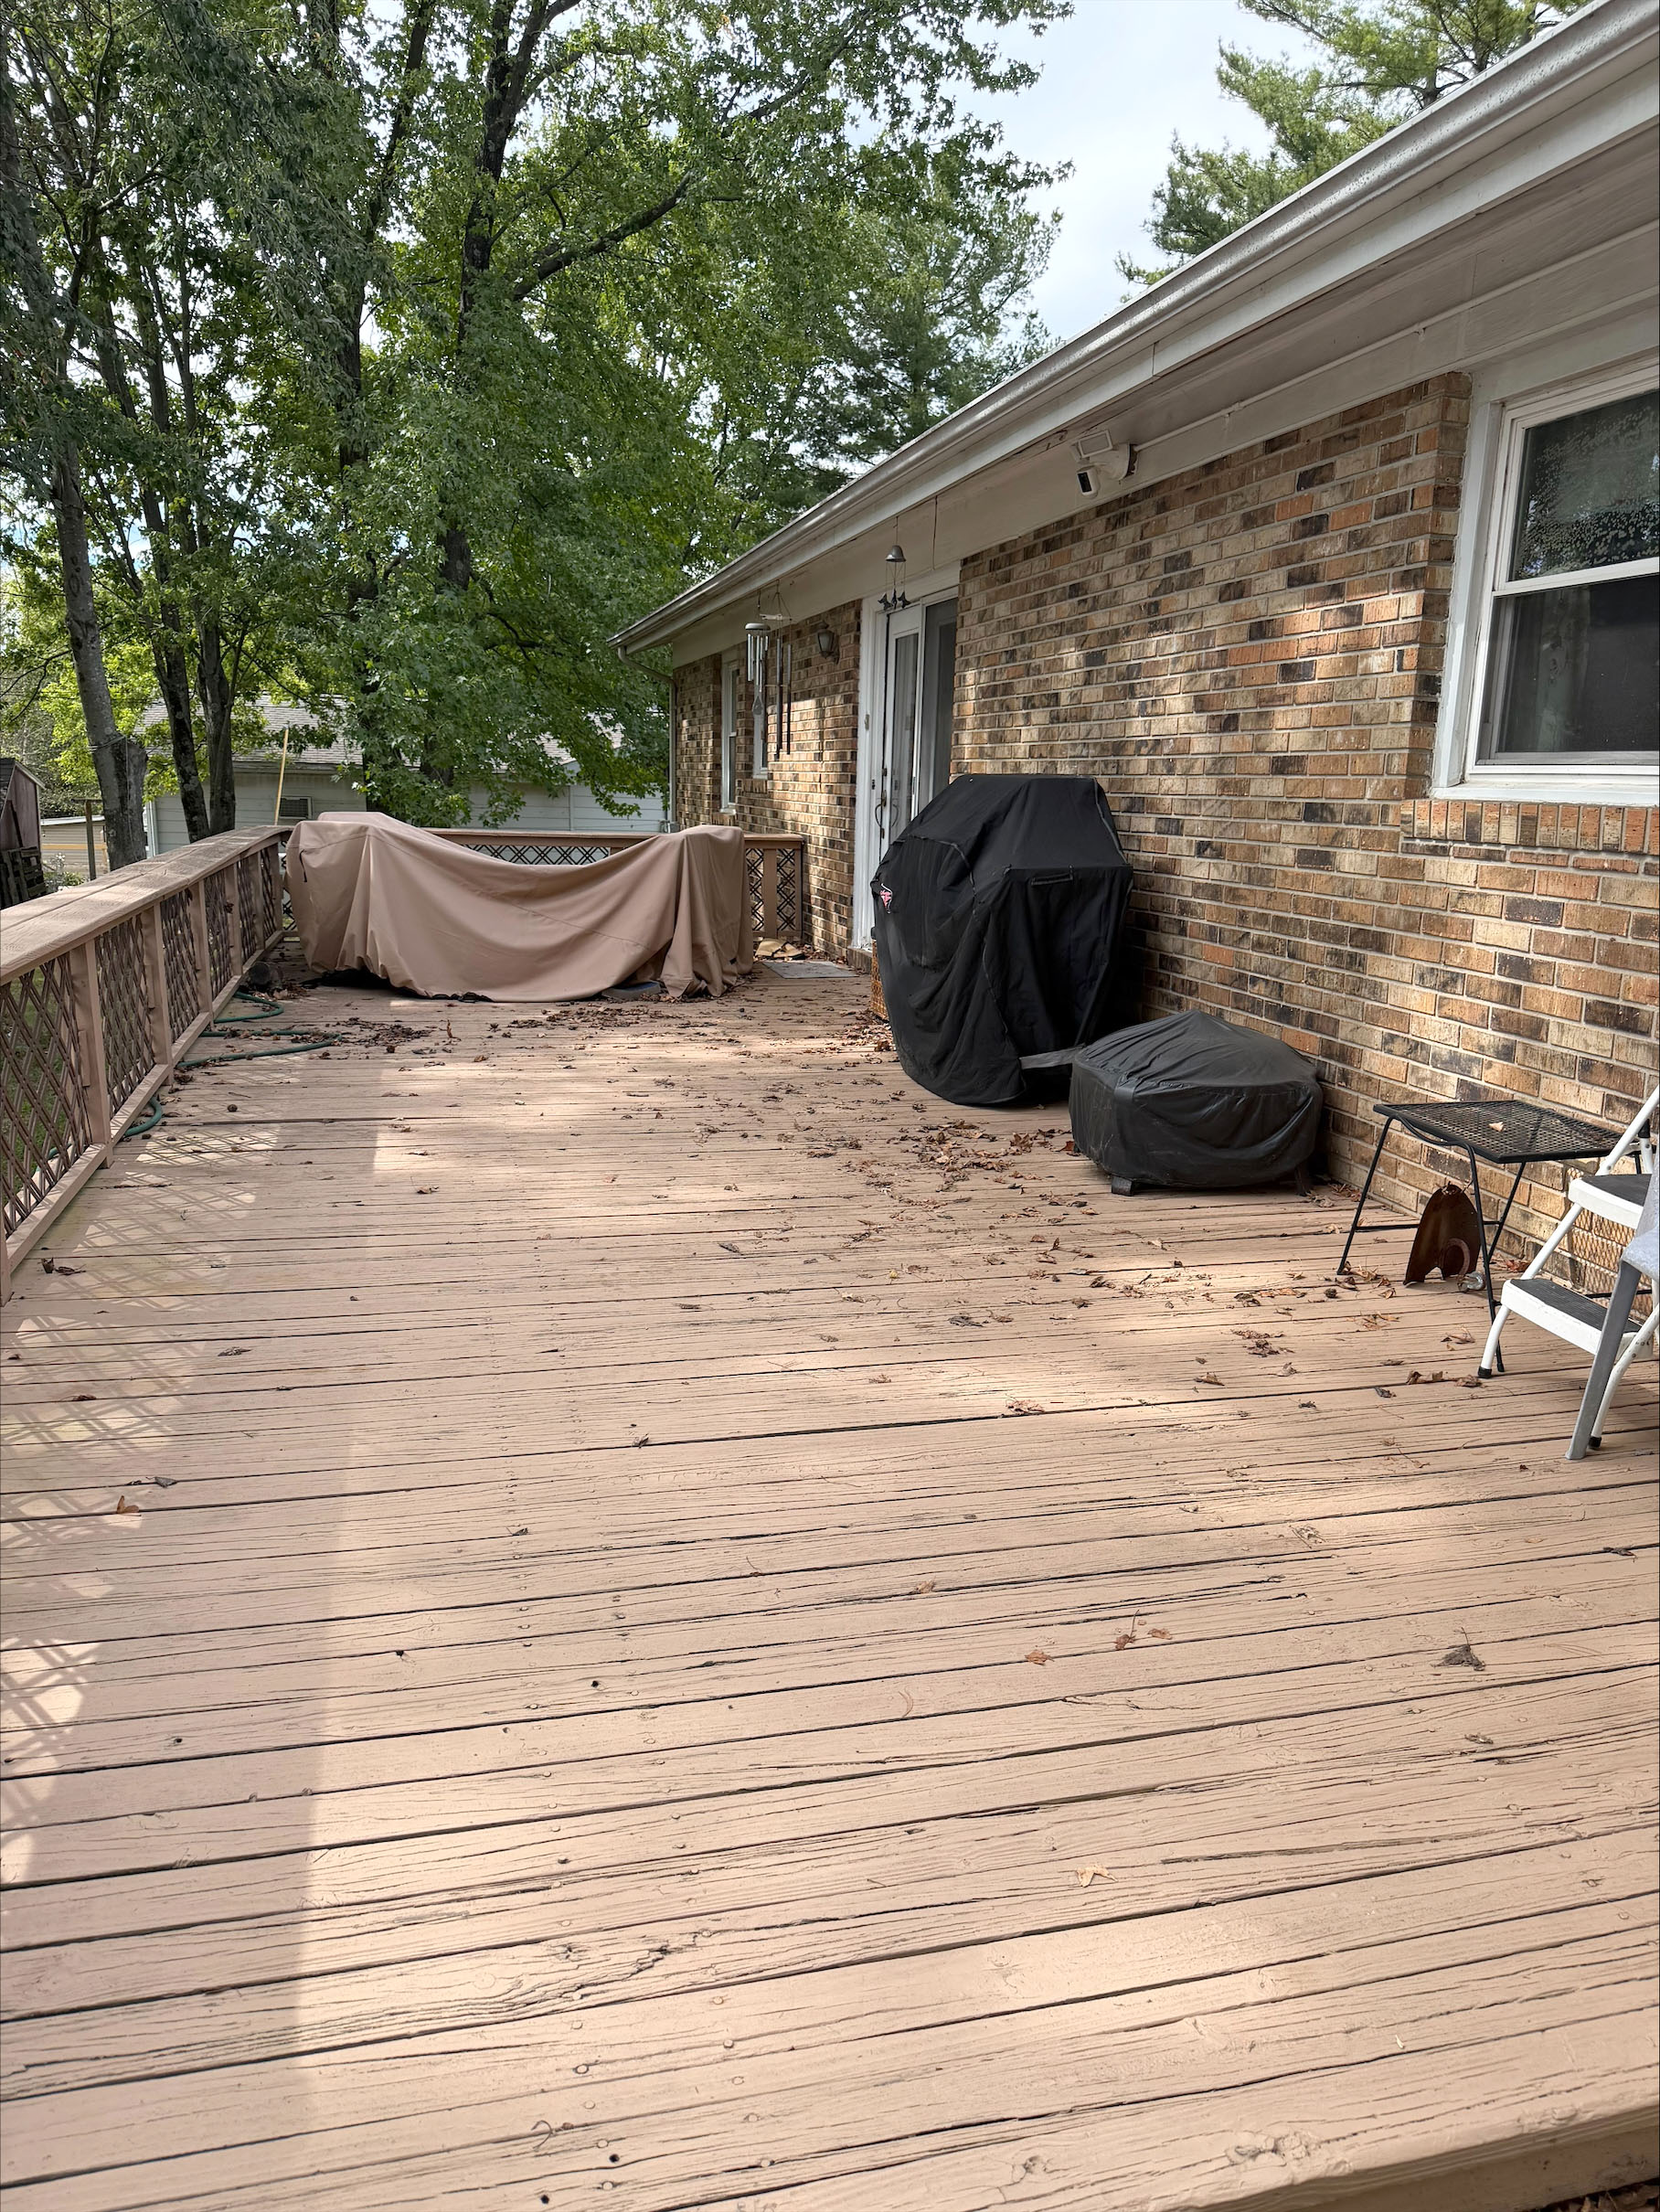
- Back deck w/ sliding doors


Additional Information
Age: 1971
Design: Ranch
Heat: Hot Water Heat
Air: Central
Garage: 2-Car Attached
Roof: Shingled - 2025
Windows: Replacement
Siding: Brick
Fireplace: No
Deck: Yes - back
Pool: No
Fence: No
Schools: Fairfield City
Taxes: $4181.22 est.
Average Utility: $320 est.
Appliances: All stay
Square Feet: Approx. 1400
Living Room: 20.1 x 16.9
Dining Room: w/ Living Room
Kitchen: 11.9 x 9.5
Master Bedroom: 13.5 x 11.2
Bedroom1: 11.9 x 19.4
Bedroom 2: 10.1 x 10.2
Bedroom 3: 11.2 x 10
Utility Room: 5.1 x 11.4
Basement: No