Description
Price Reduced!!
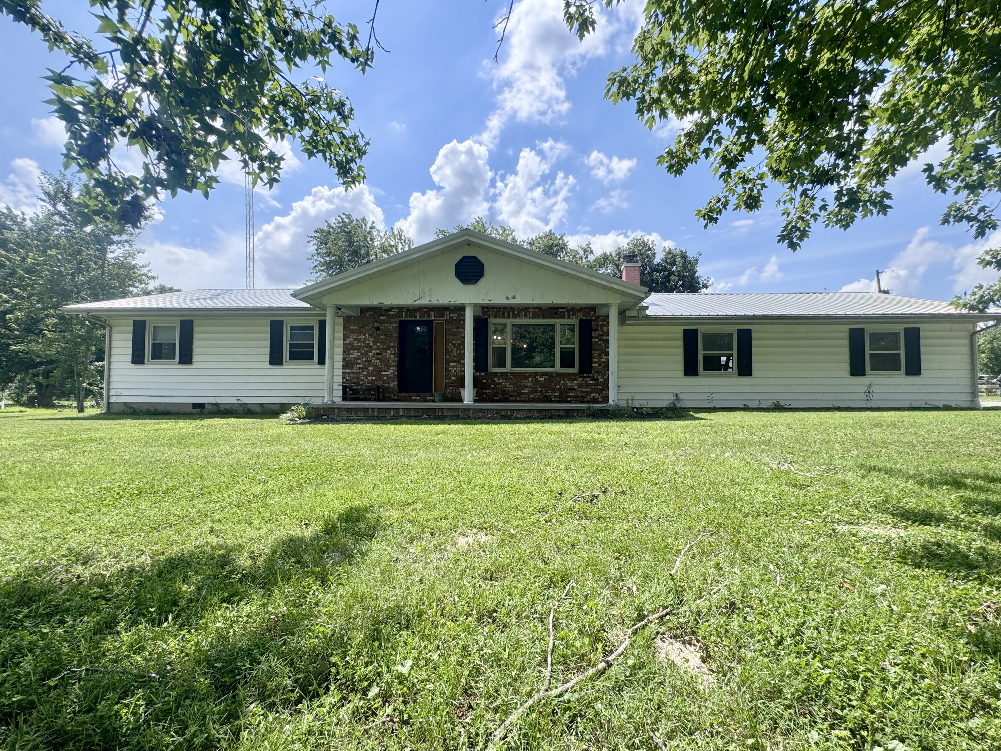
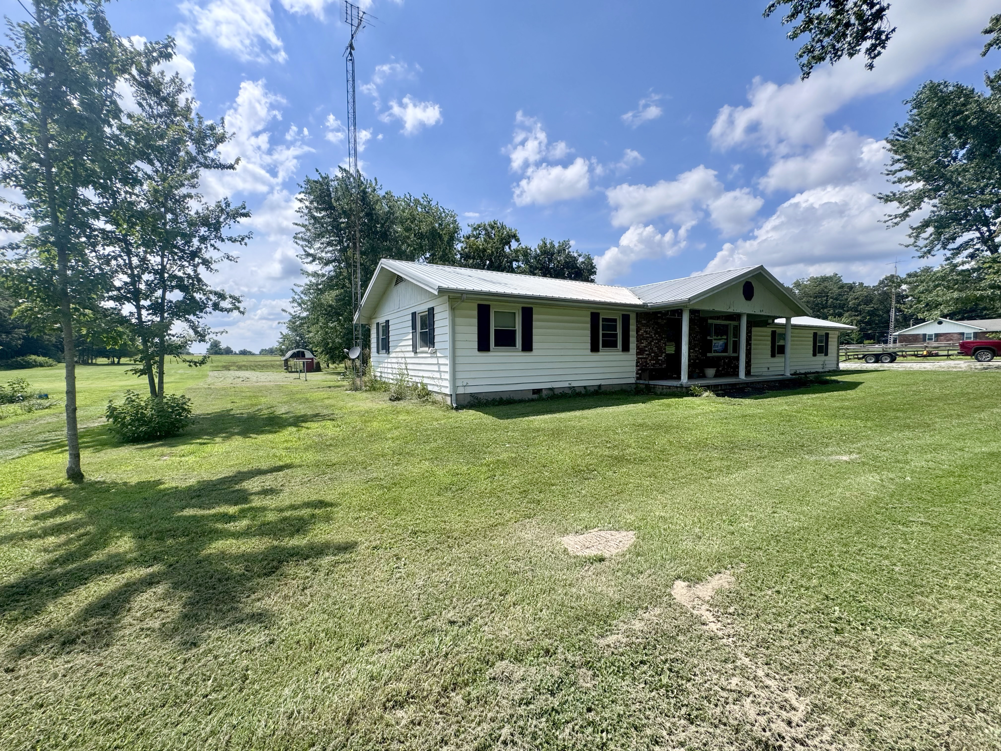
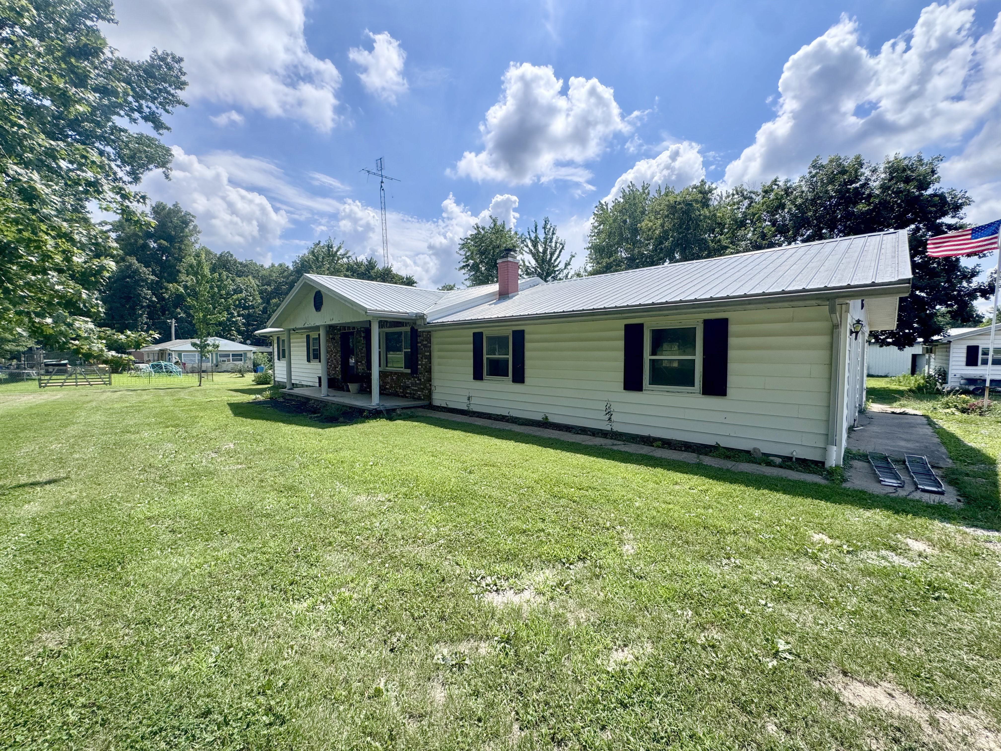
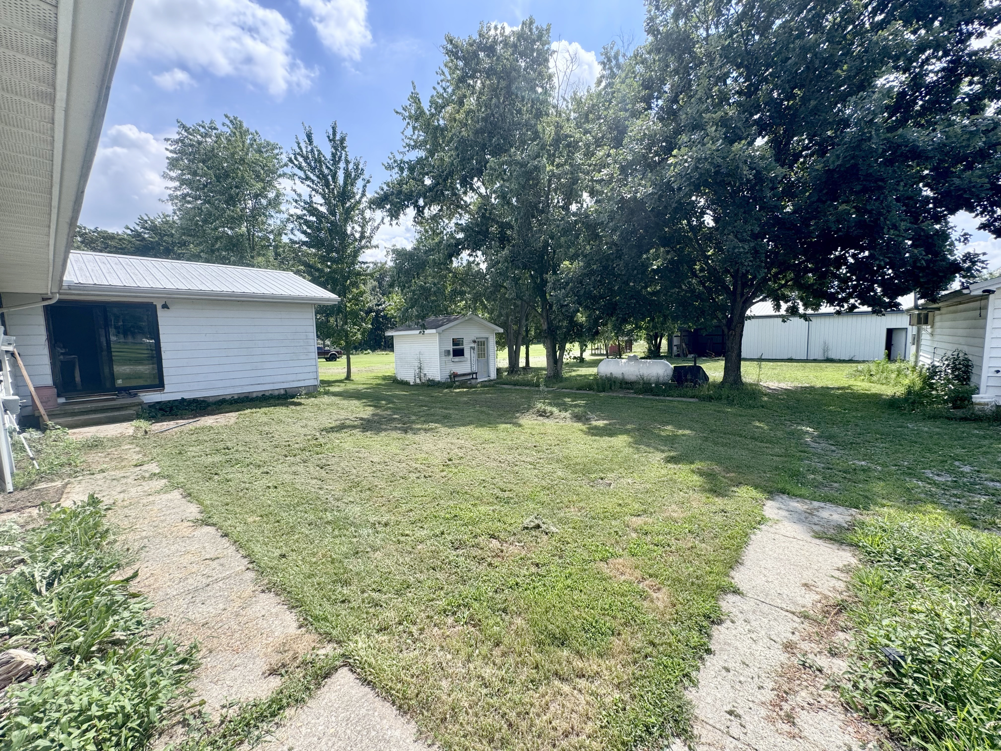
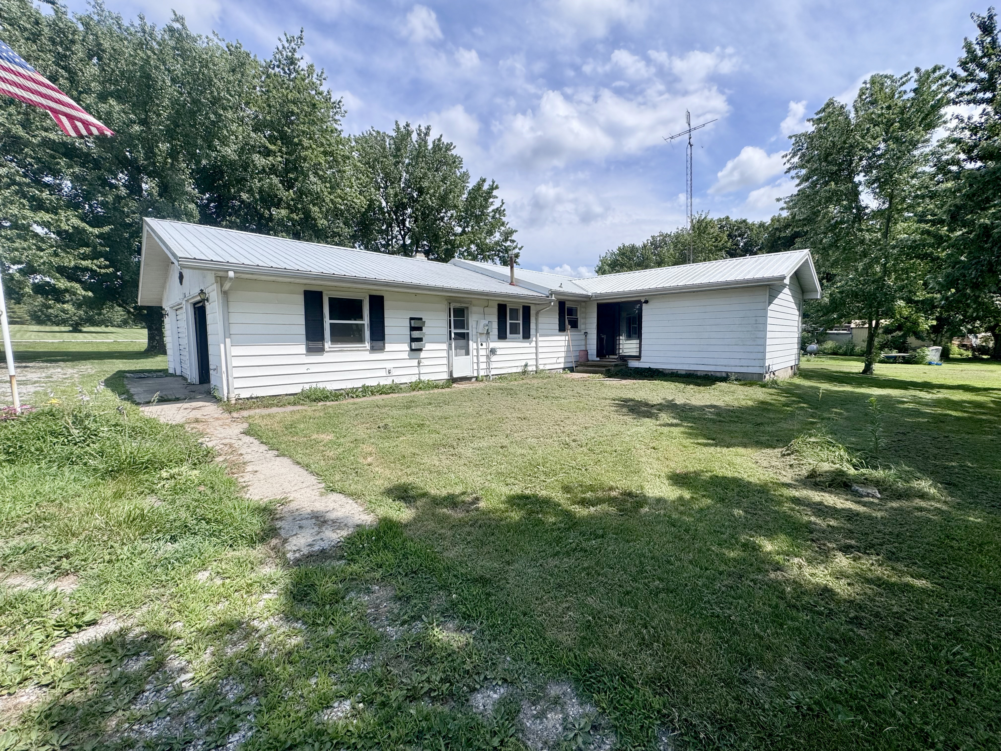
If you’ve been searching for a property that offers acreage, extensive updates, and endless possibilities, this ranch-style home in the Jasper School District deserves a look. With many major renovations already completed and additional materials included, you’ll have the opportunity to add your own finishing touches while enjoying all the work that’s already been done.
Property Features
- Ranch-style home situated on approximately 2.5 acres
- Located in the Jasper School District
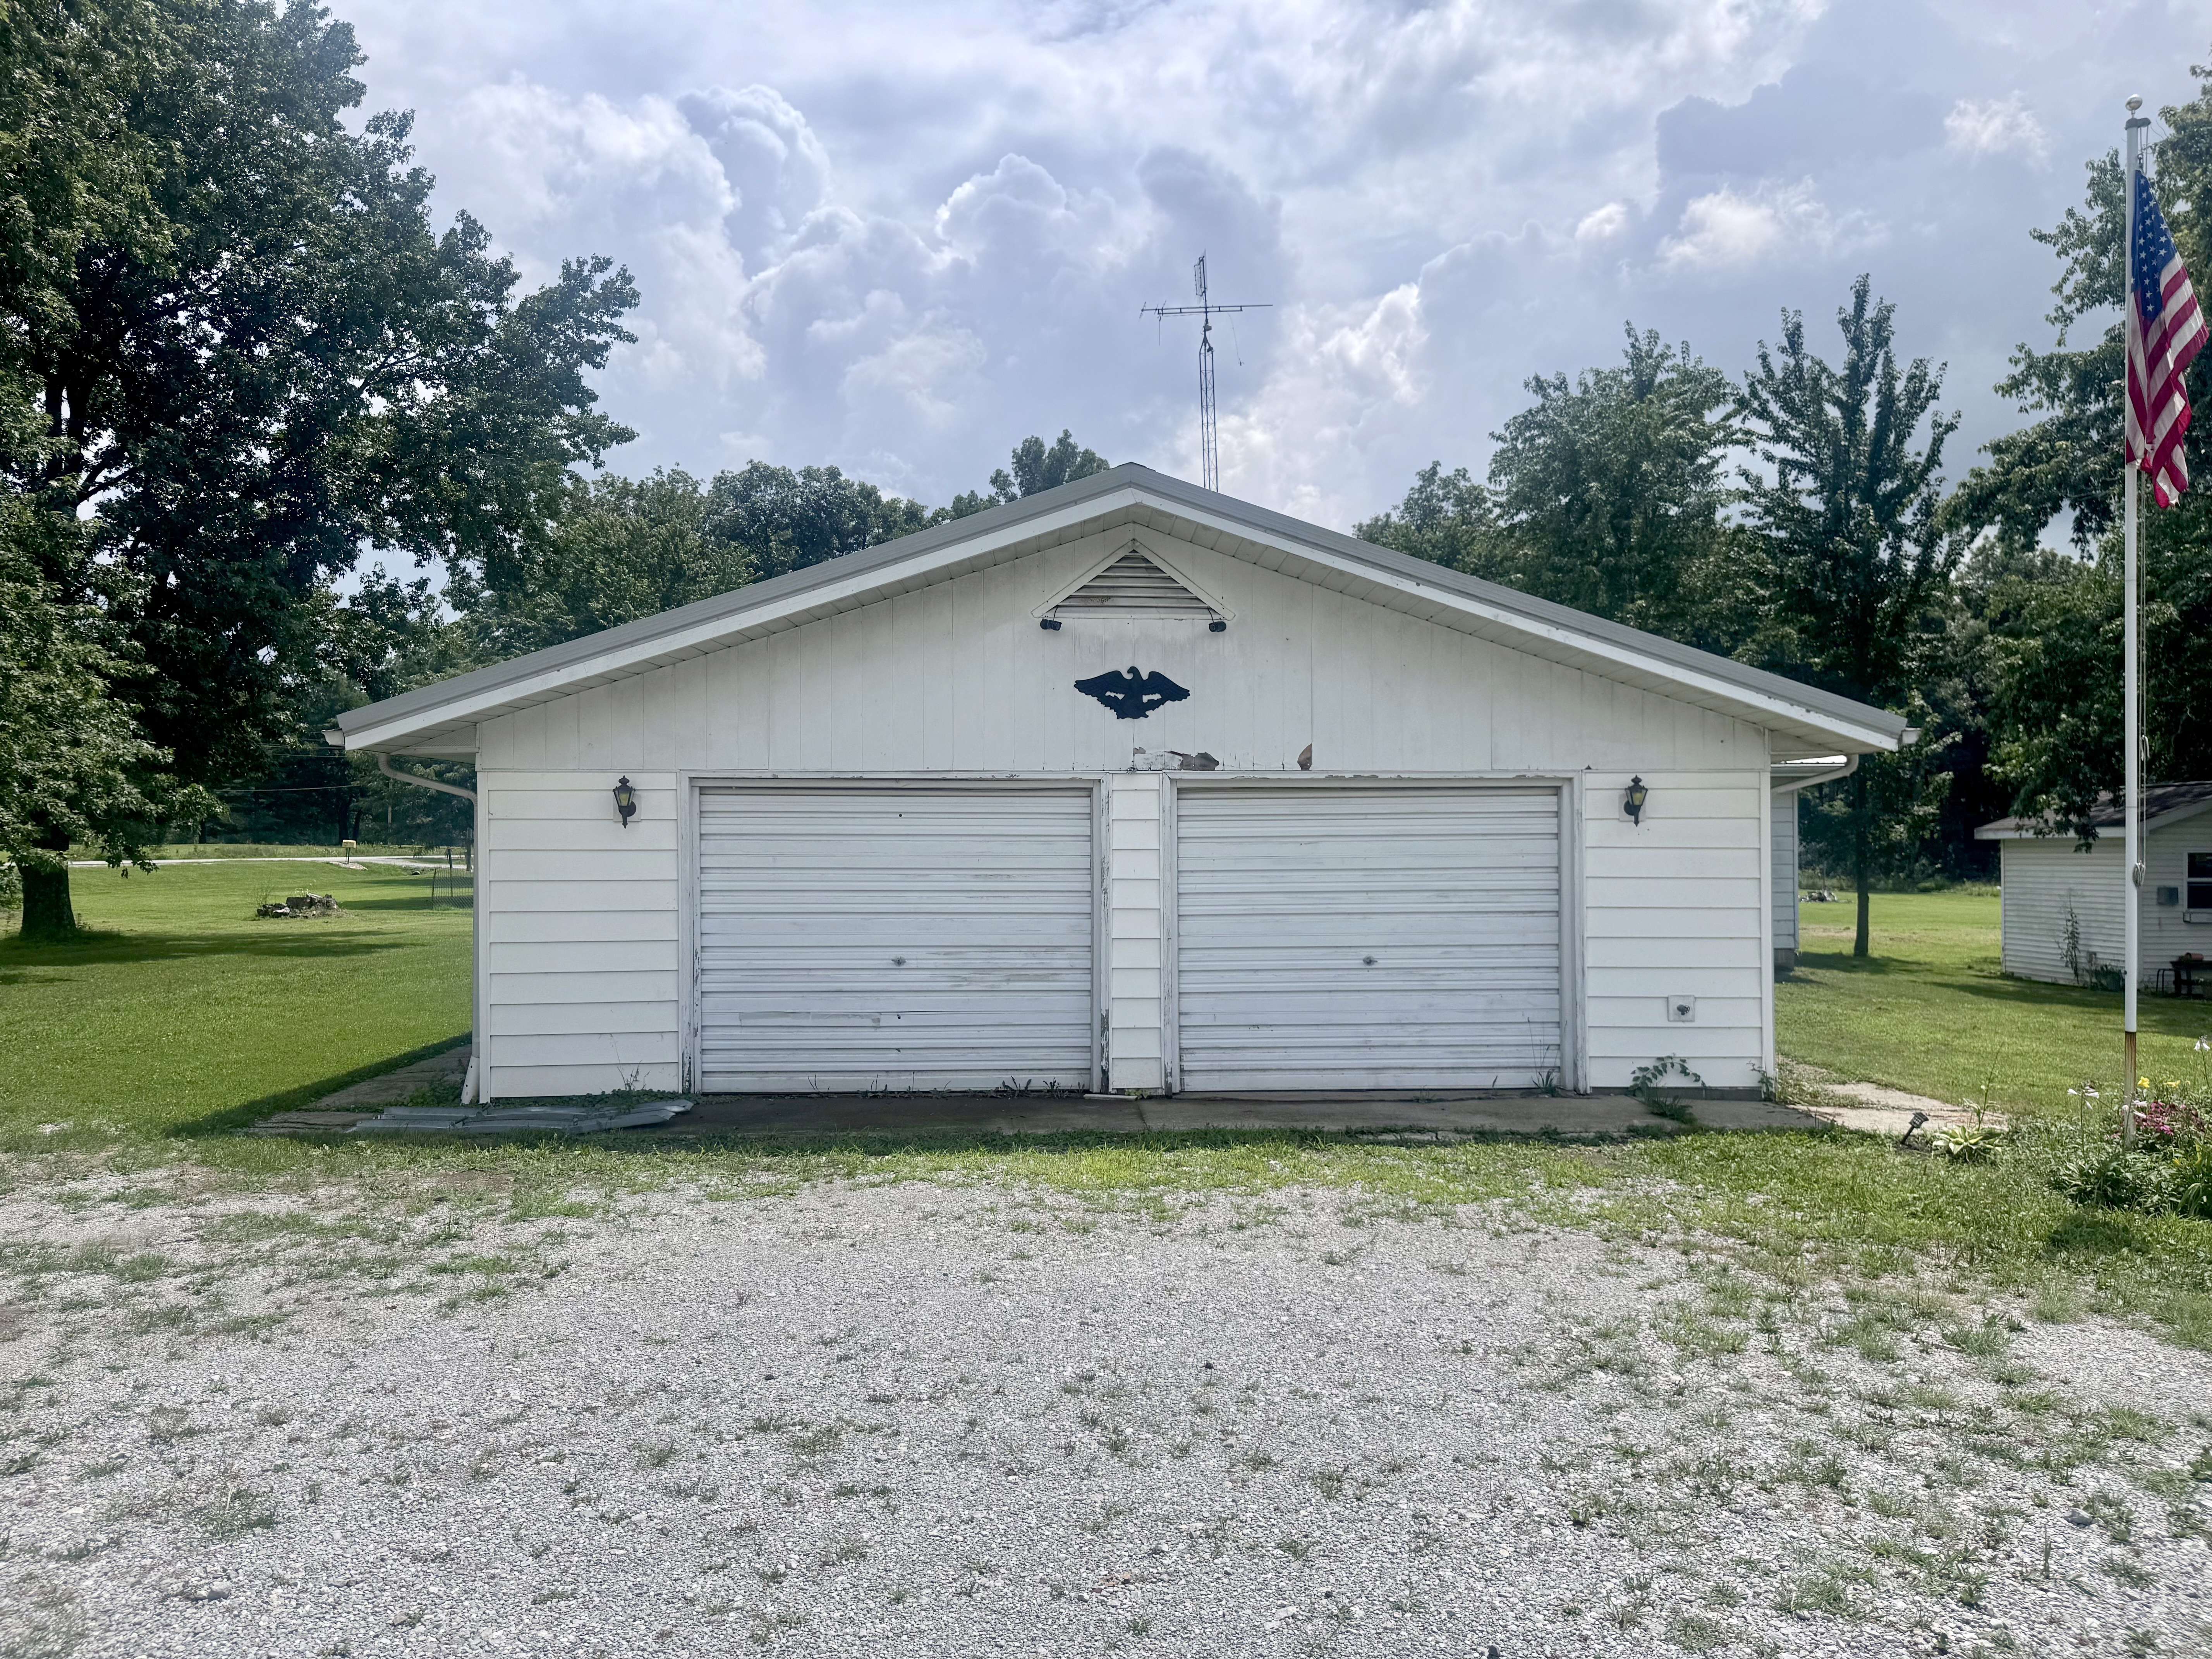
- Attached 2-car garage
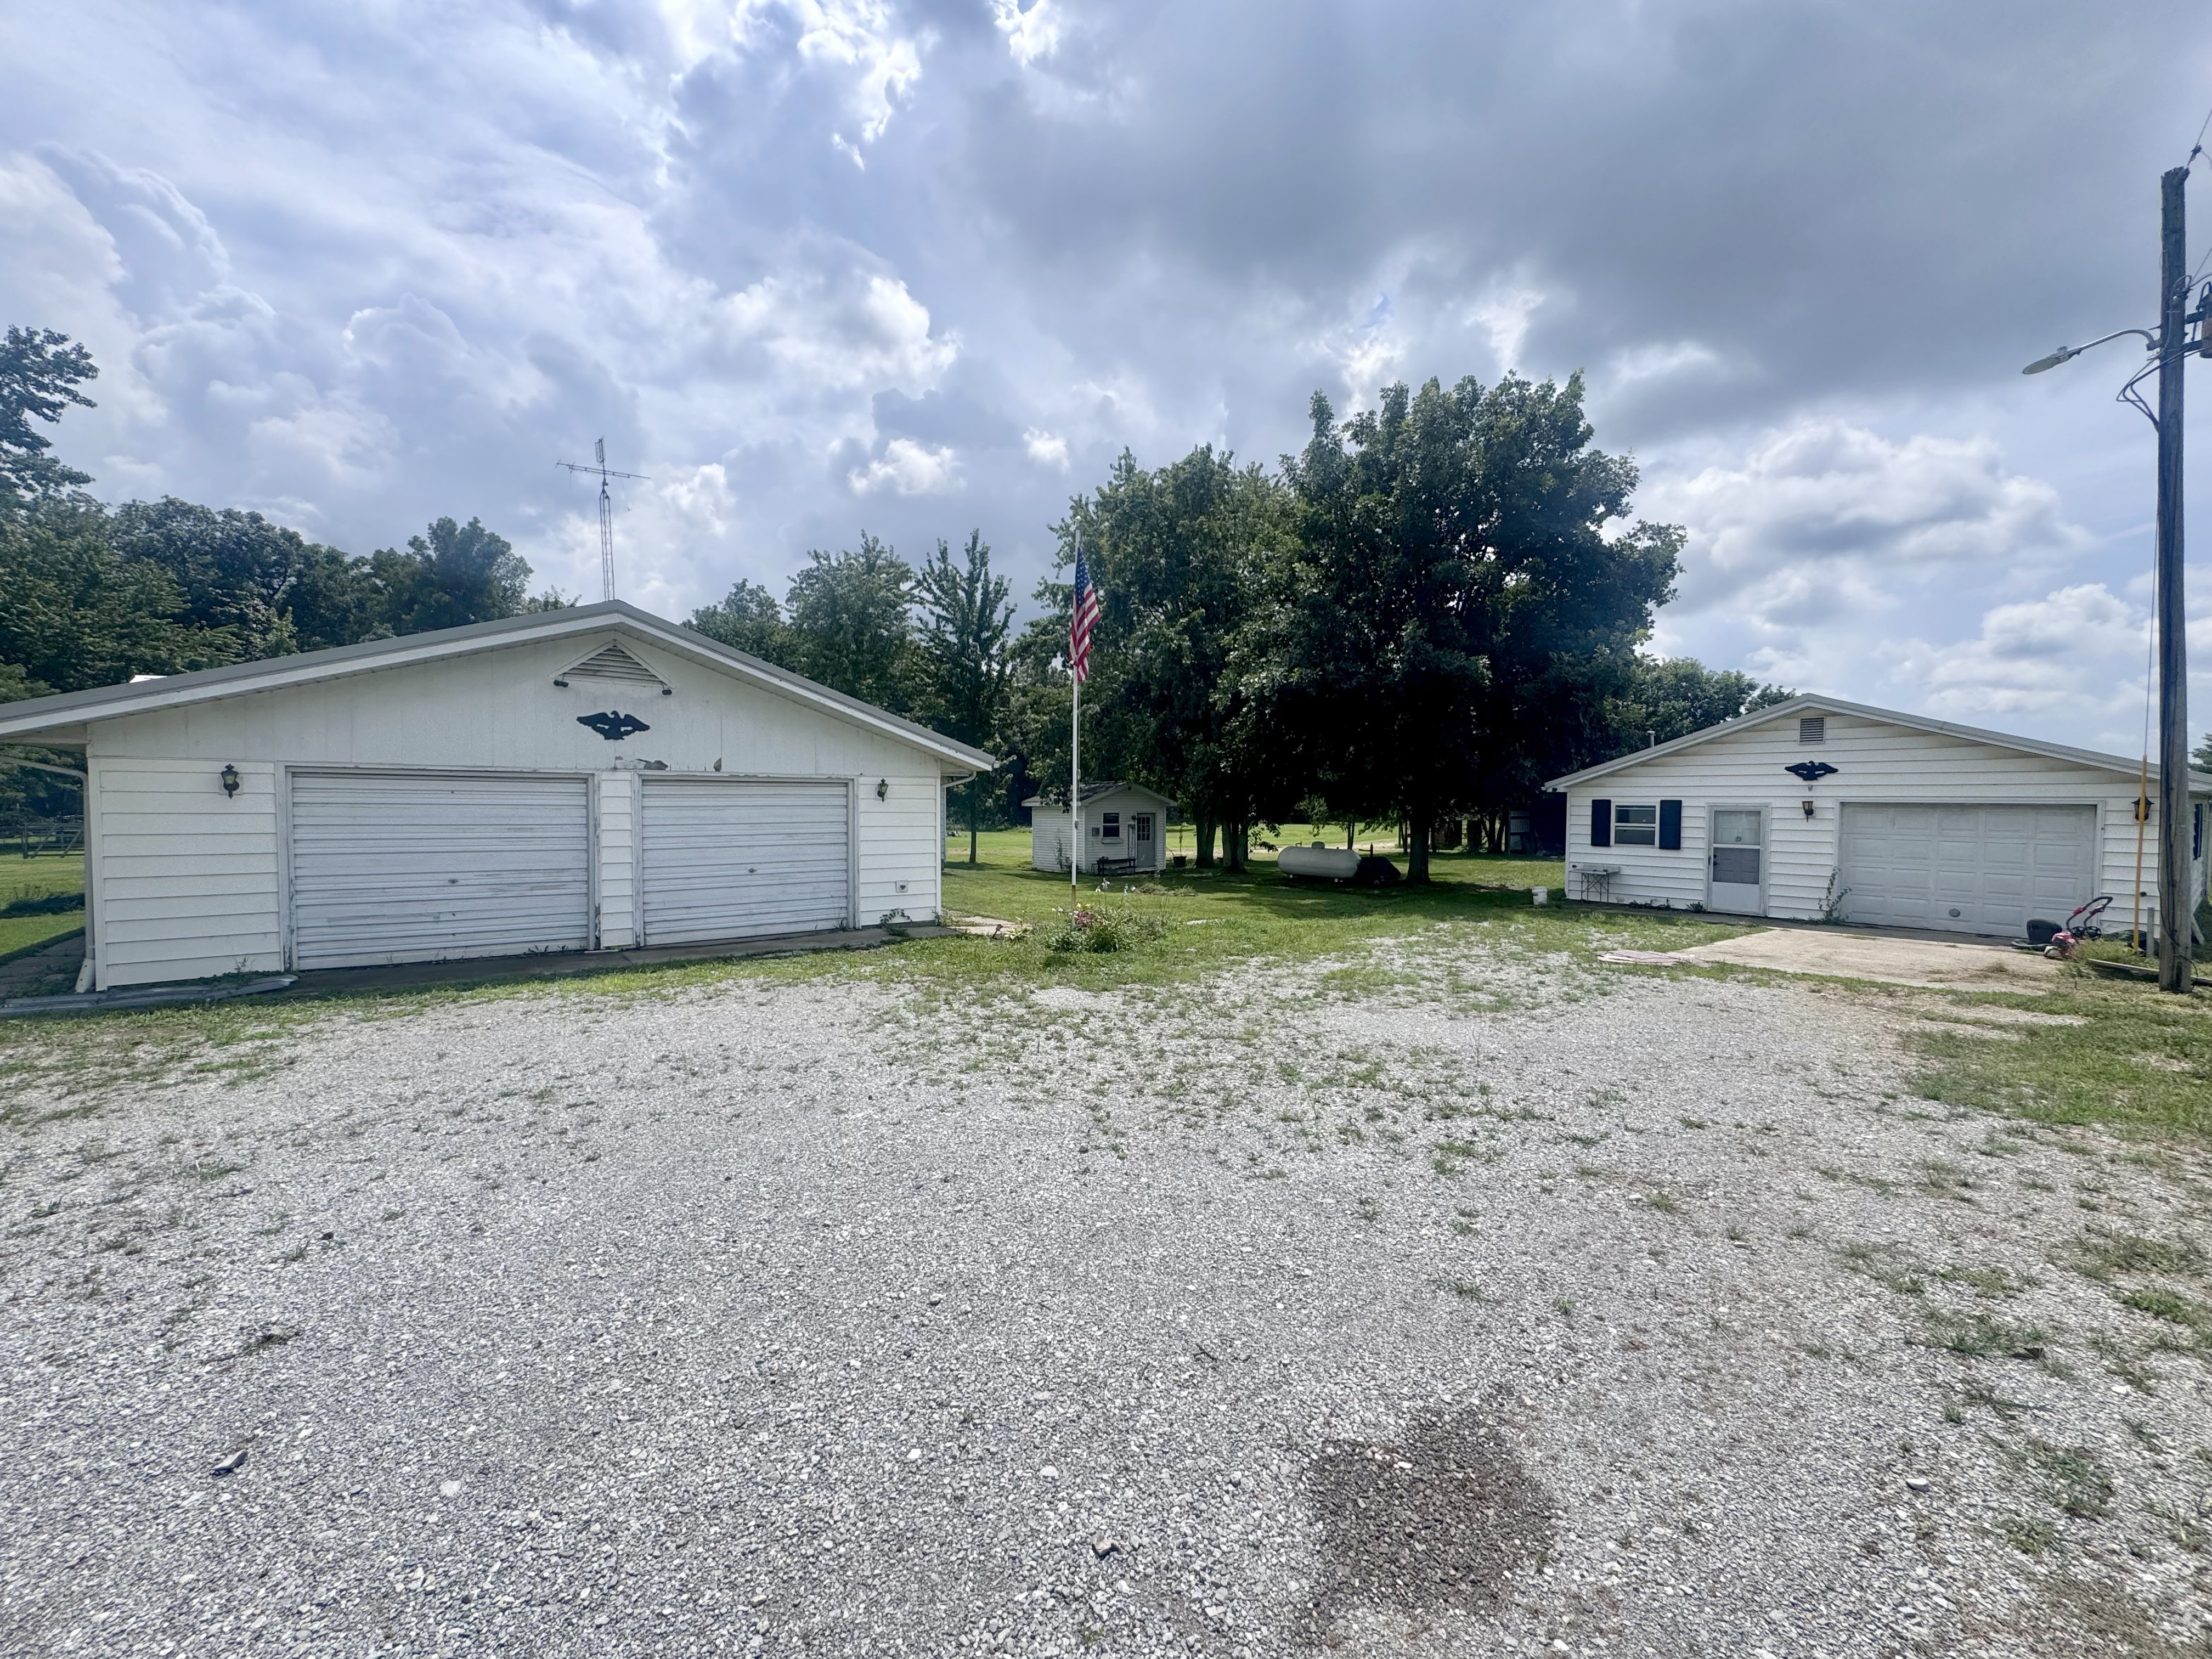
- Newer metal roof on the home and outbuildings
Interior Updates
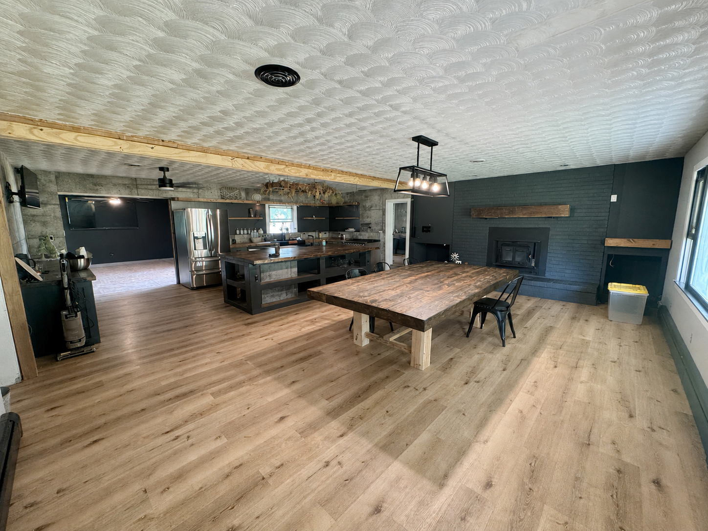
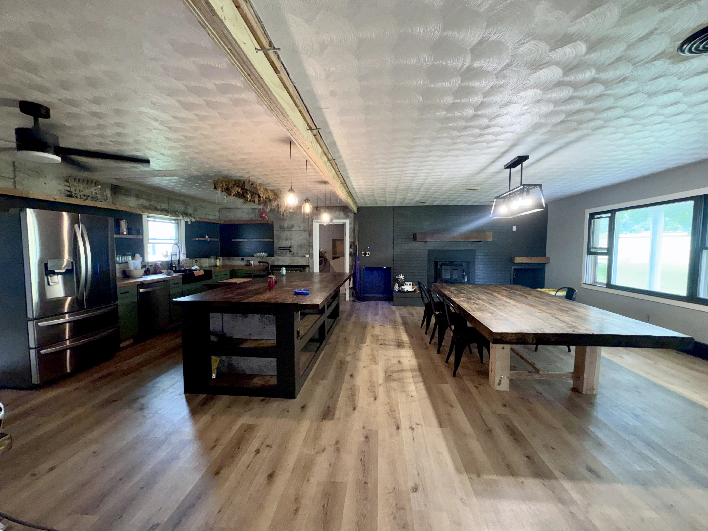
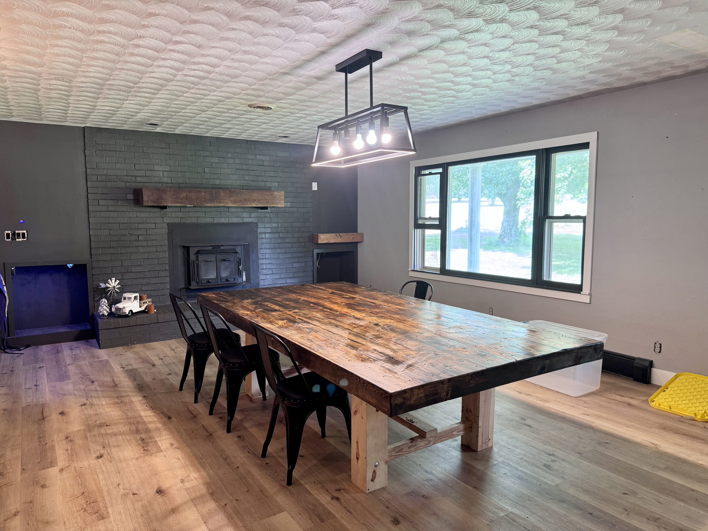
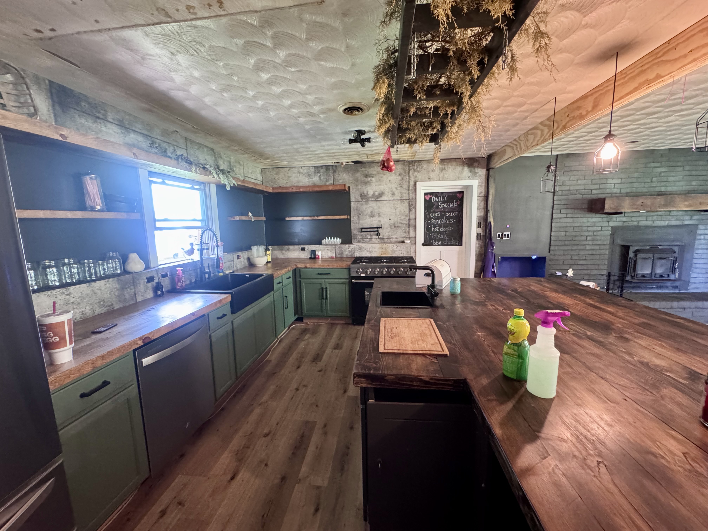
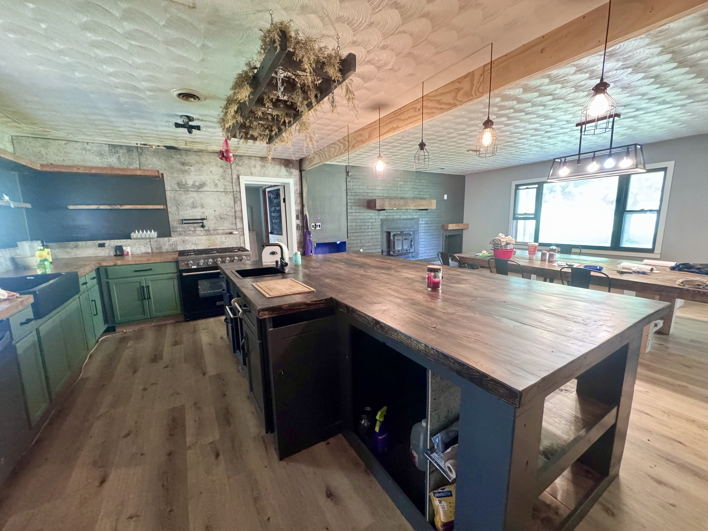
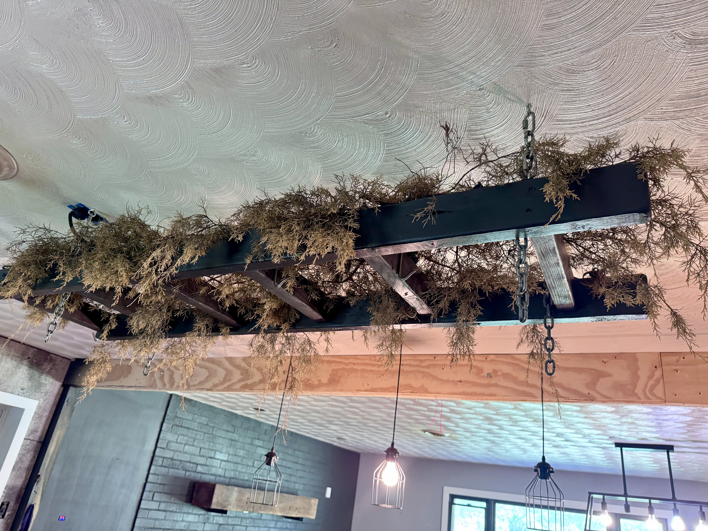
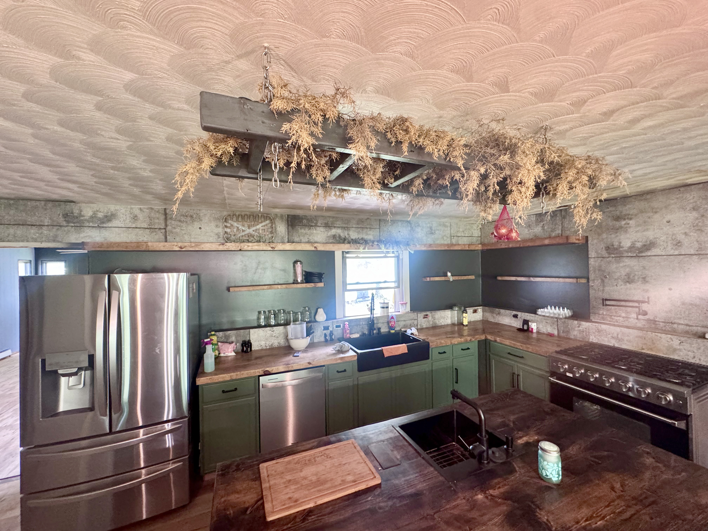
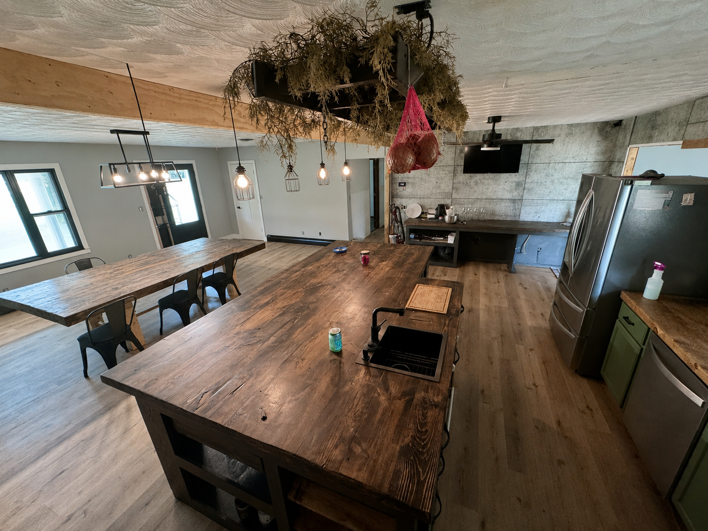
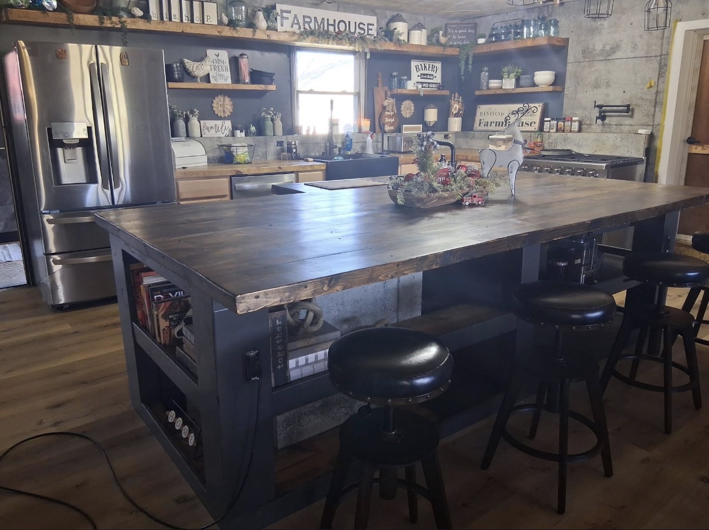
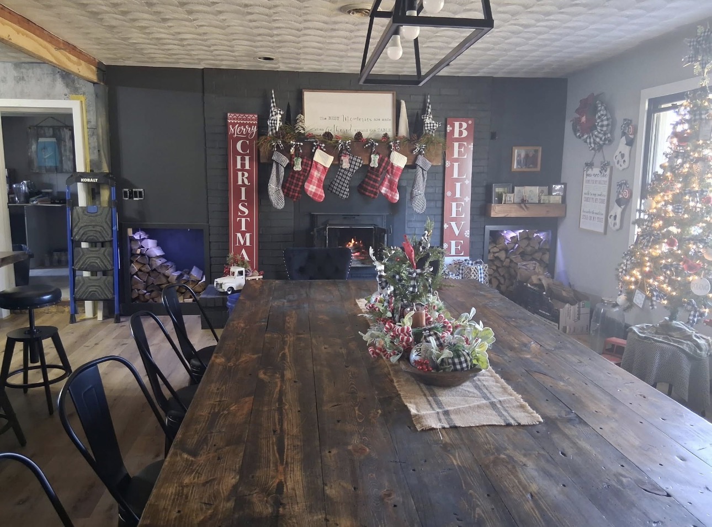
- Spacious open-concept kitchen and dining area
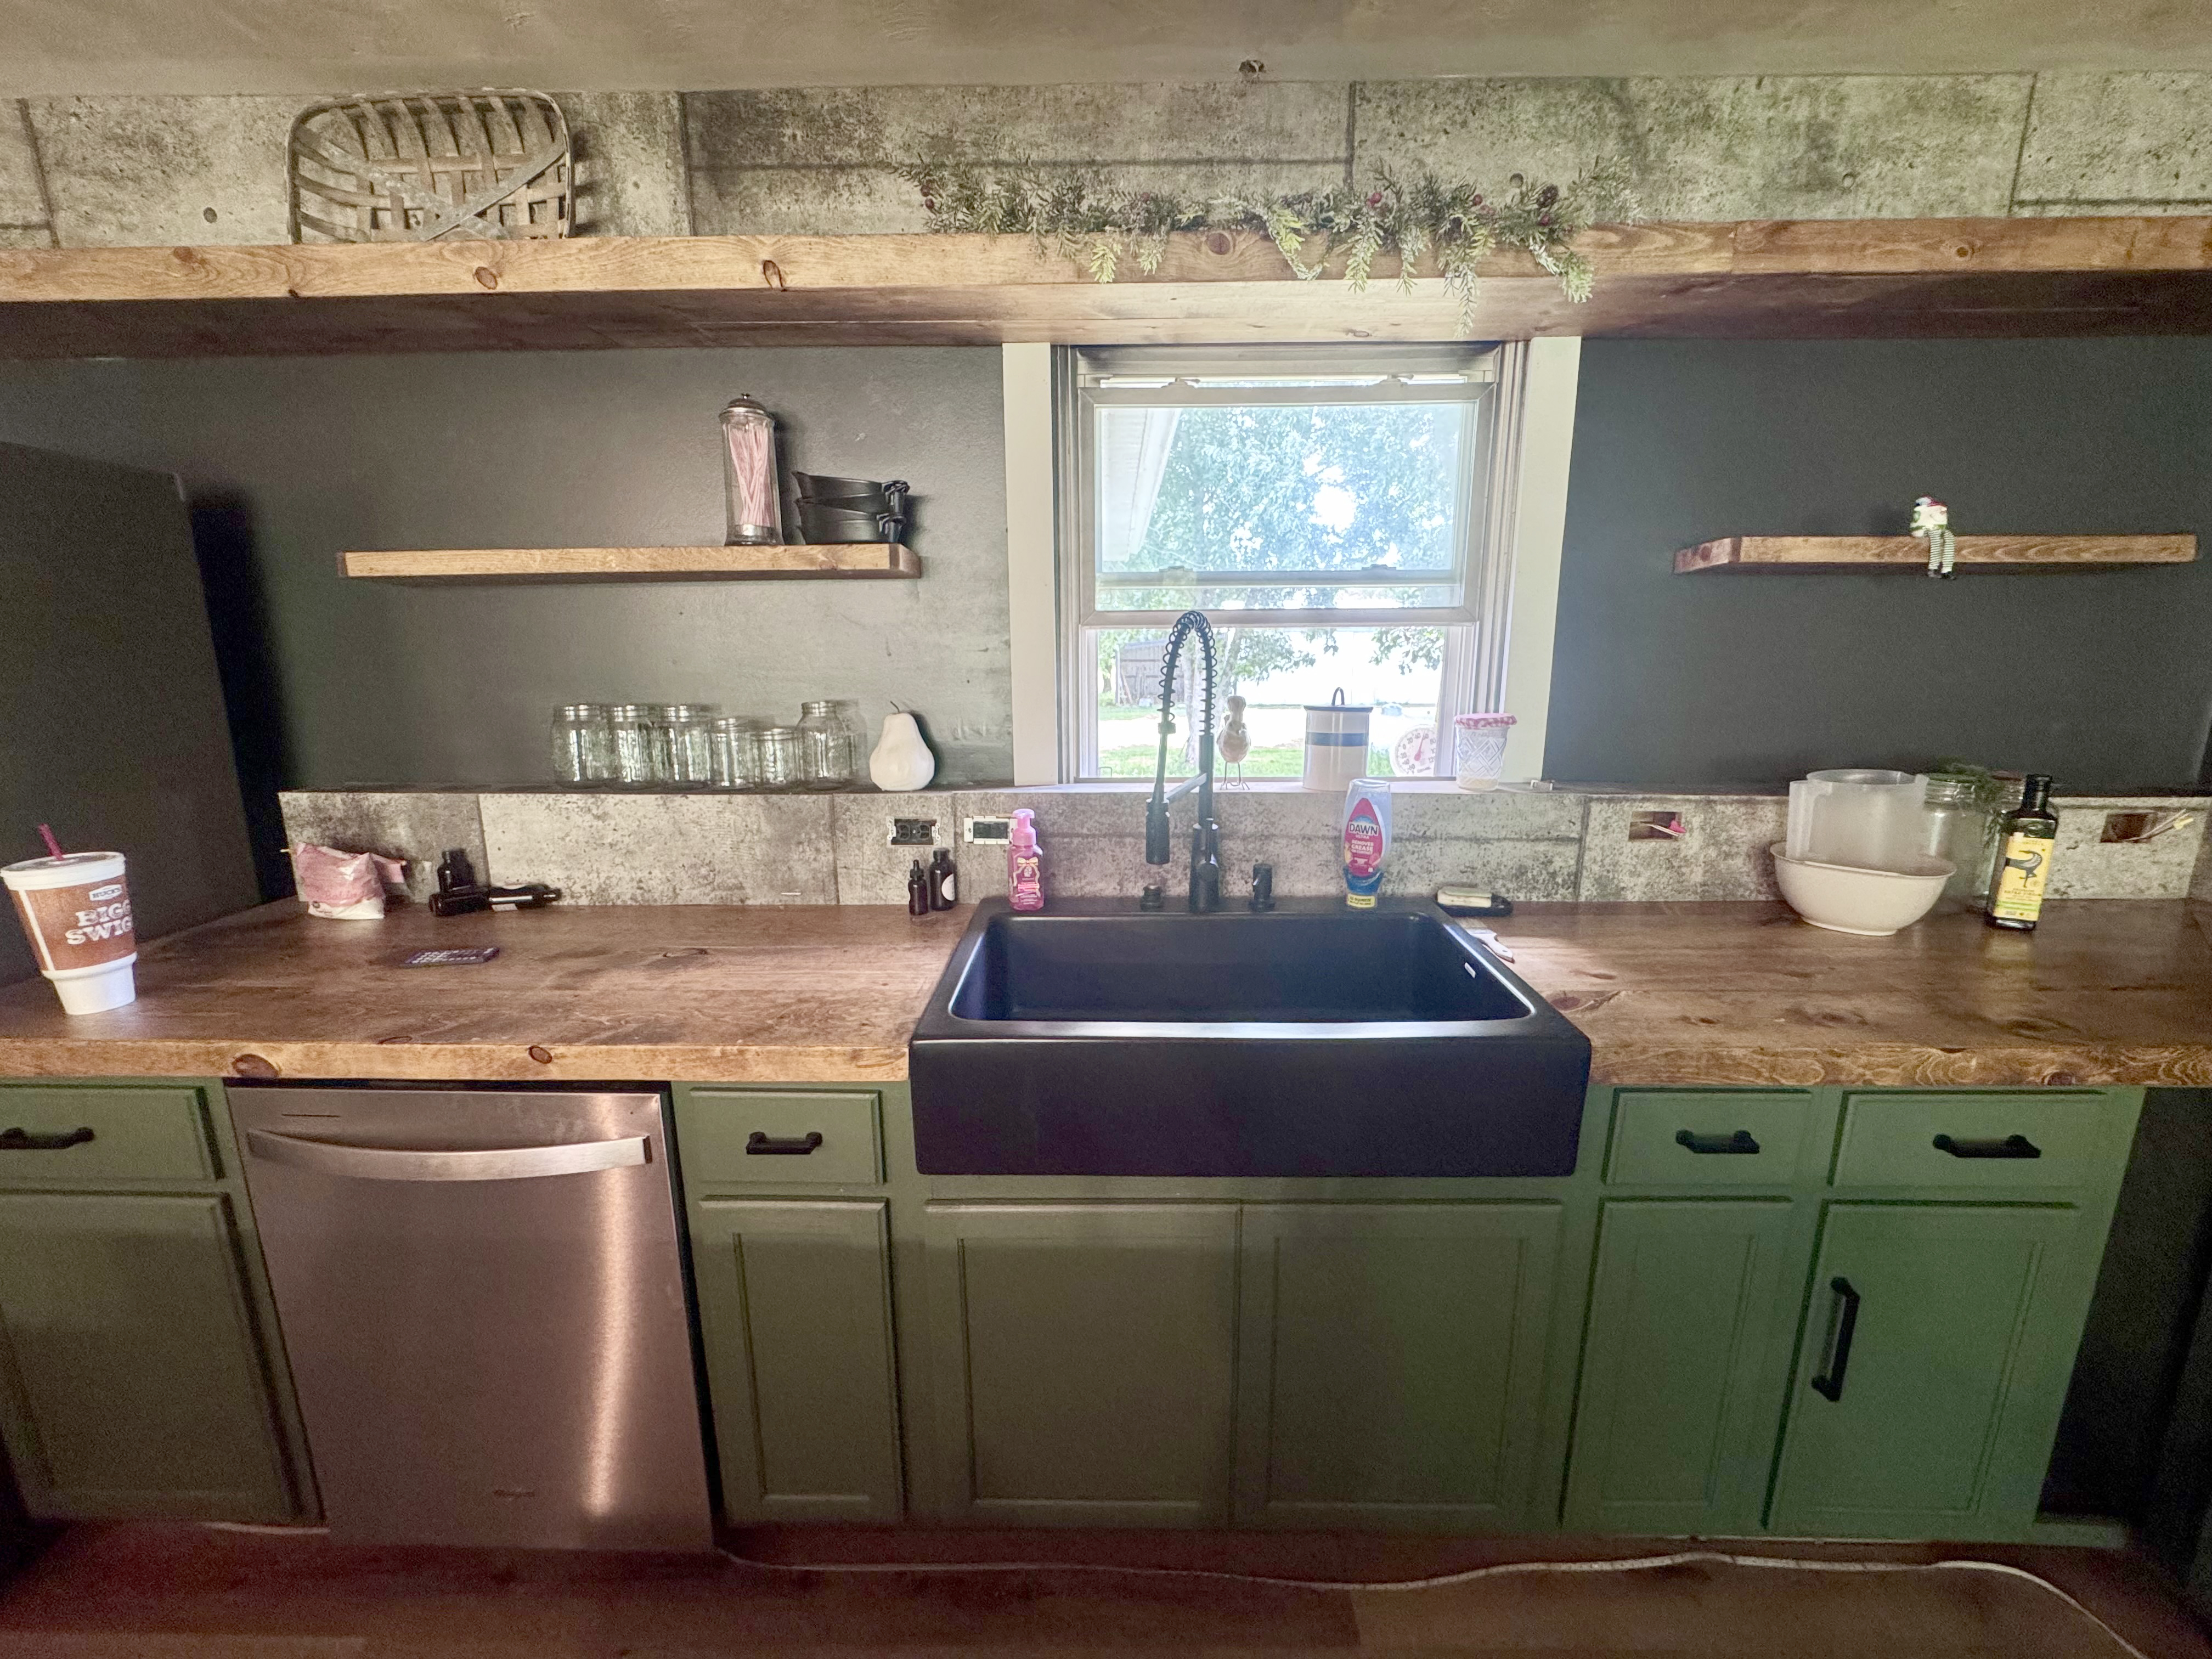
- Brand-new kitchen cabinets
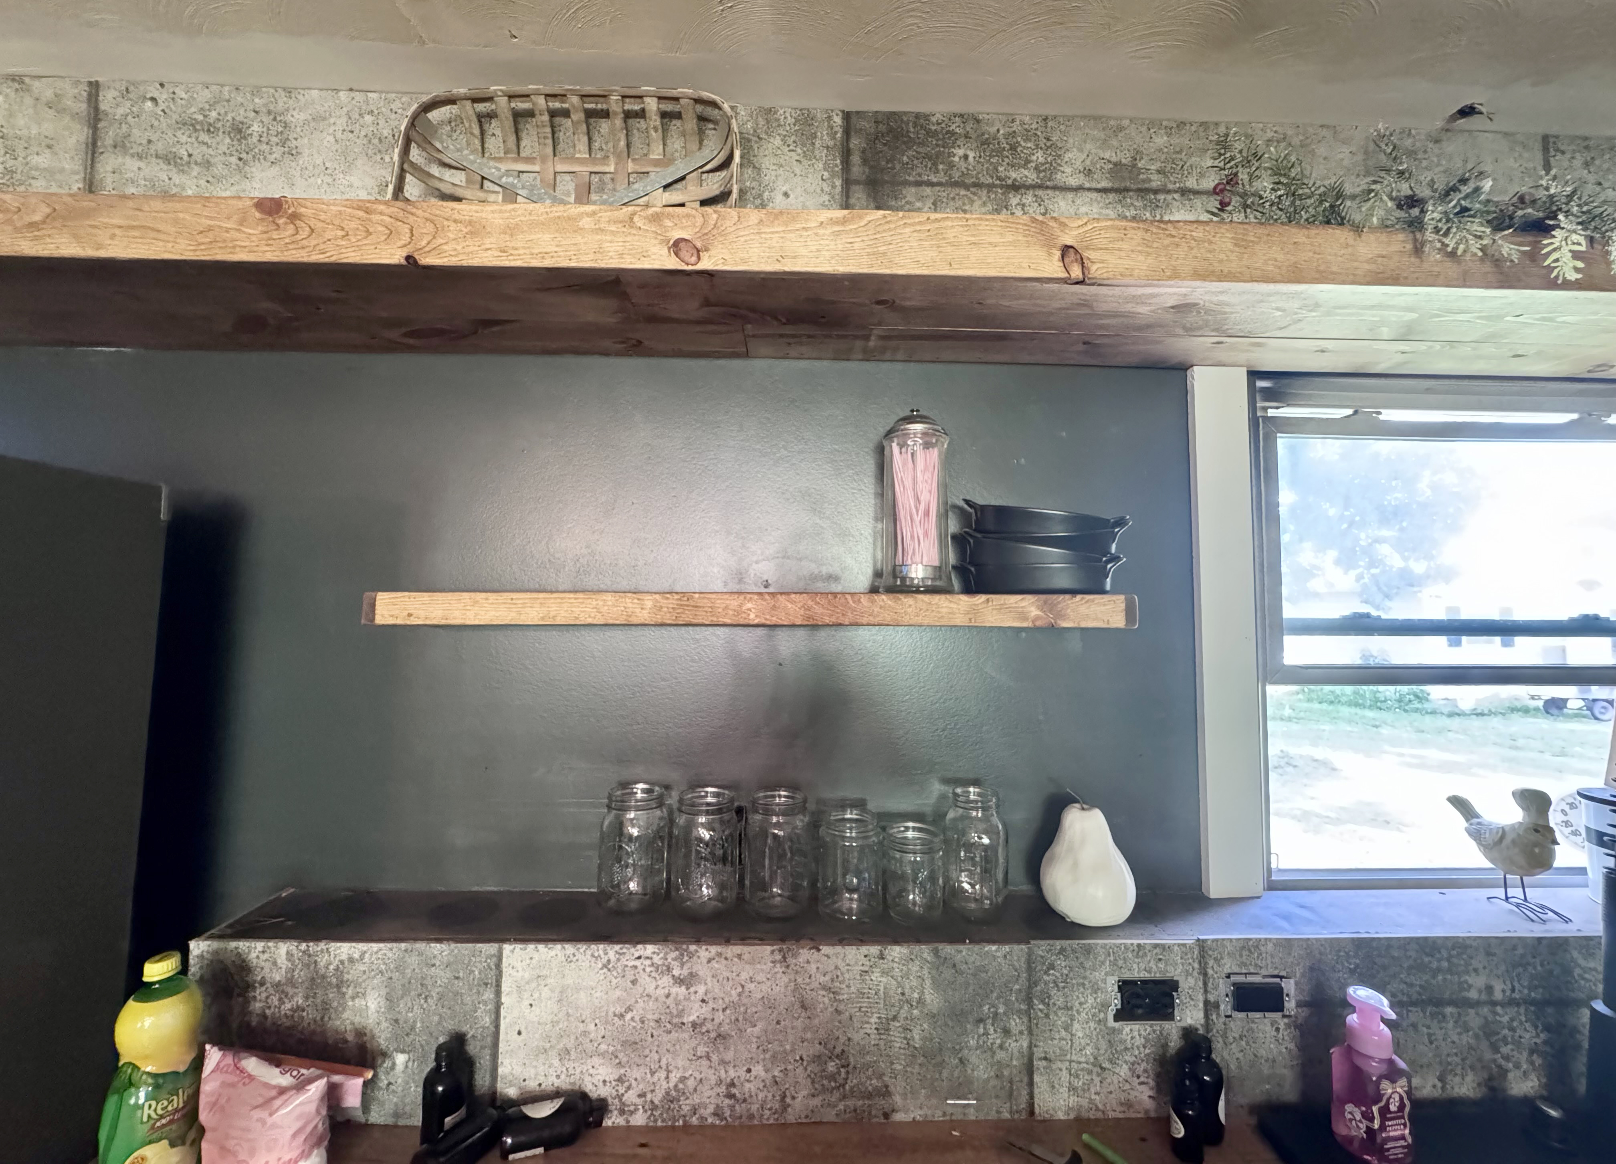
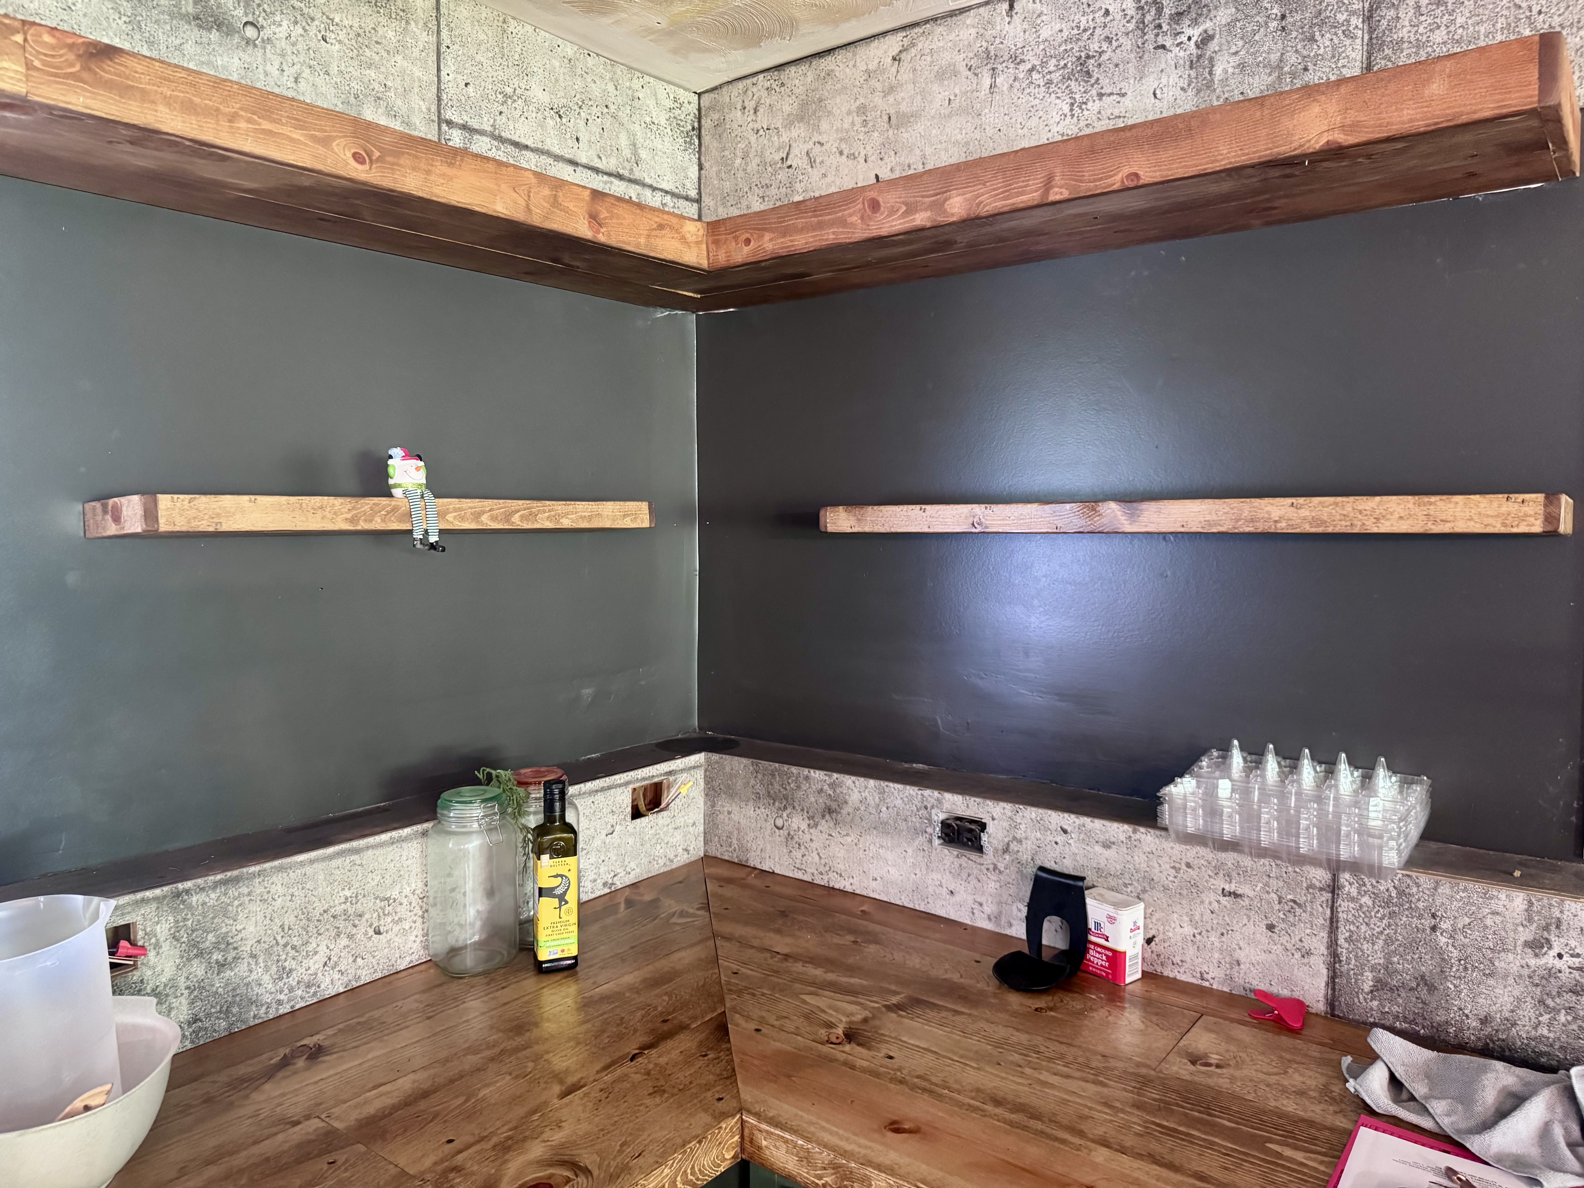

- Beautiful butcher block countertop
- Open shelving
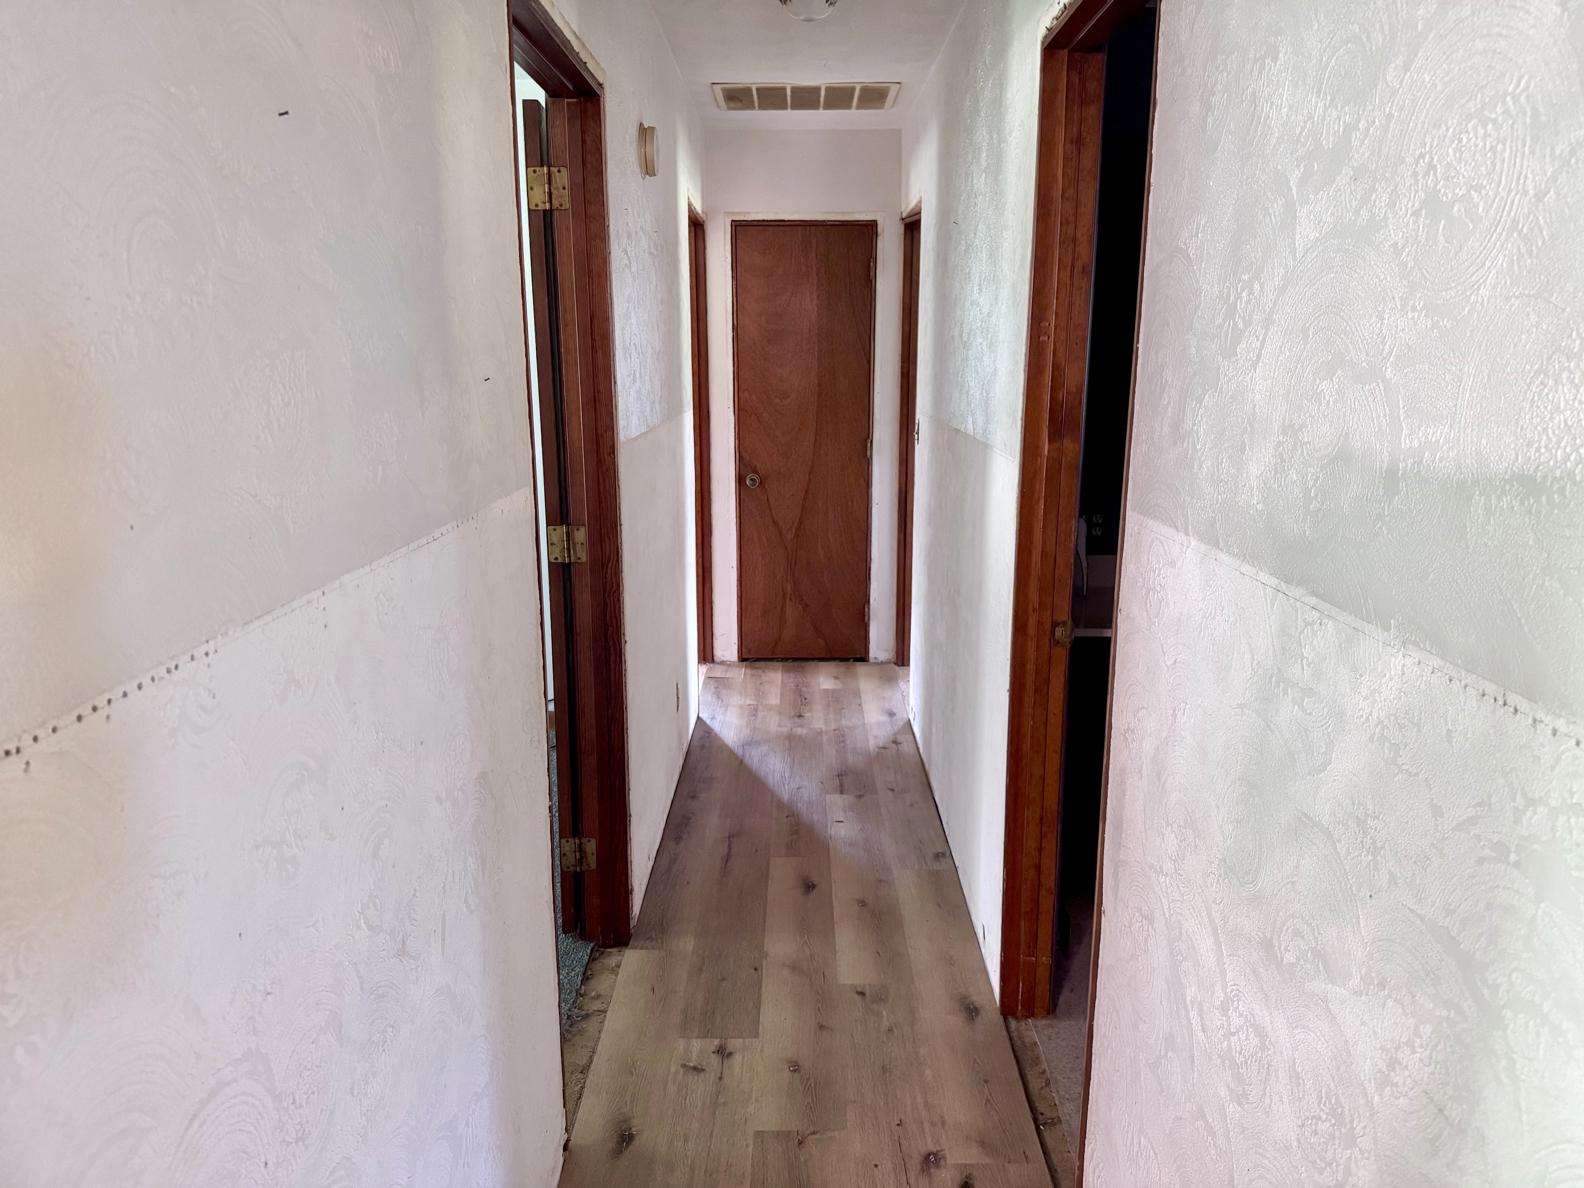
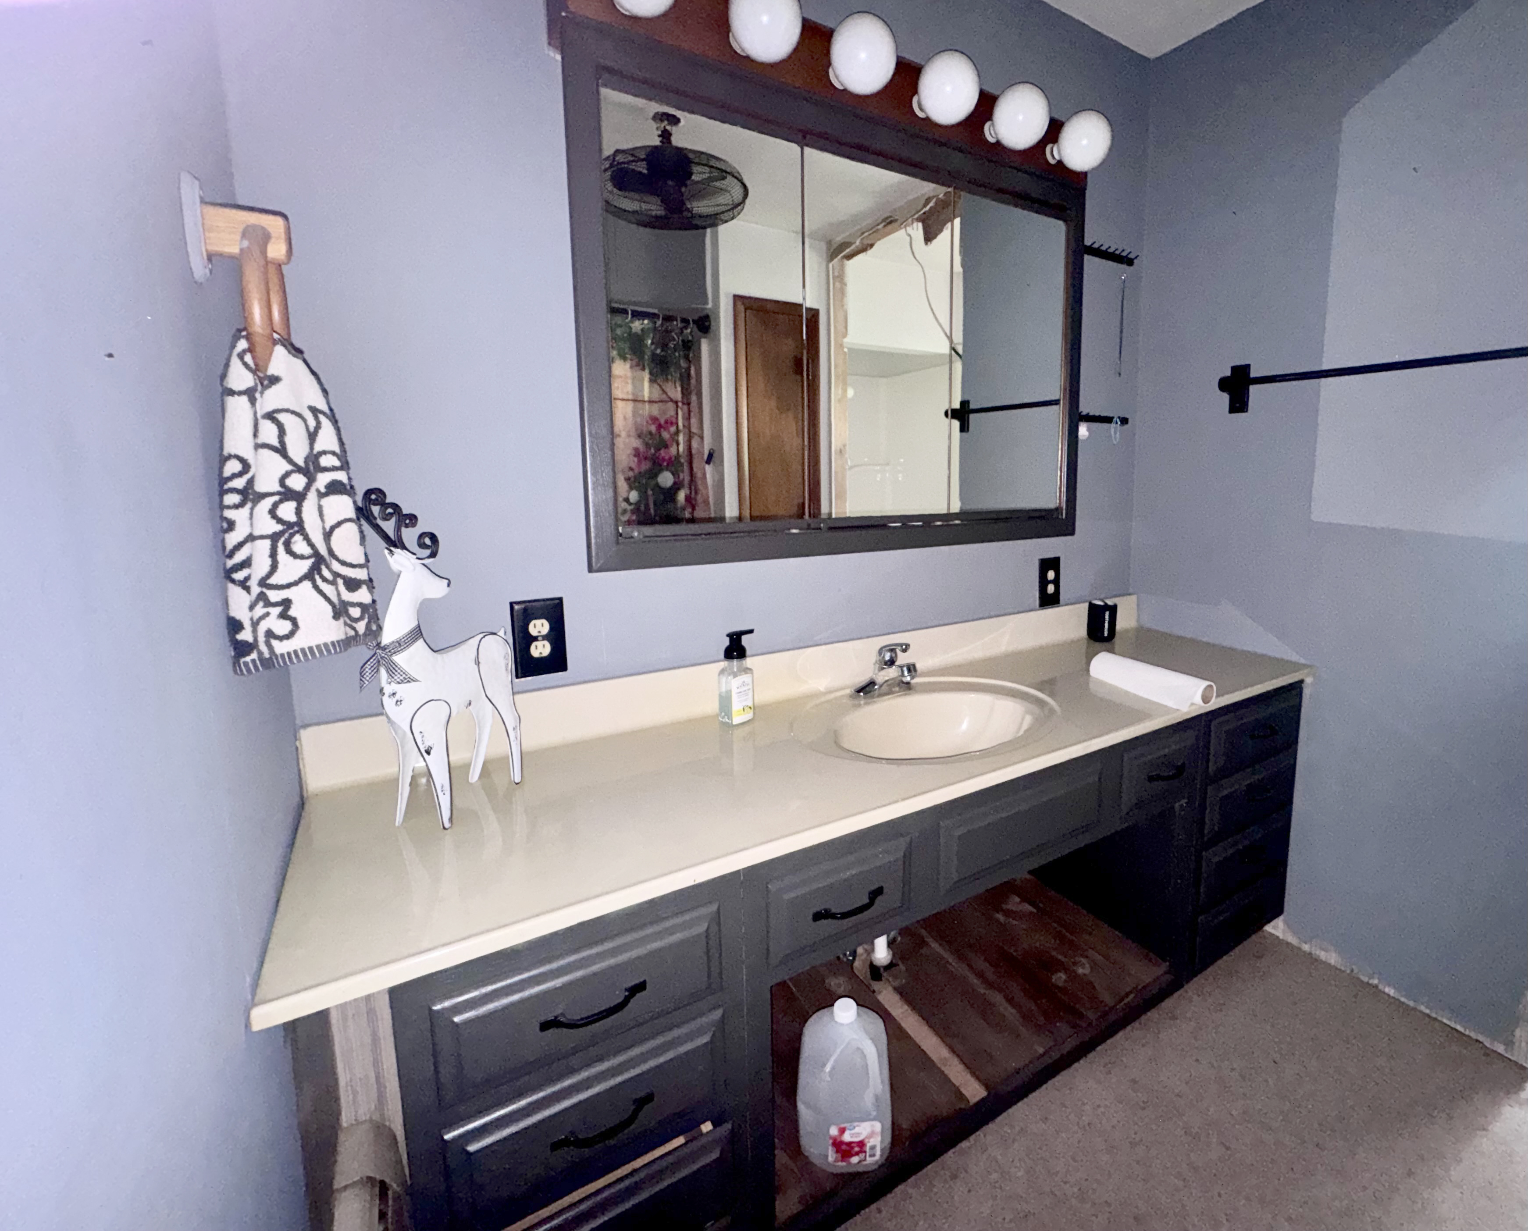
- New flooring throughout much of the home
- Fresh paint in several areas
- Modern light fixtures
- Spacious walk-in pantry/Utility Room
- Sliding patio doors
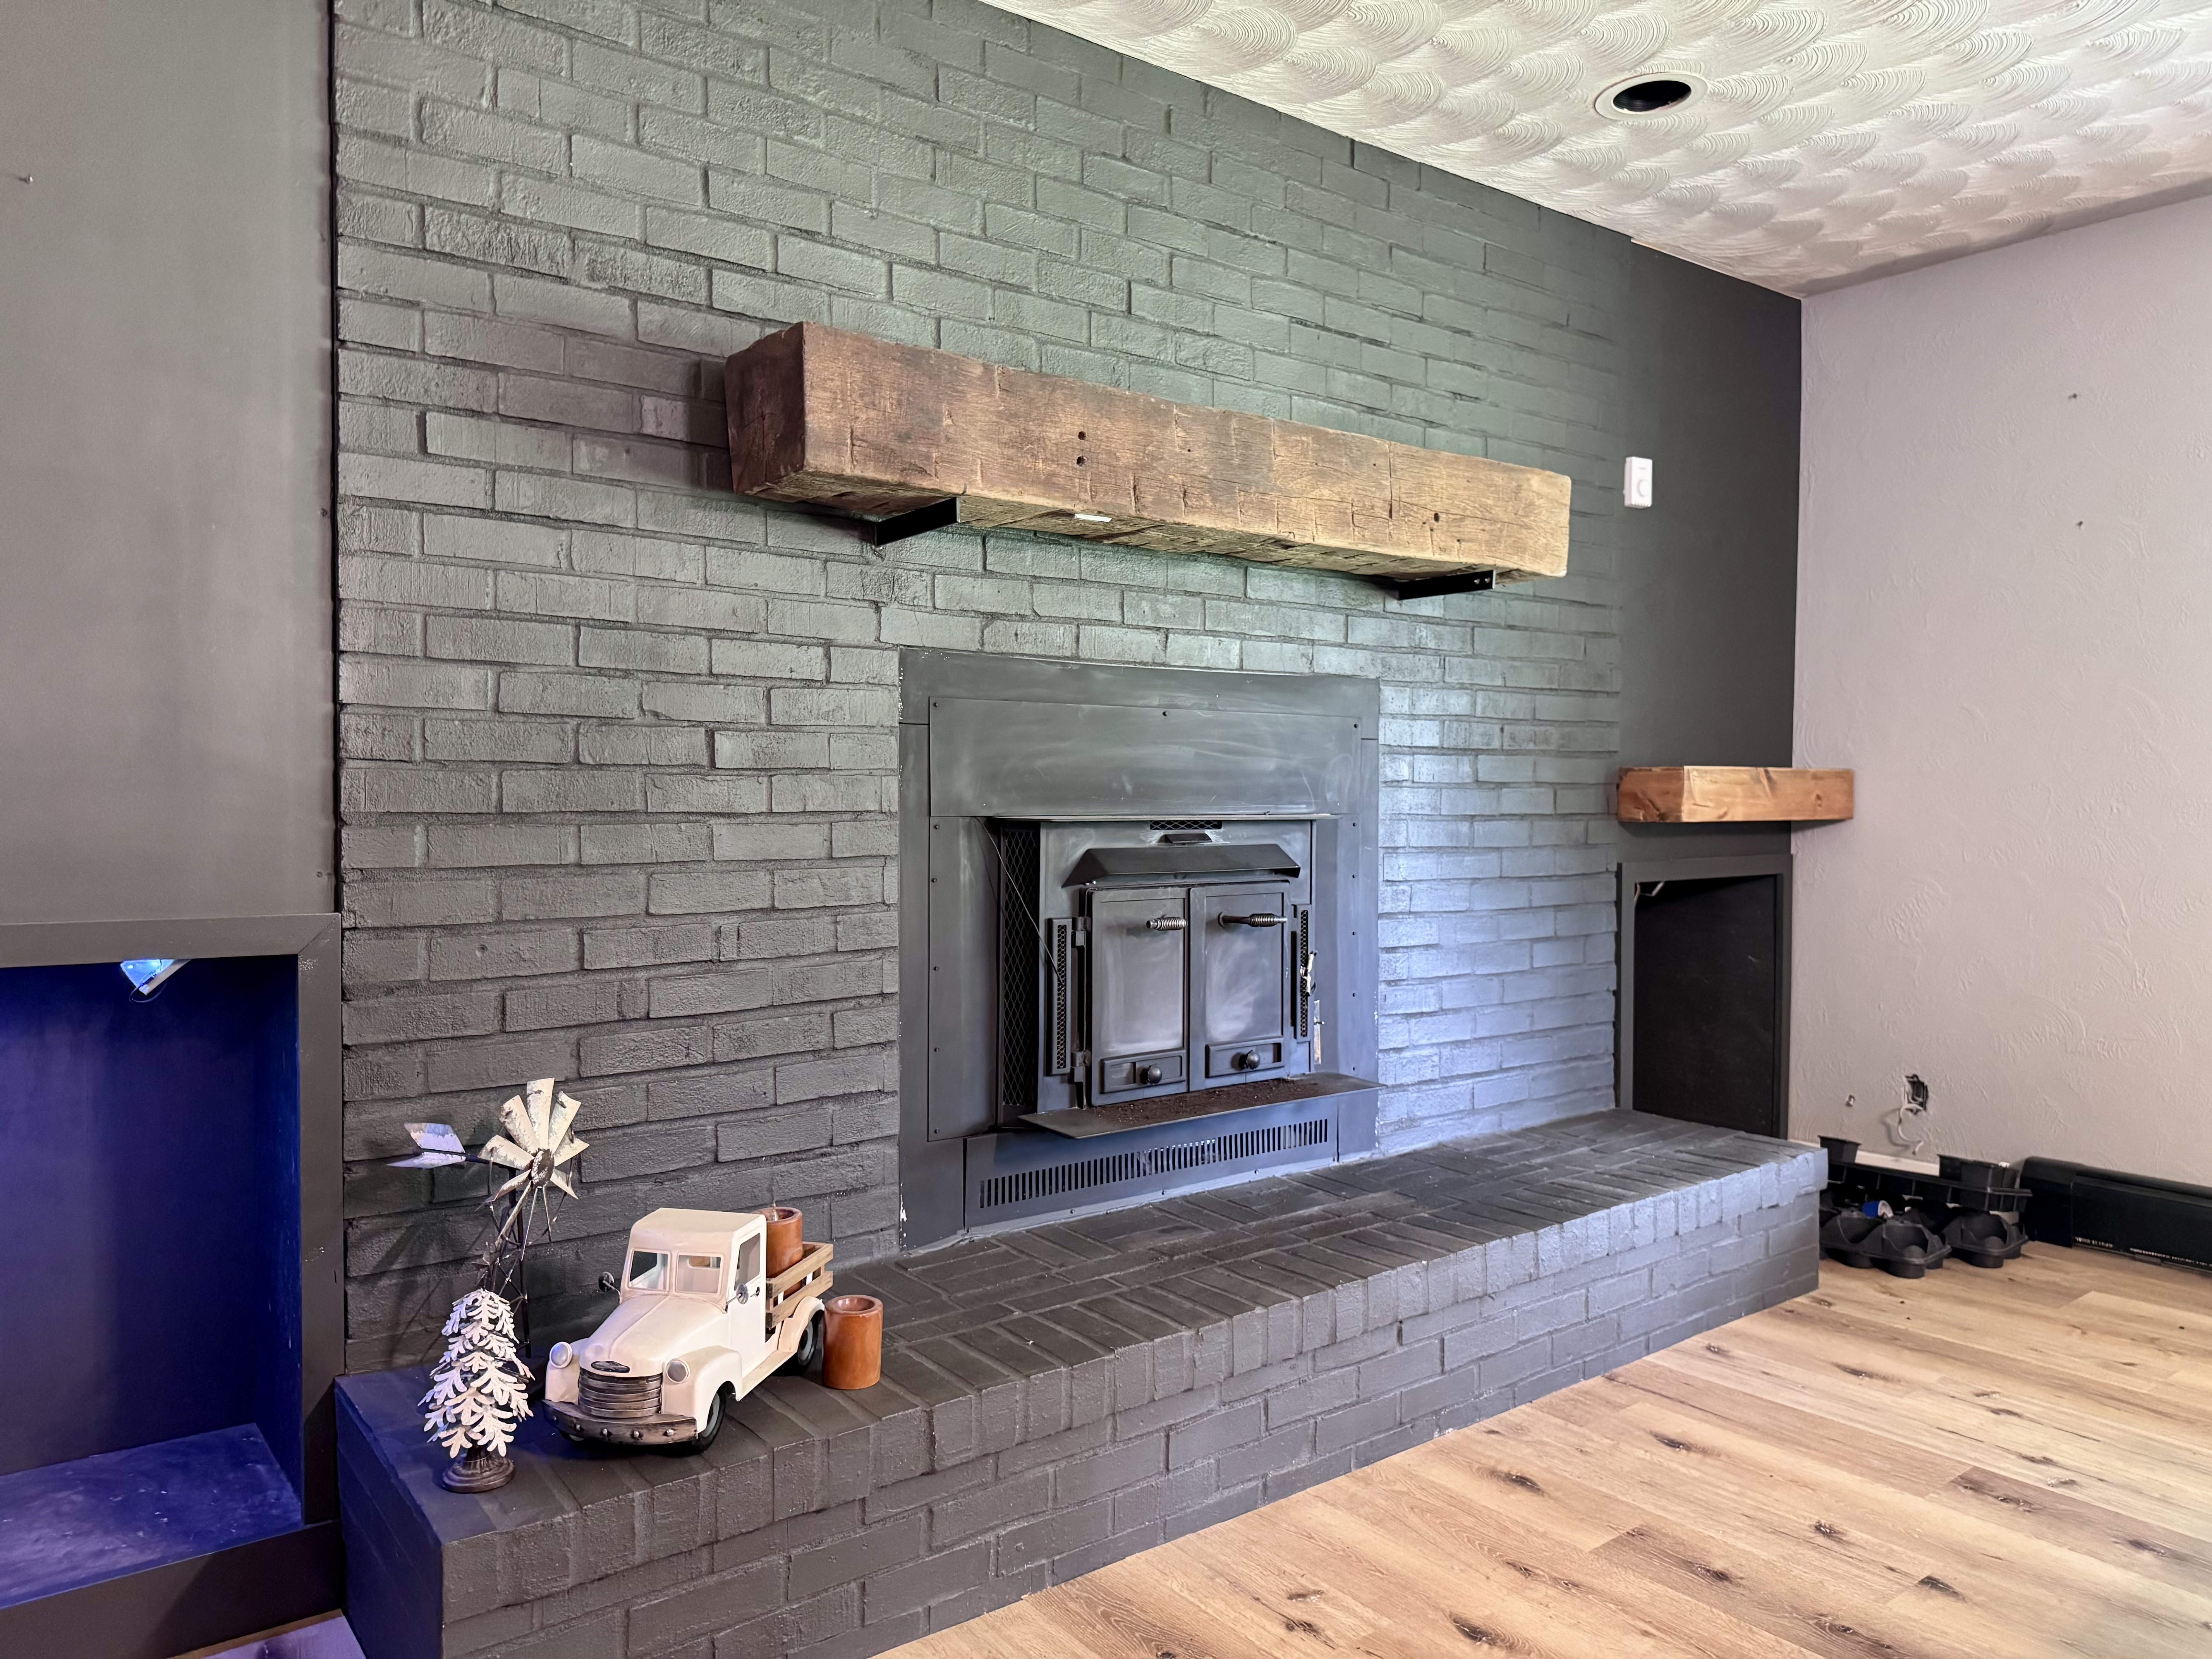
- Cozy wood-burning fireplace with new thermostat
Custom Kitchen Features
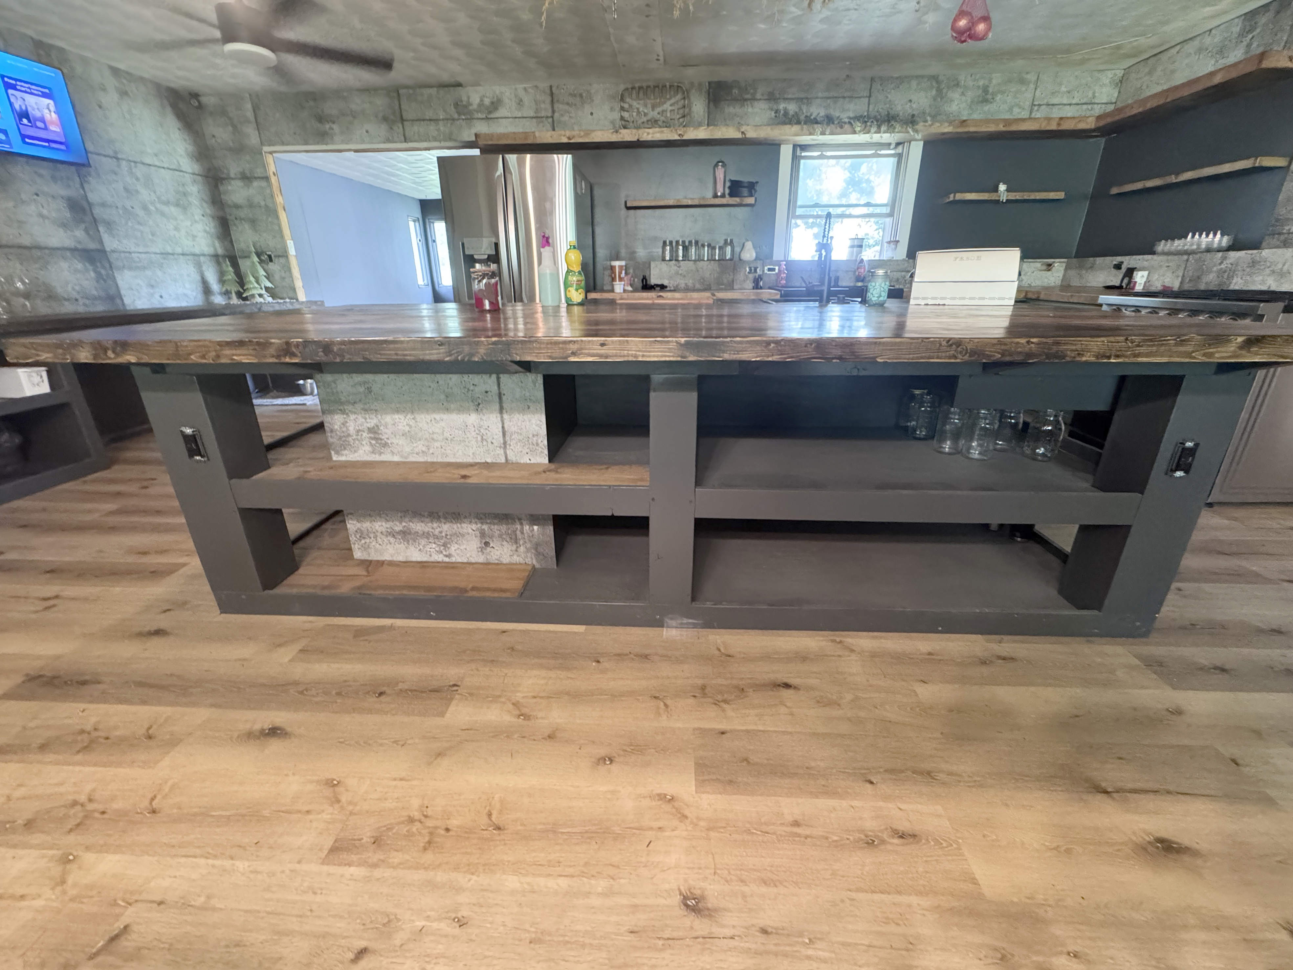
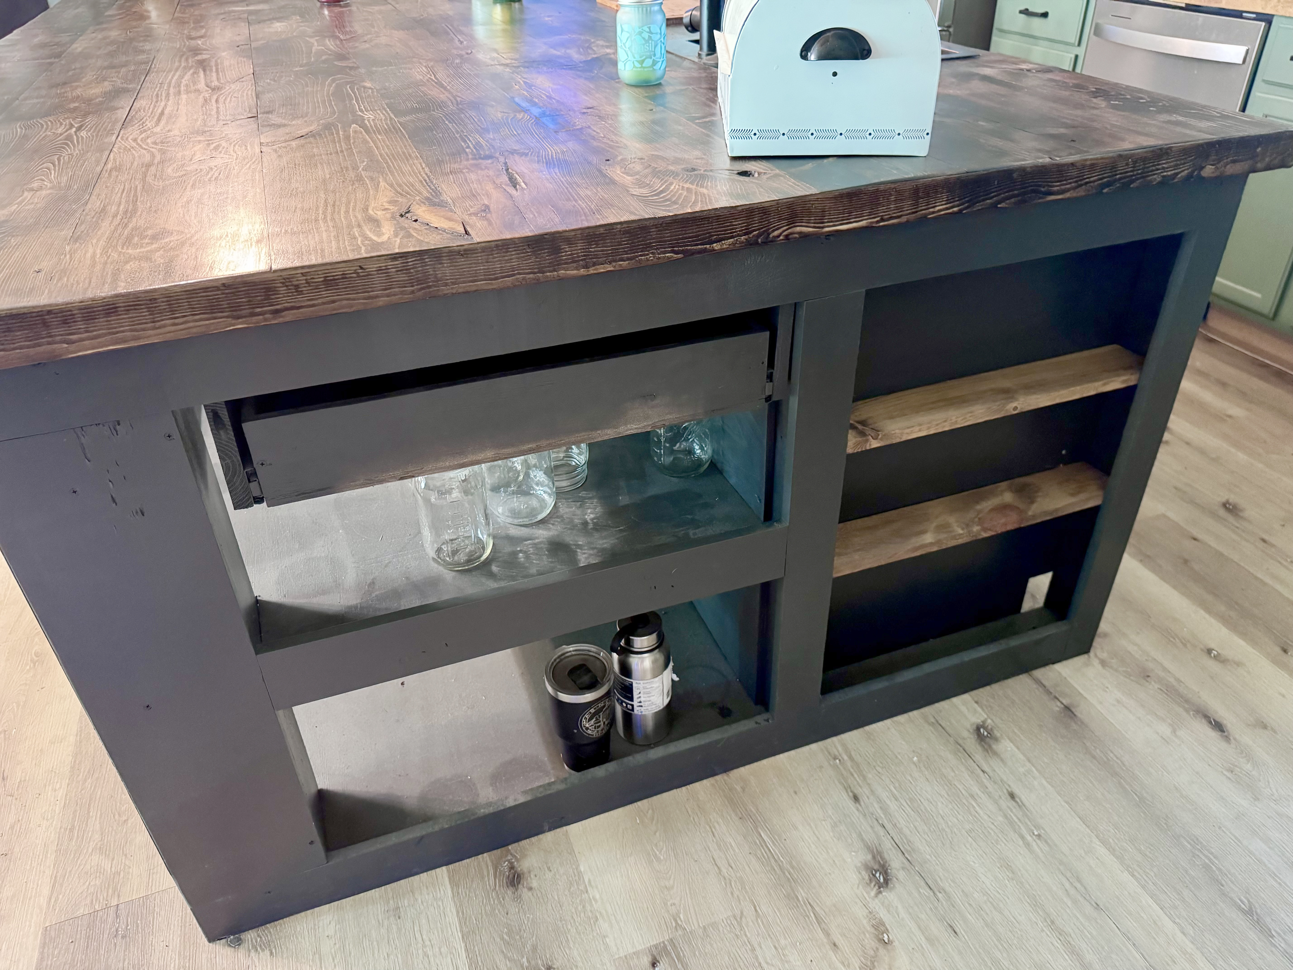
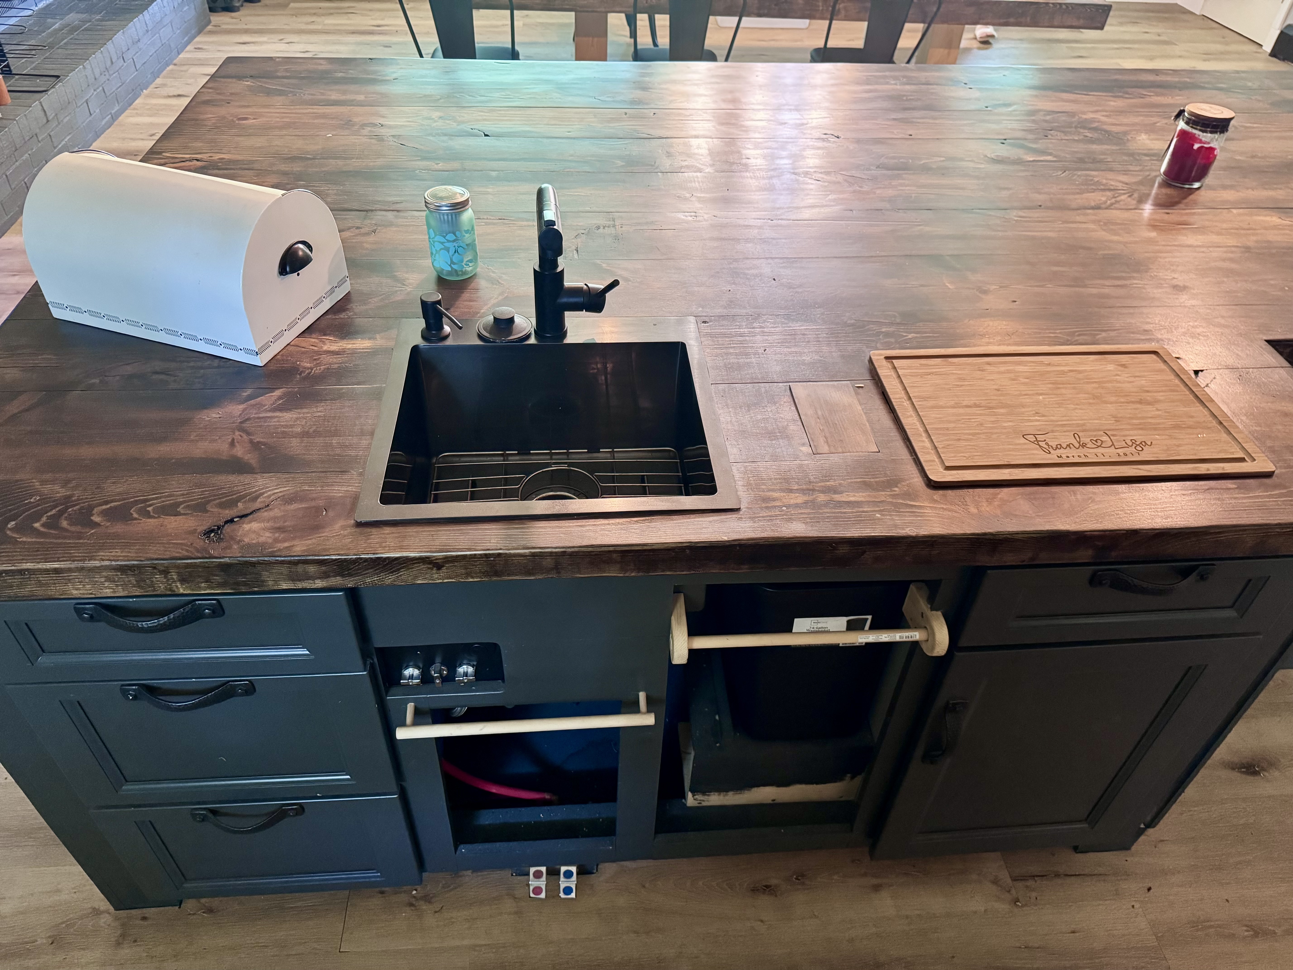
- Custom-built island
- Island sink with hot & cold foot pedal controls
- Electrical outlets & USB charging ports built into the island
- Two kitchen sinks
- Two garbage disposals
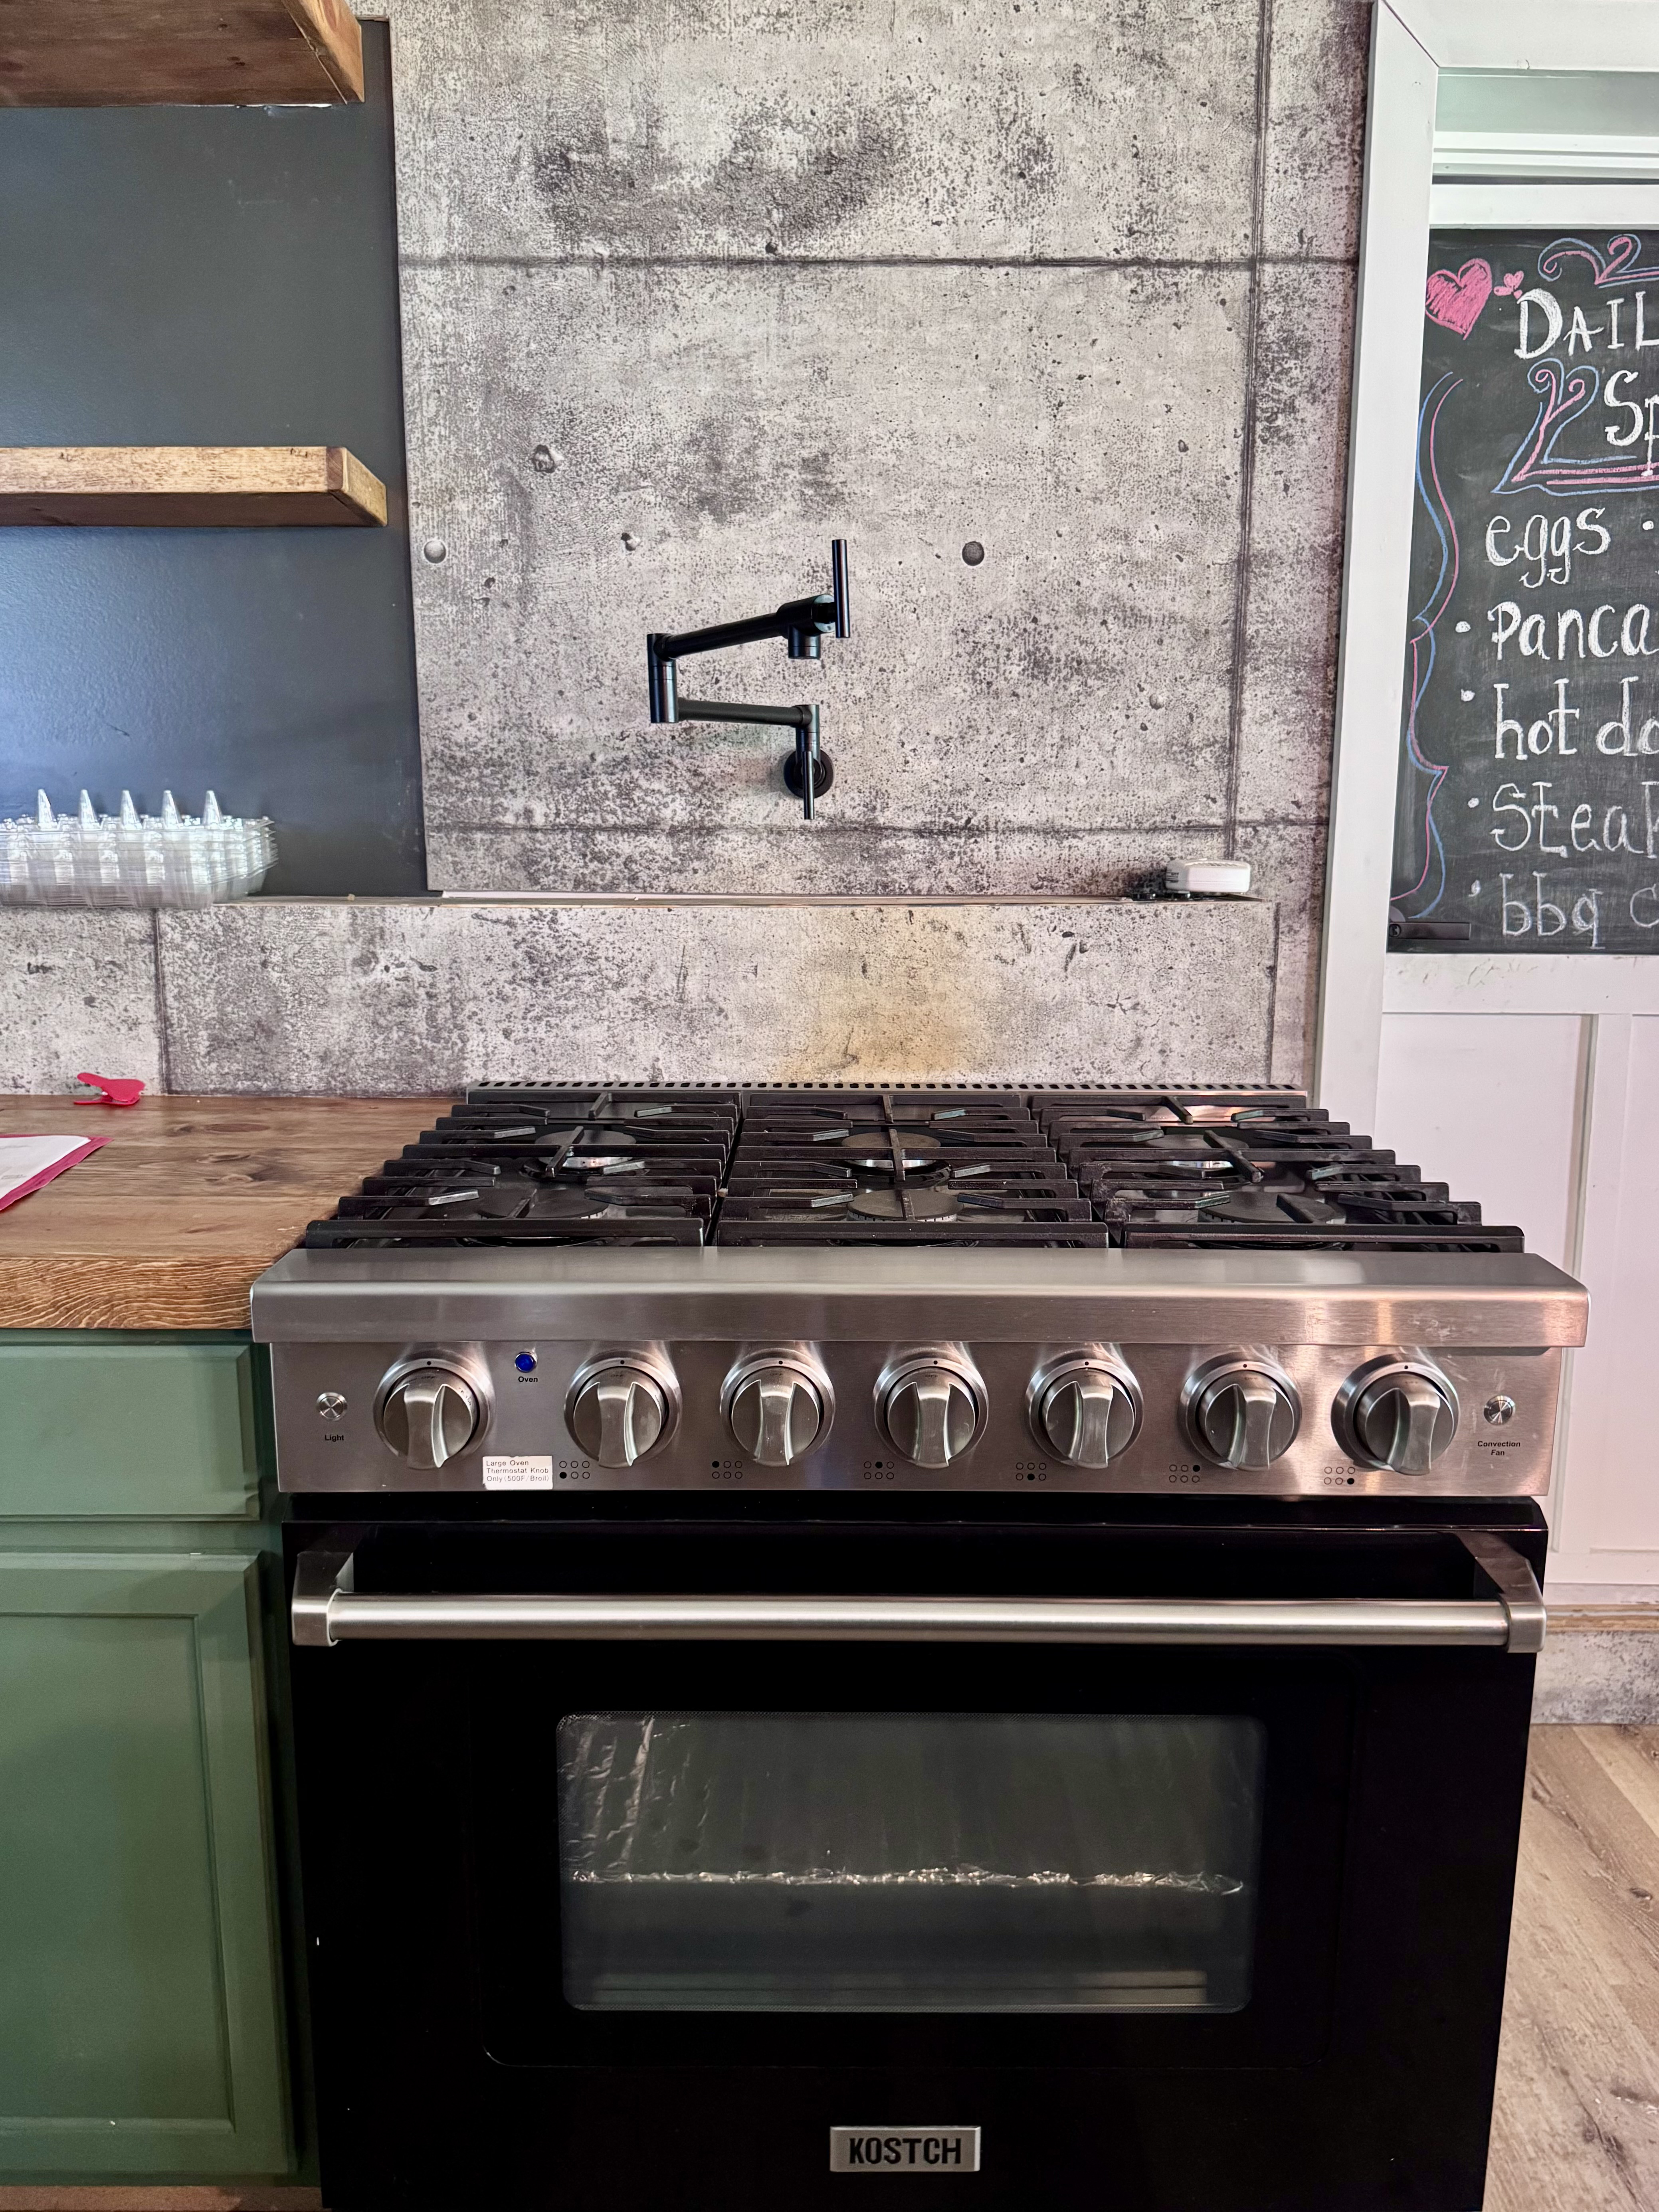
- New stove with pot filler
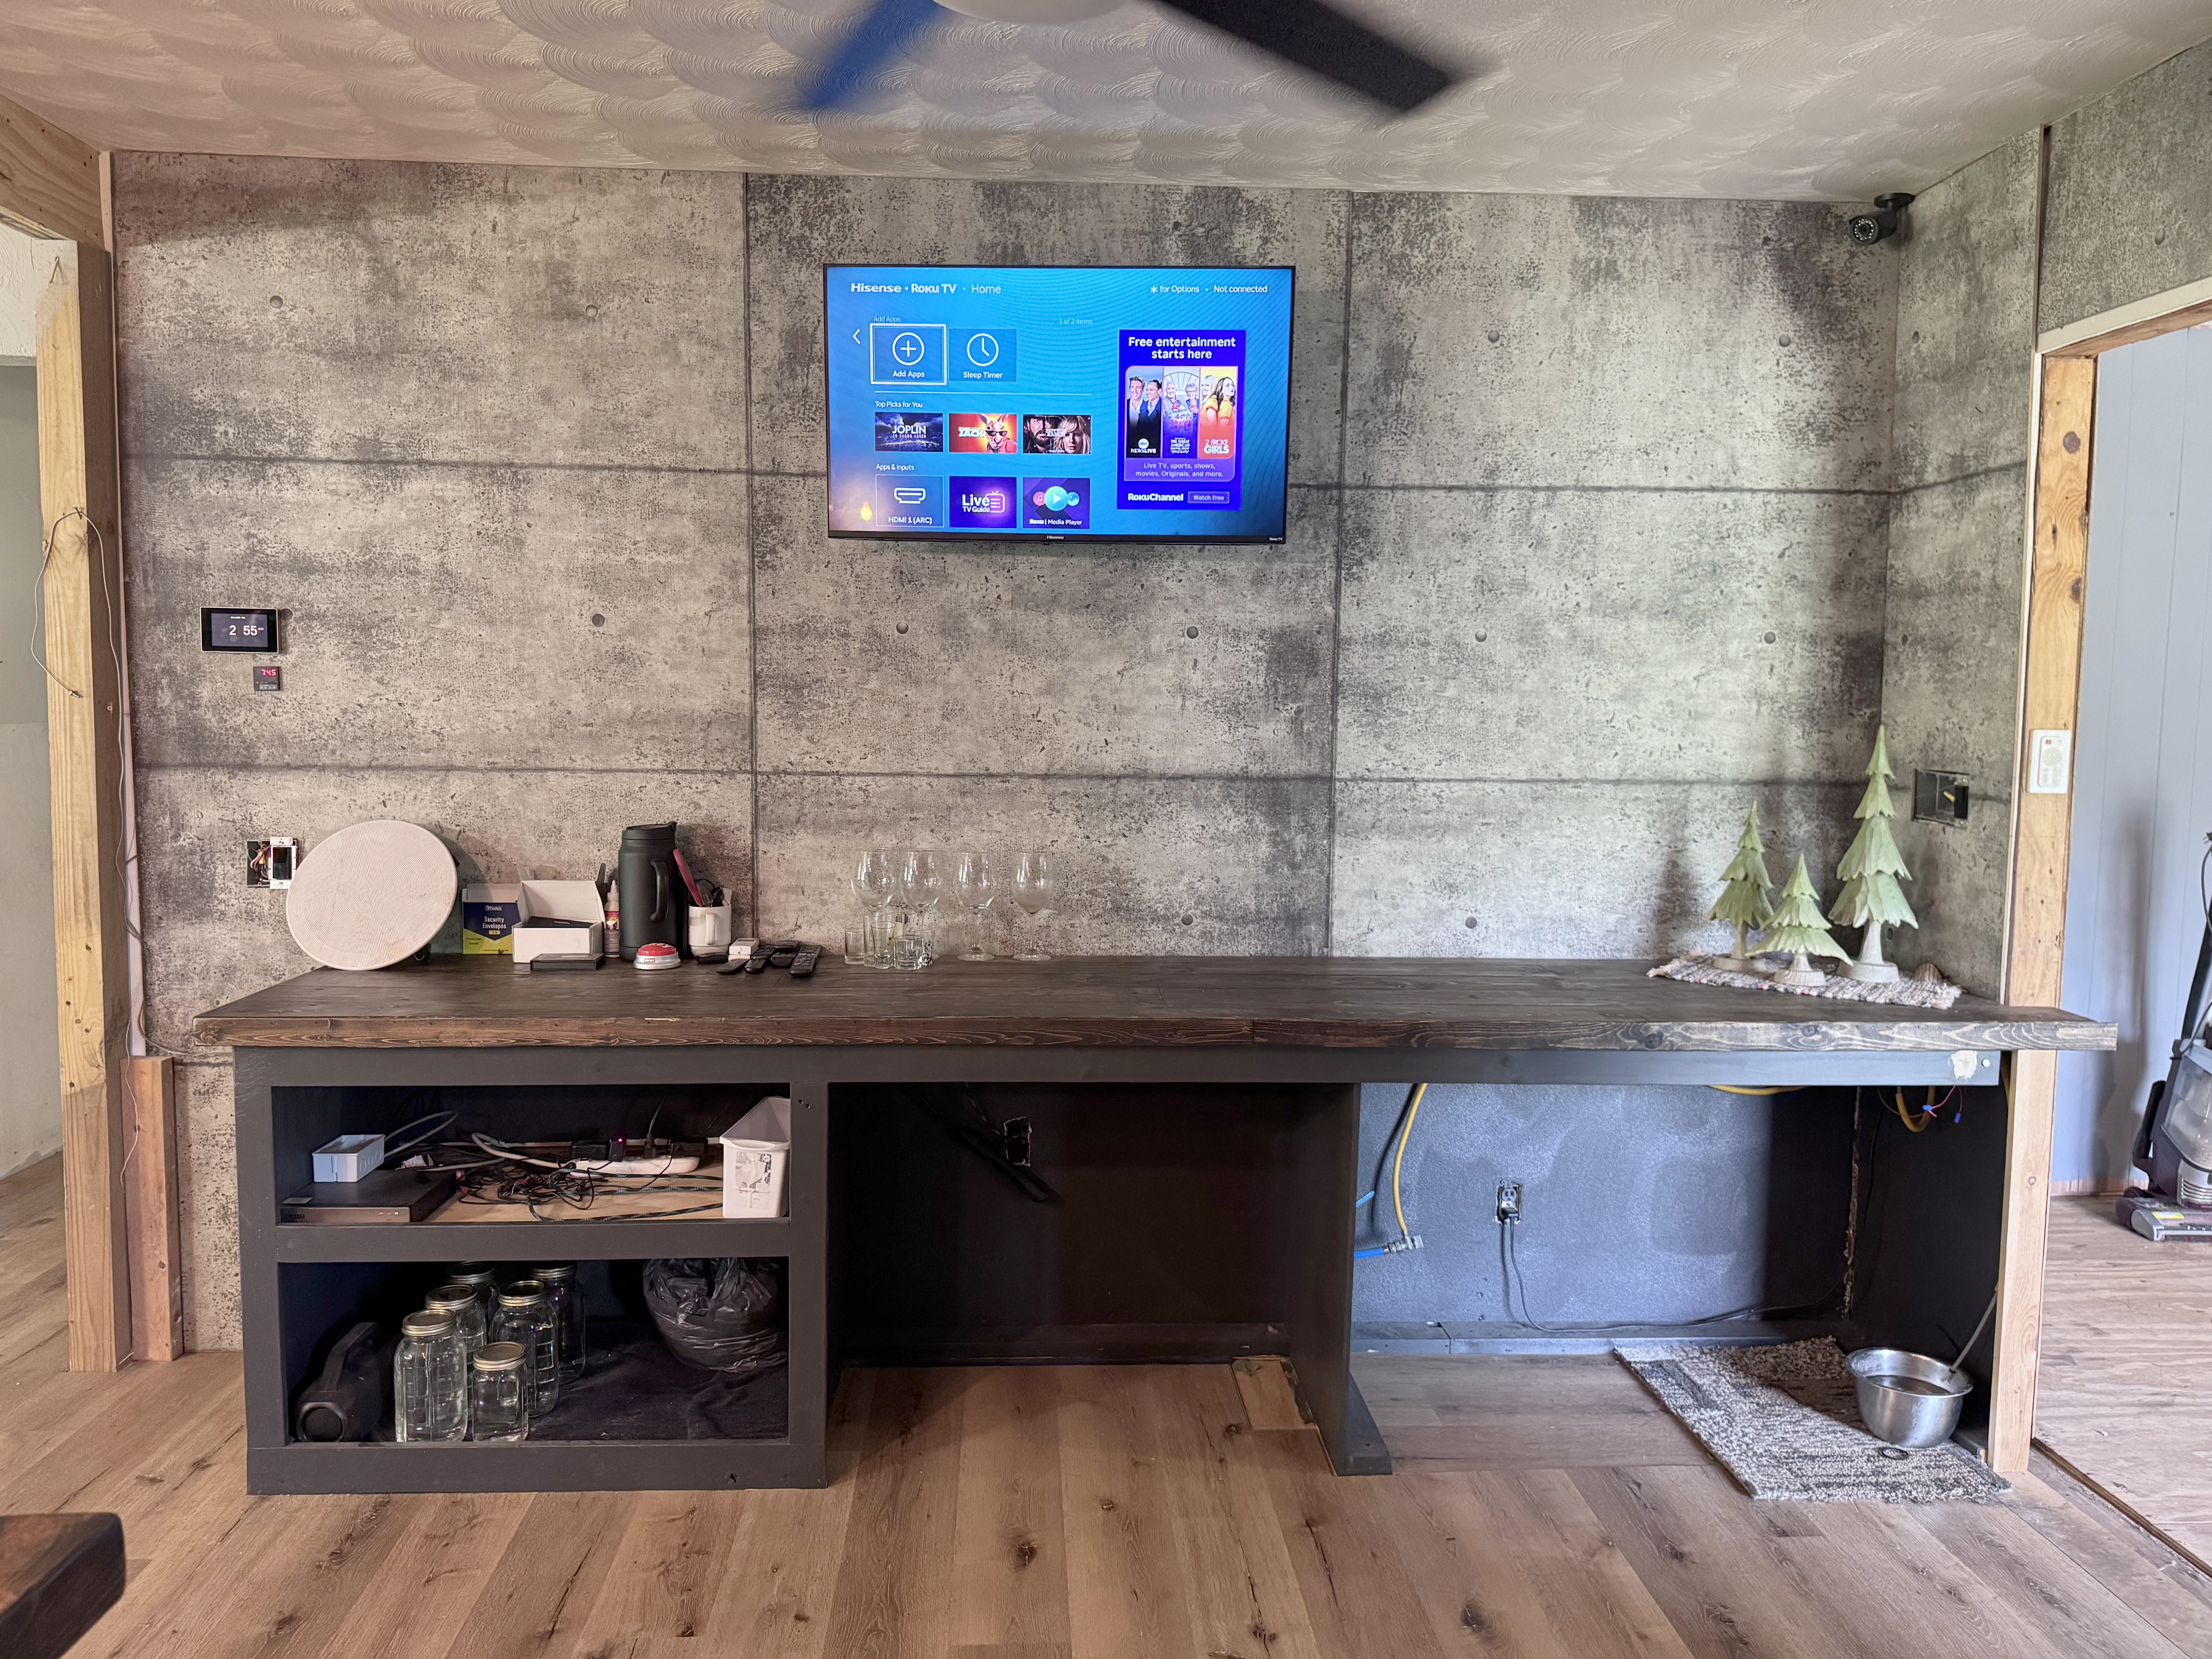
- Custom wet bar with:
- Electricity
- Plumbing for a second dishwasher
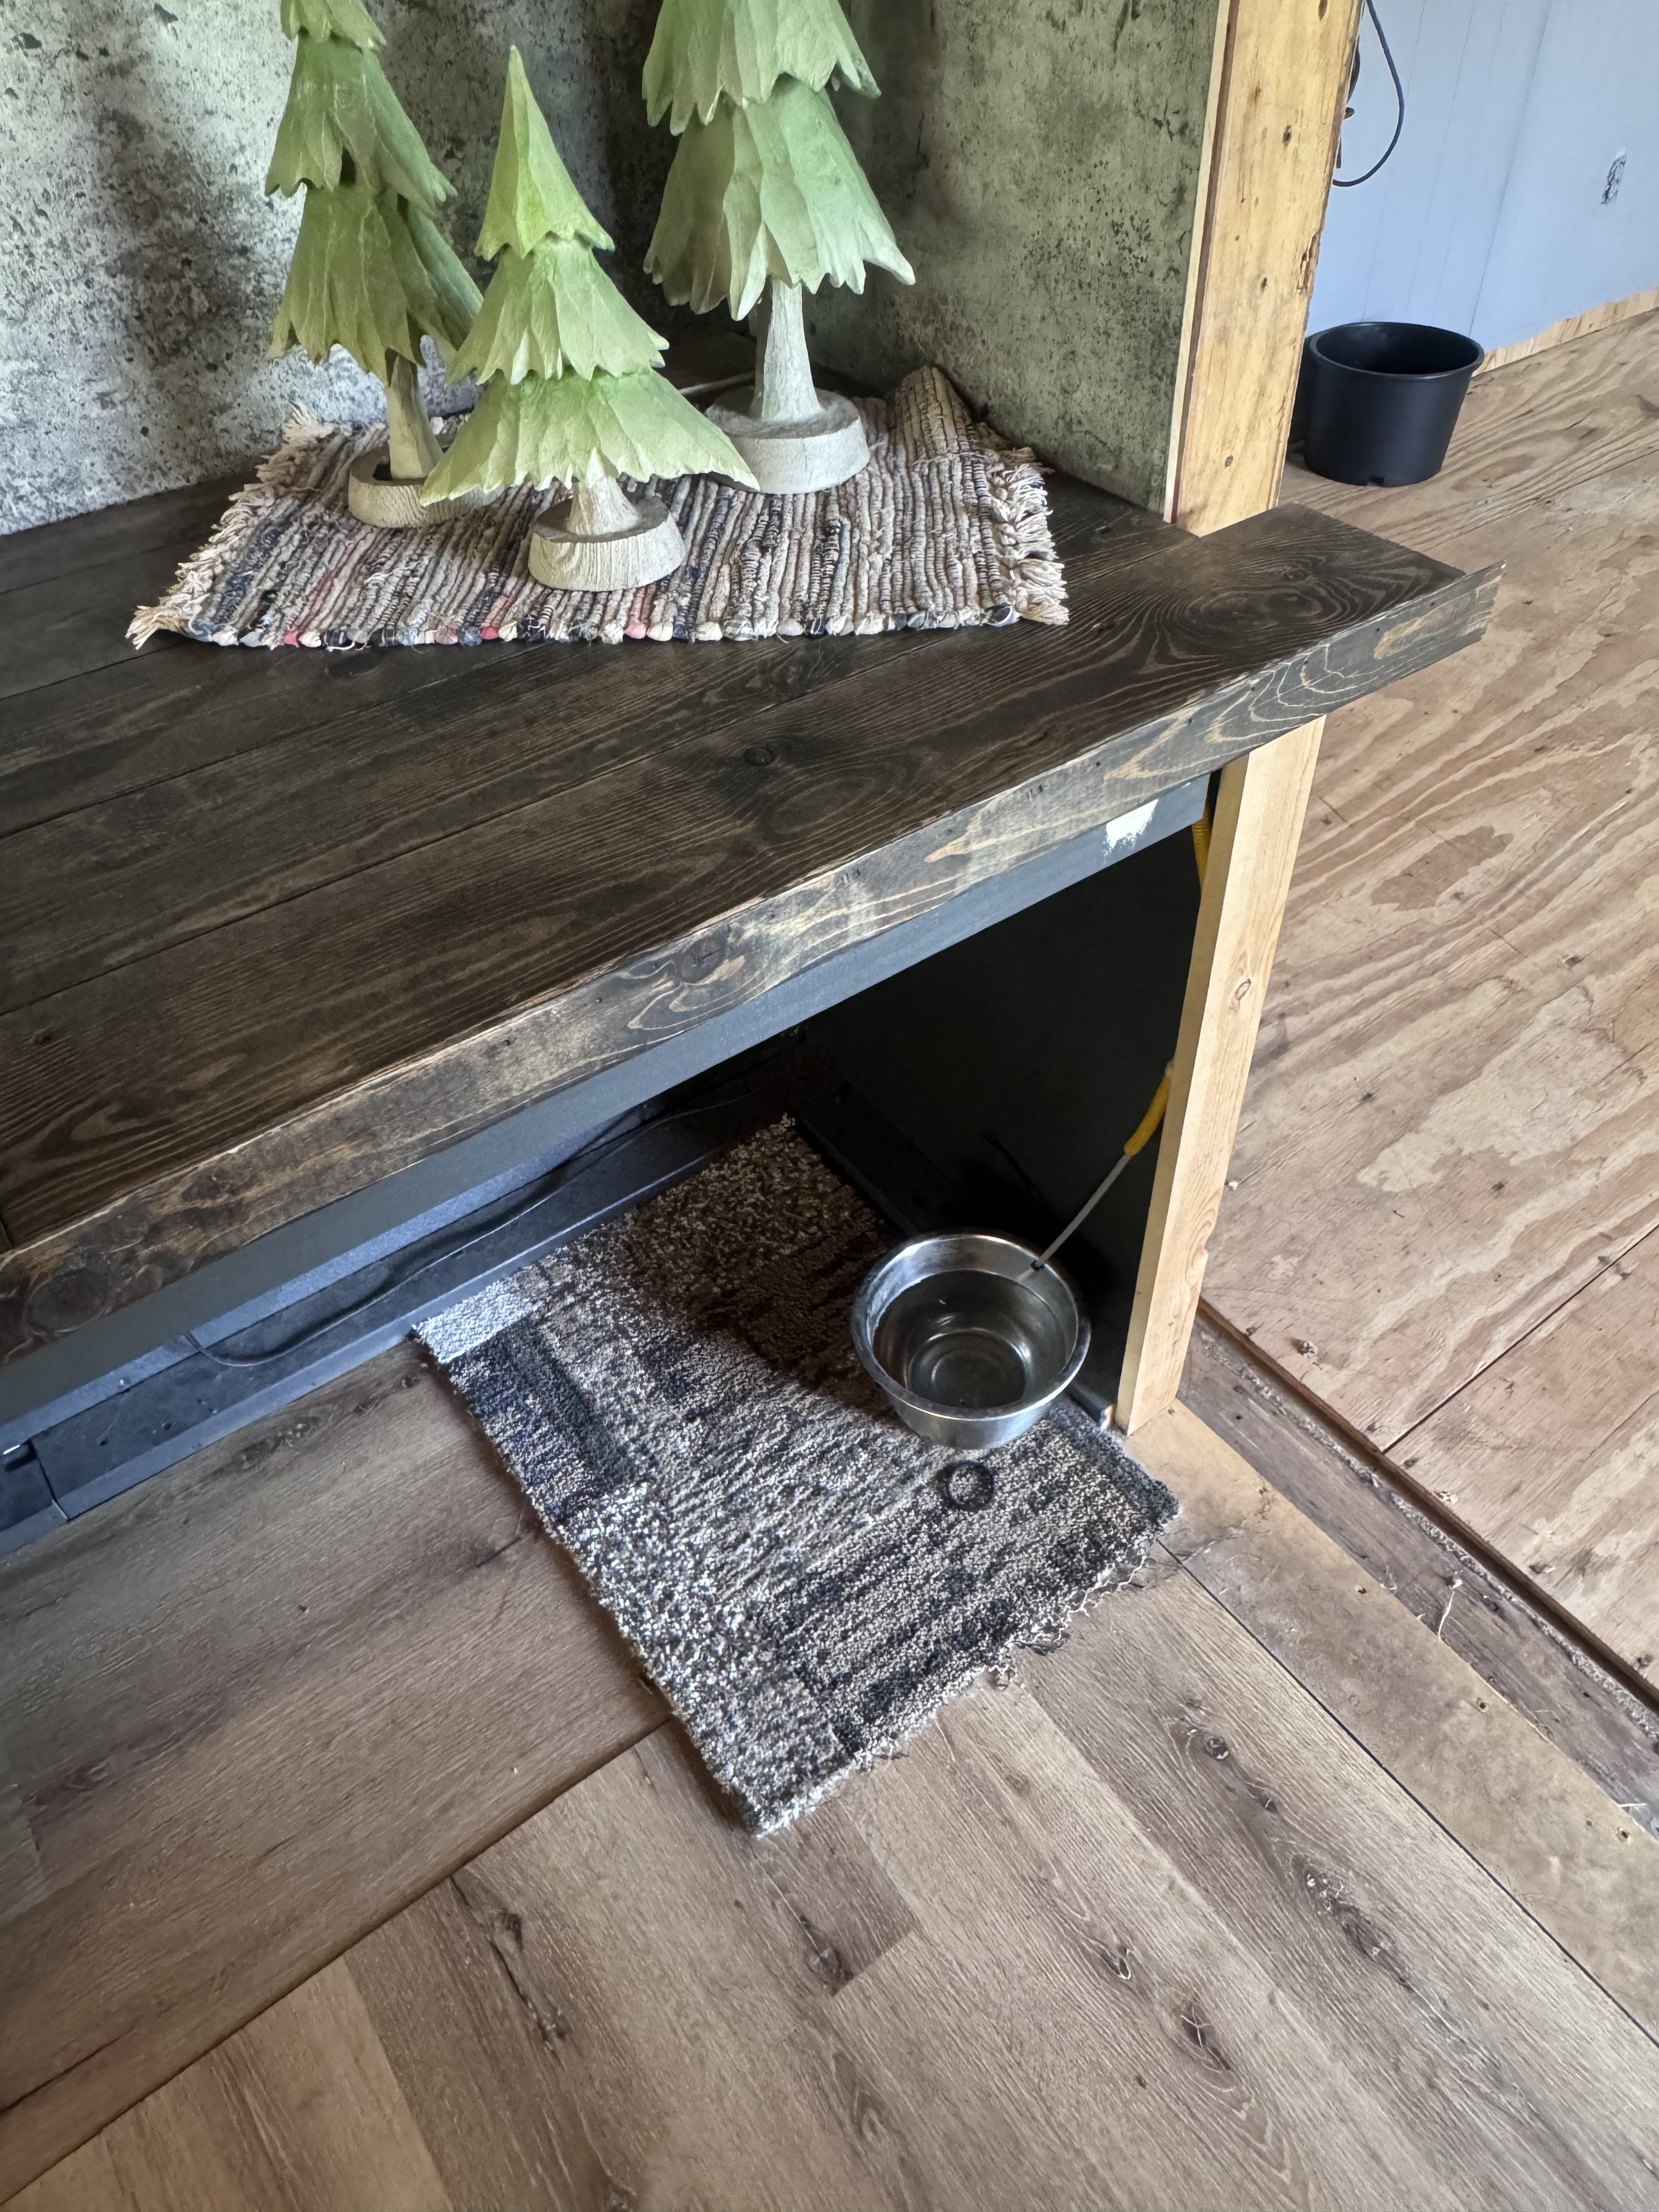
- Built-in pet watering station
Thoughtful Convenience Features
- Unique pass-through doors connecting the pantry to the attached garage
- Upper pass-through makes taking out the trash quick and convenient
- Lower pass-through makes unloading groceries directly into the pantry a breeze
- Bluetooth sound system with radio
- Video surveillance system included
- 2 potential laundry hookups
Additional Improvements
- Septic system recently serviced
- Some newer plumbing
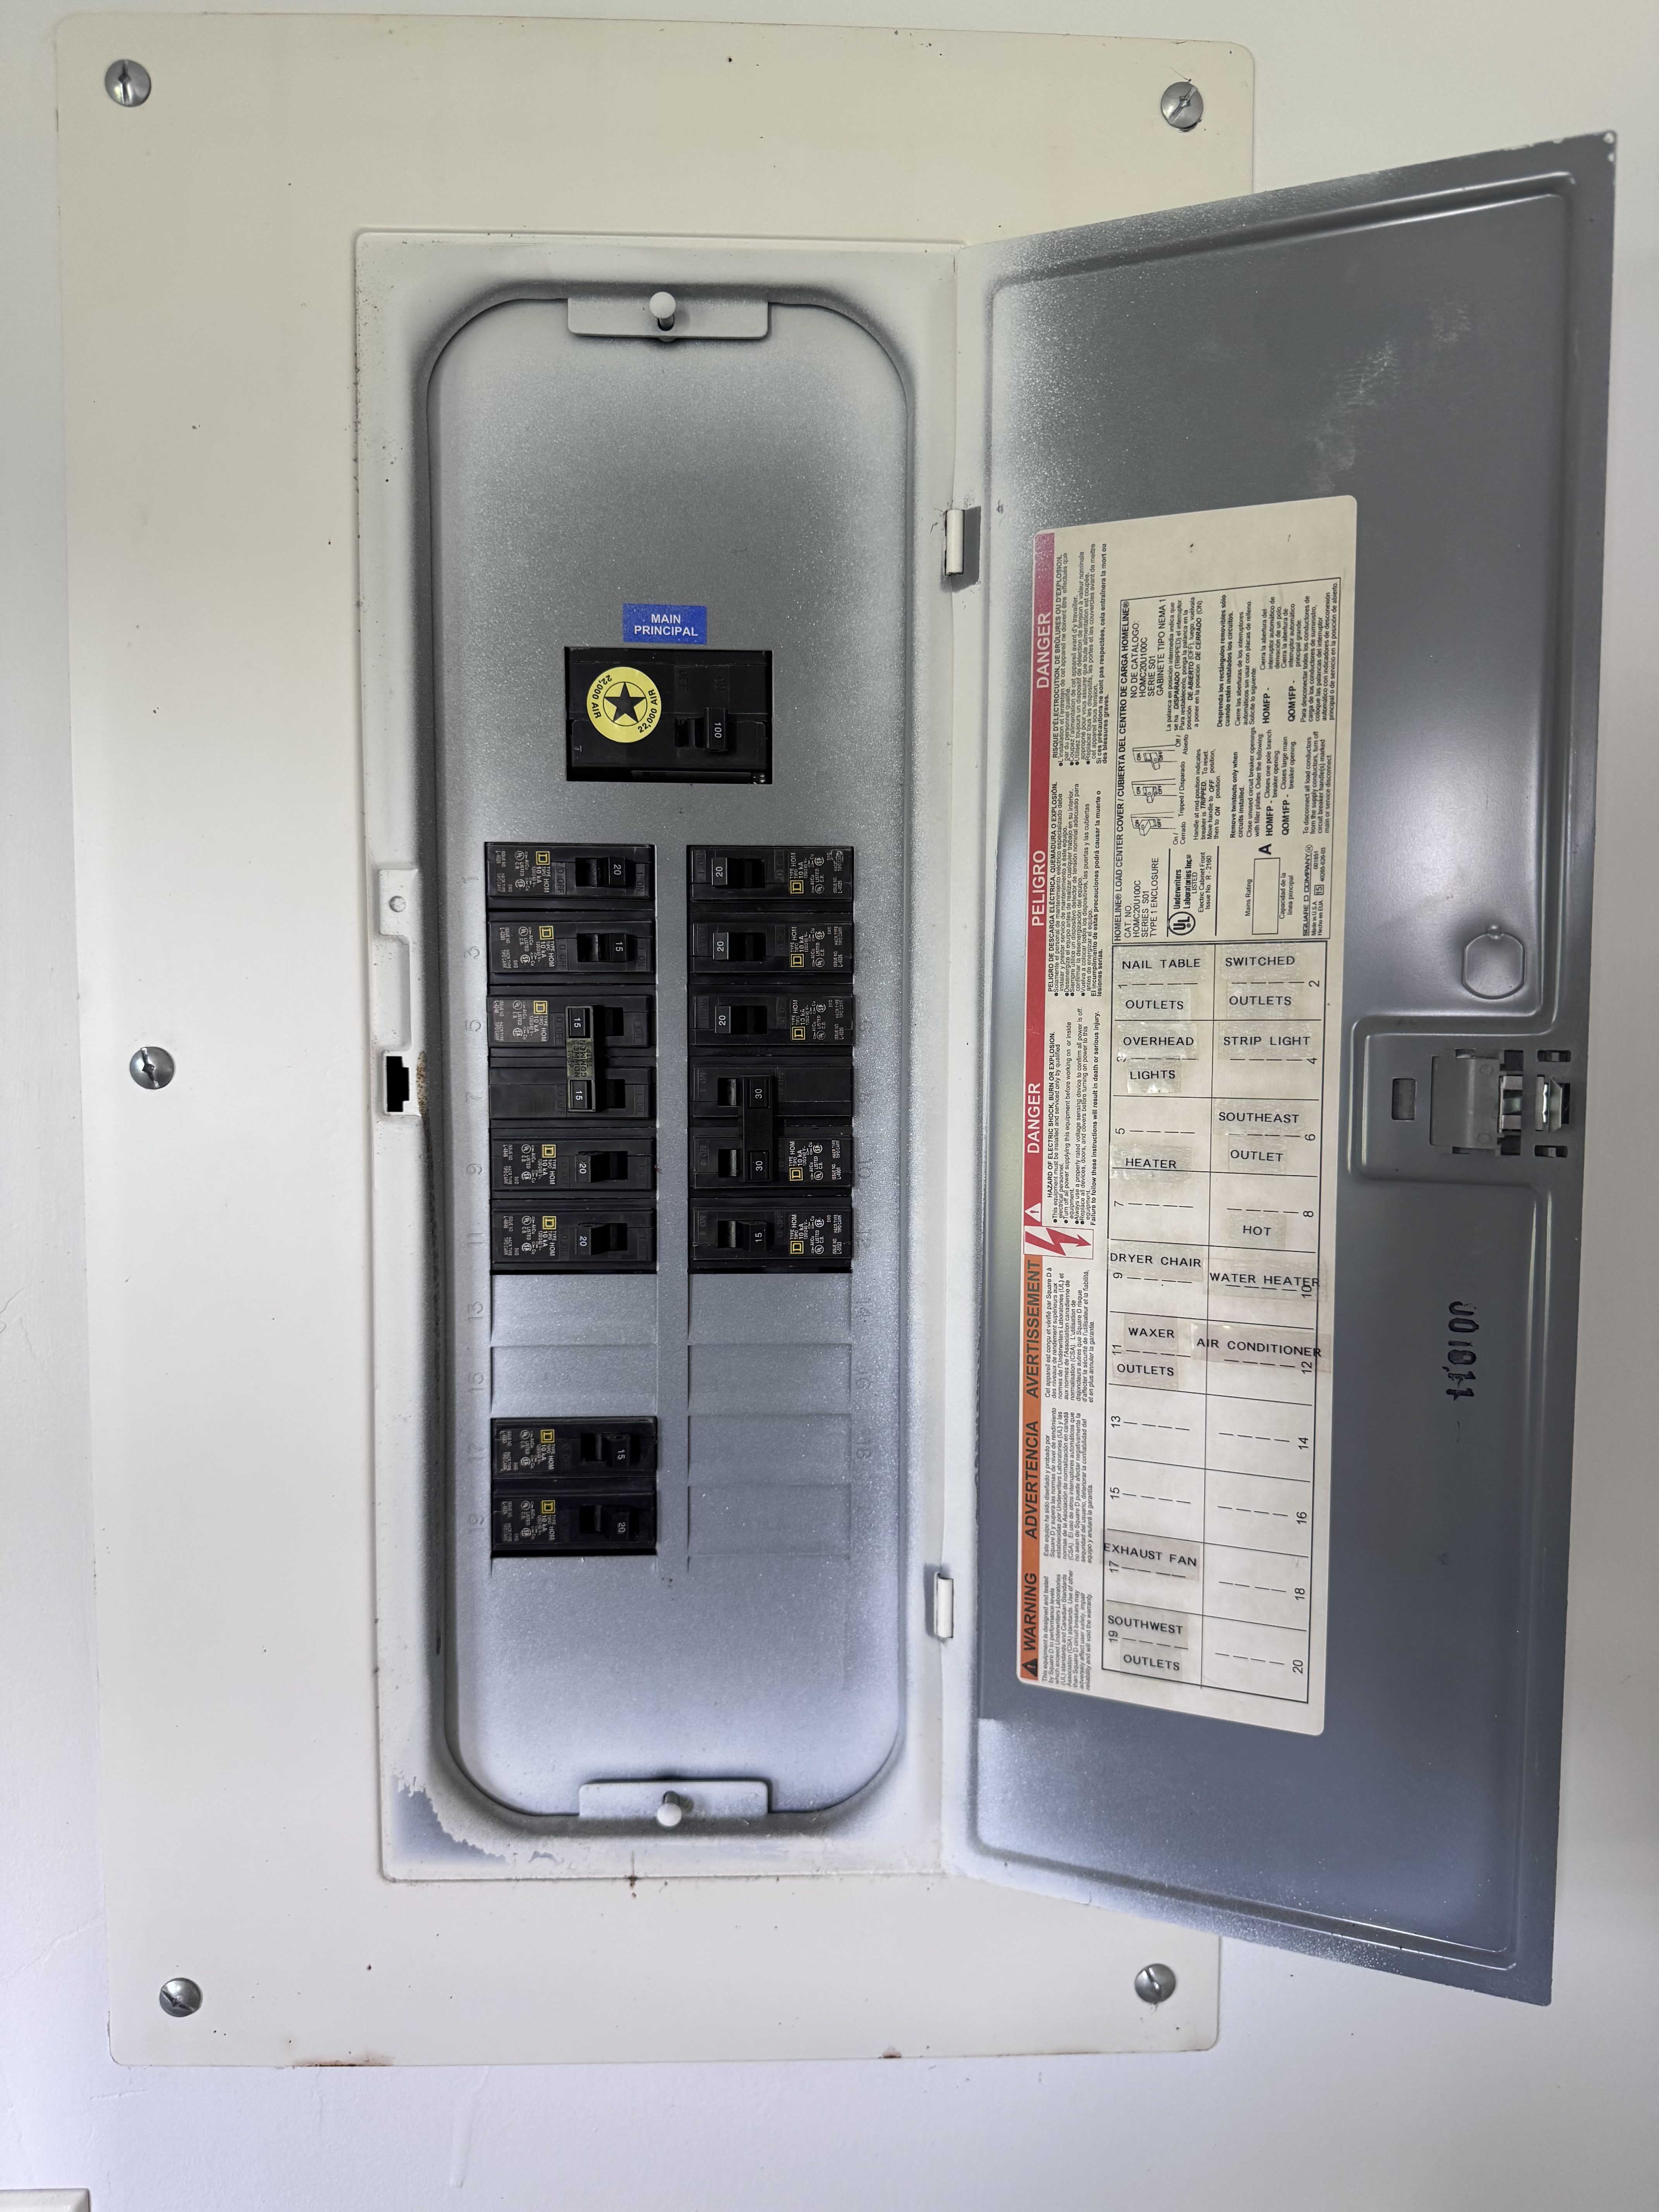
- Electrical updates
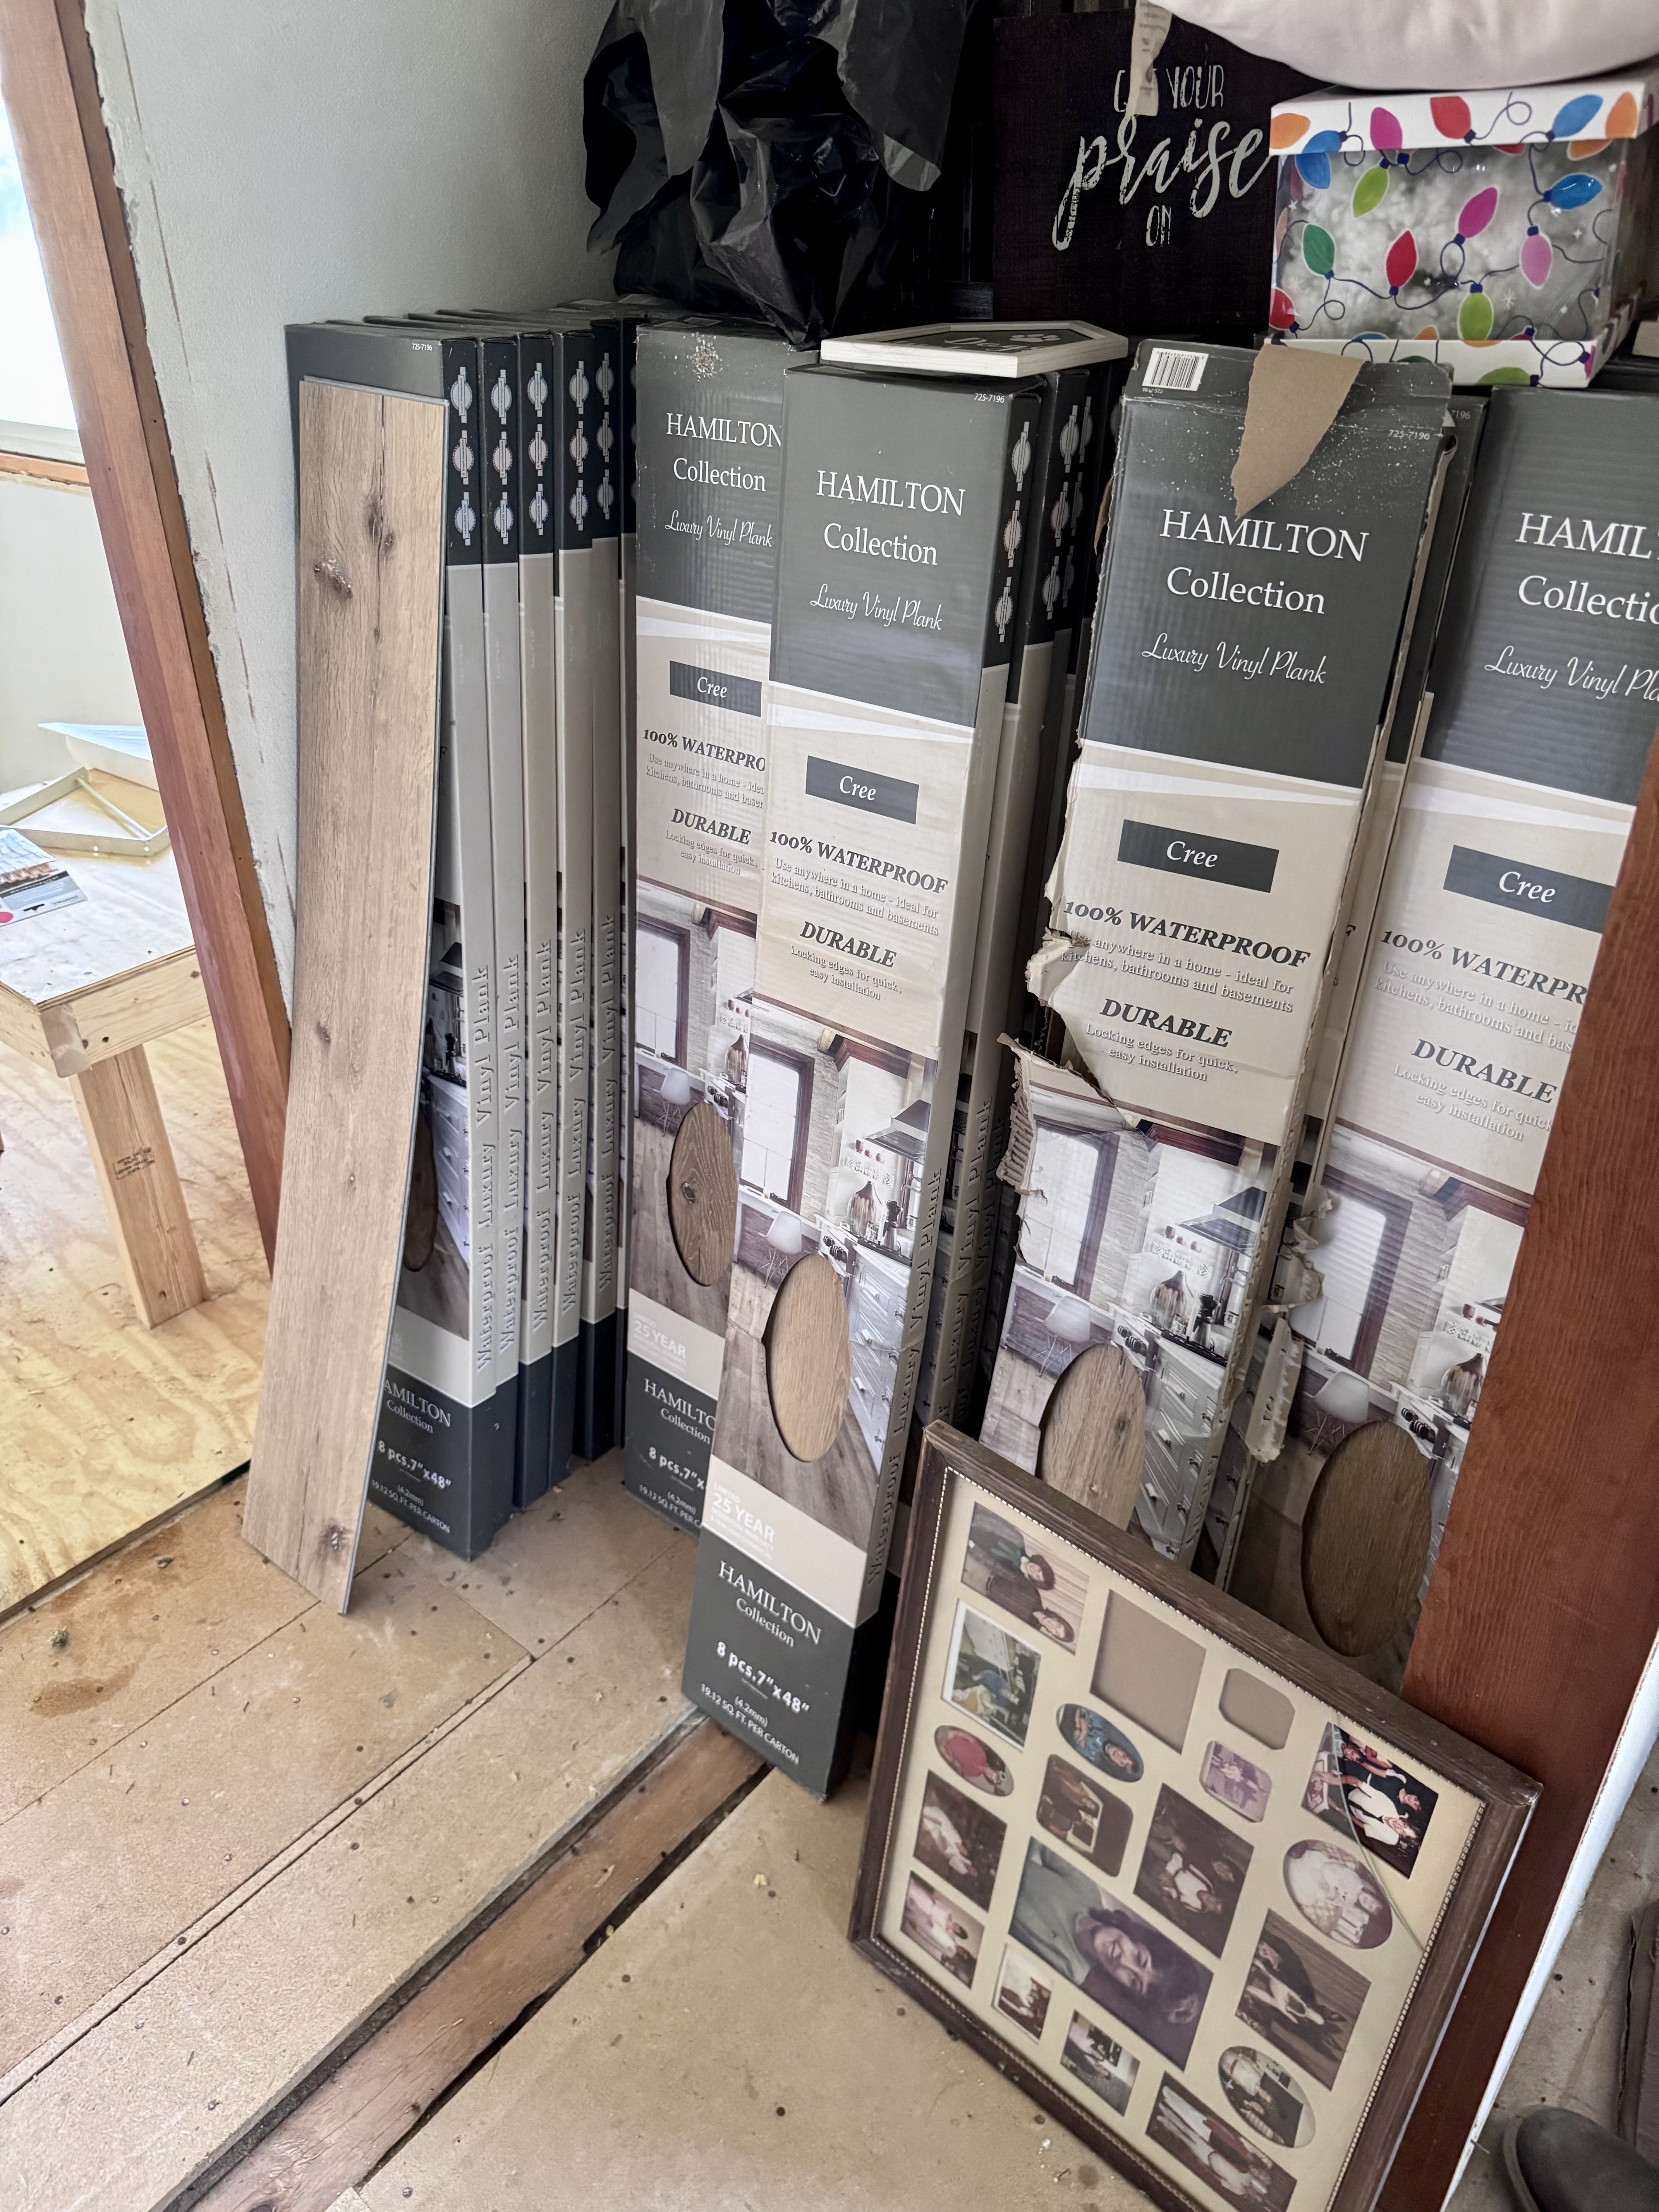
- Many renovation materials already purchased and included with the sale, helping the next owner complete the home’s transformation
Outbuildings
Detached Garage
- Approximately 1.5+ car garage
- Concrete floors
- Electricity
- Dedicated workspace
- Attic storage
- Two walkout doors
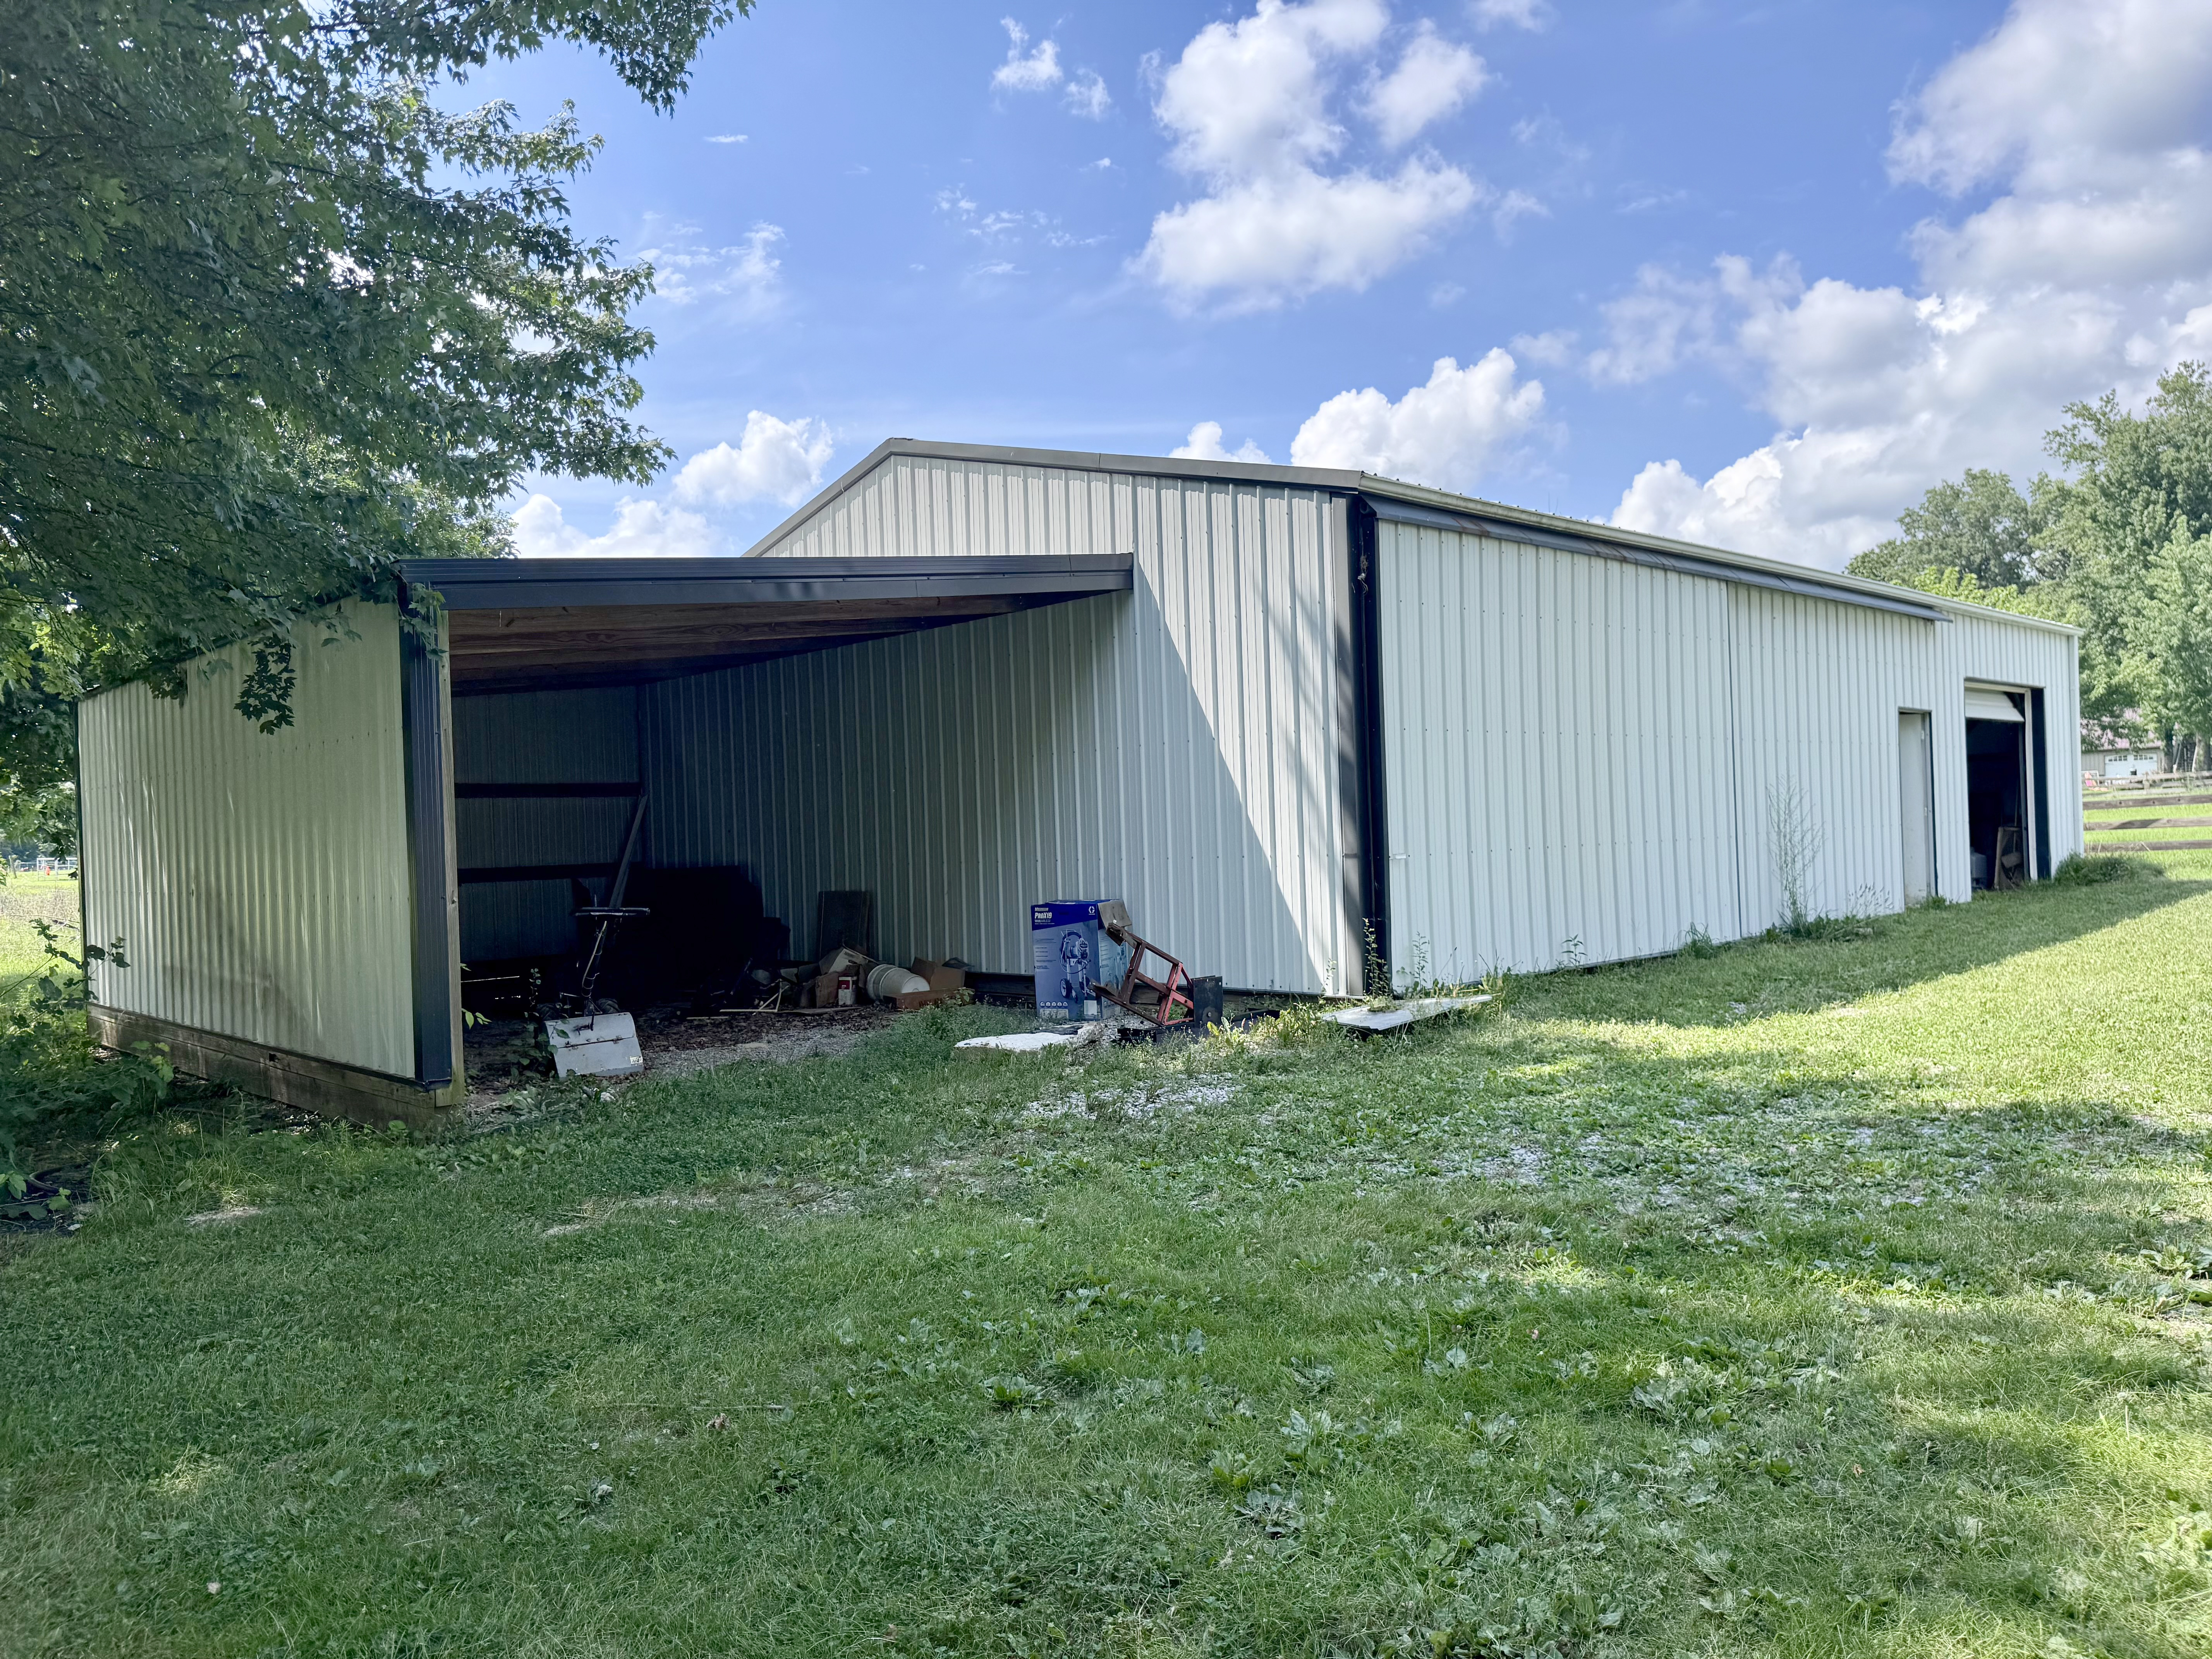
30′ x 48′ Outbuilding
- Double sliding doors
- Lean-to
- Concrete floors
- Electricity
- Excellent for equipment, storage, workshop, hobbies, or business use
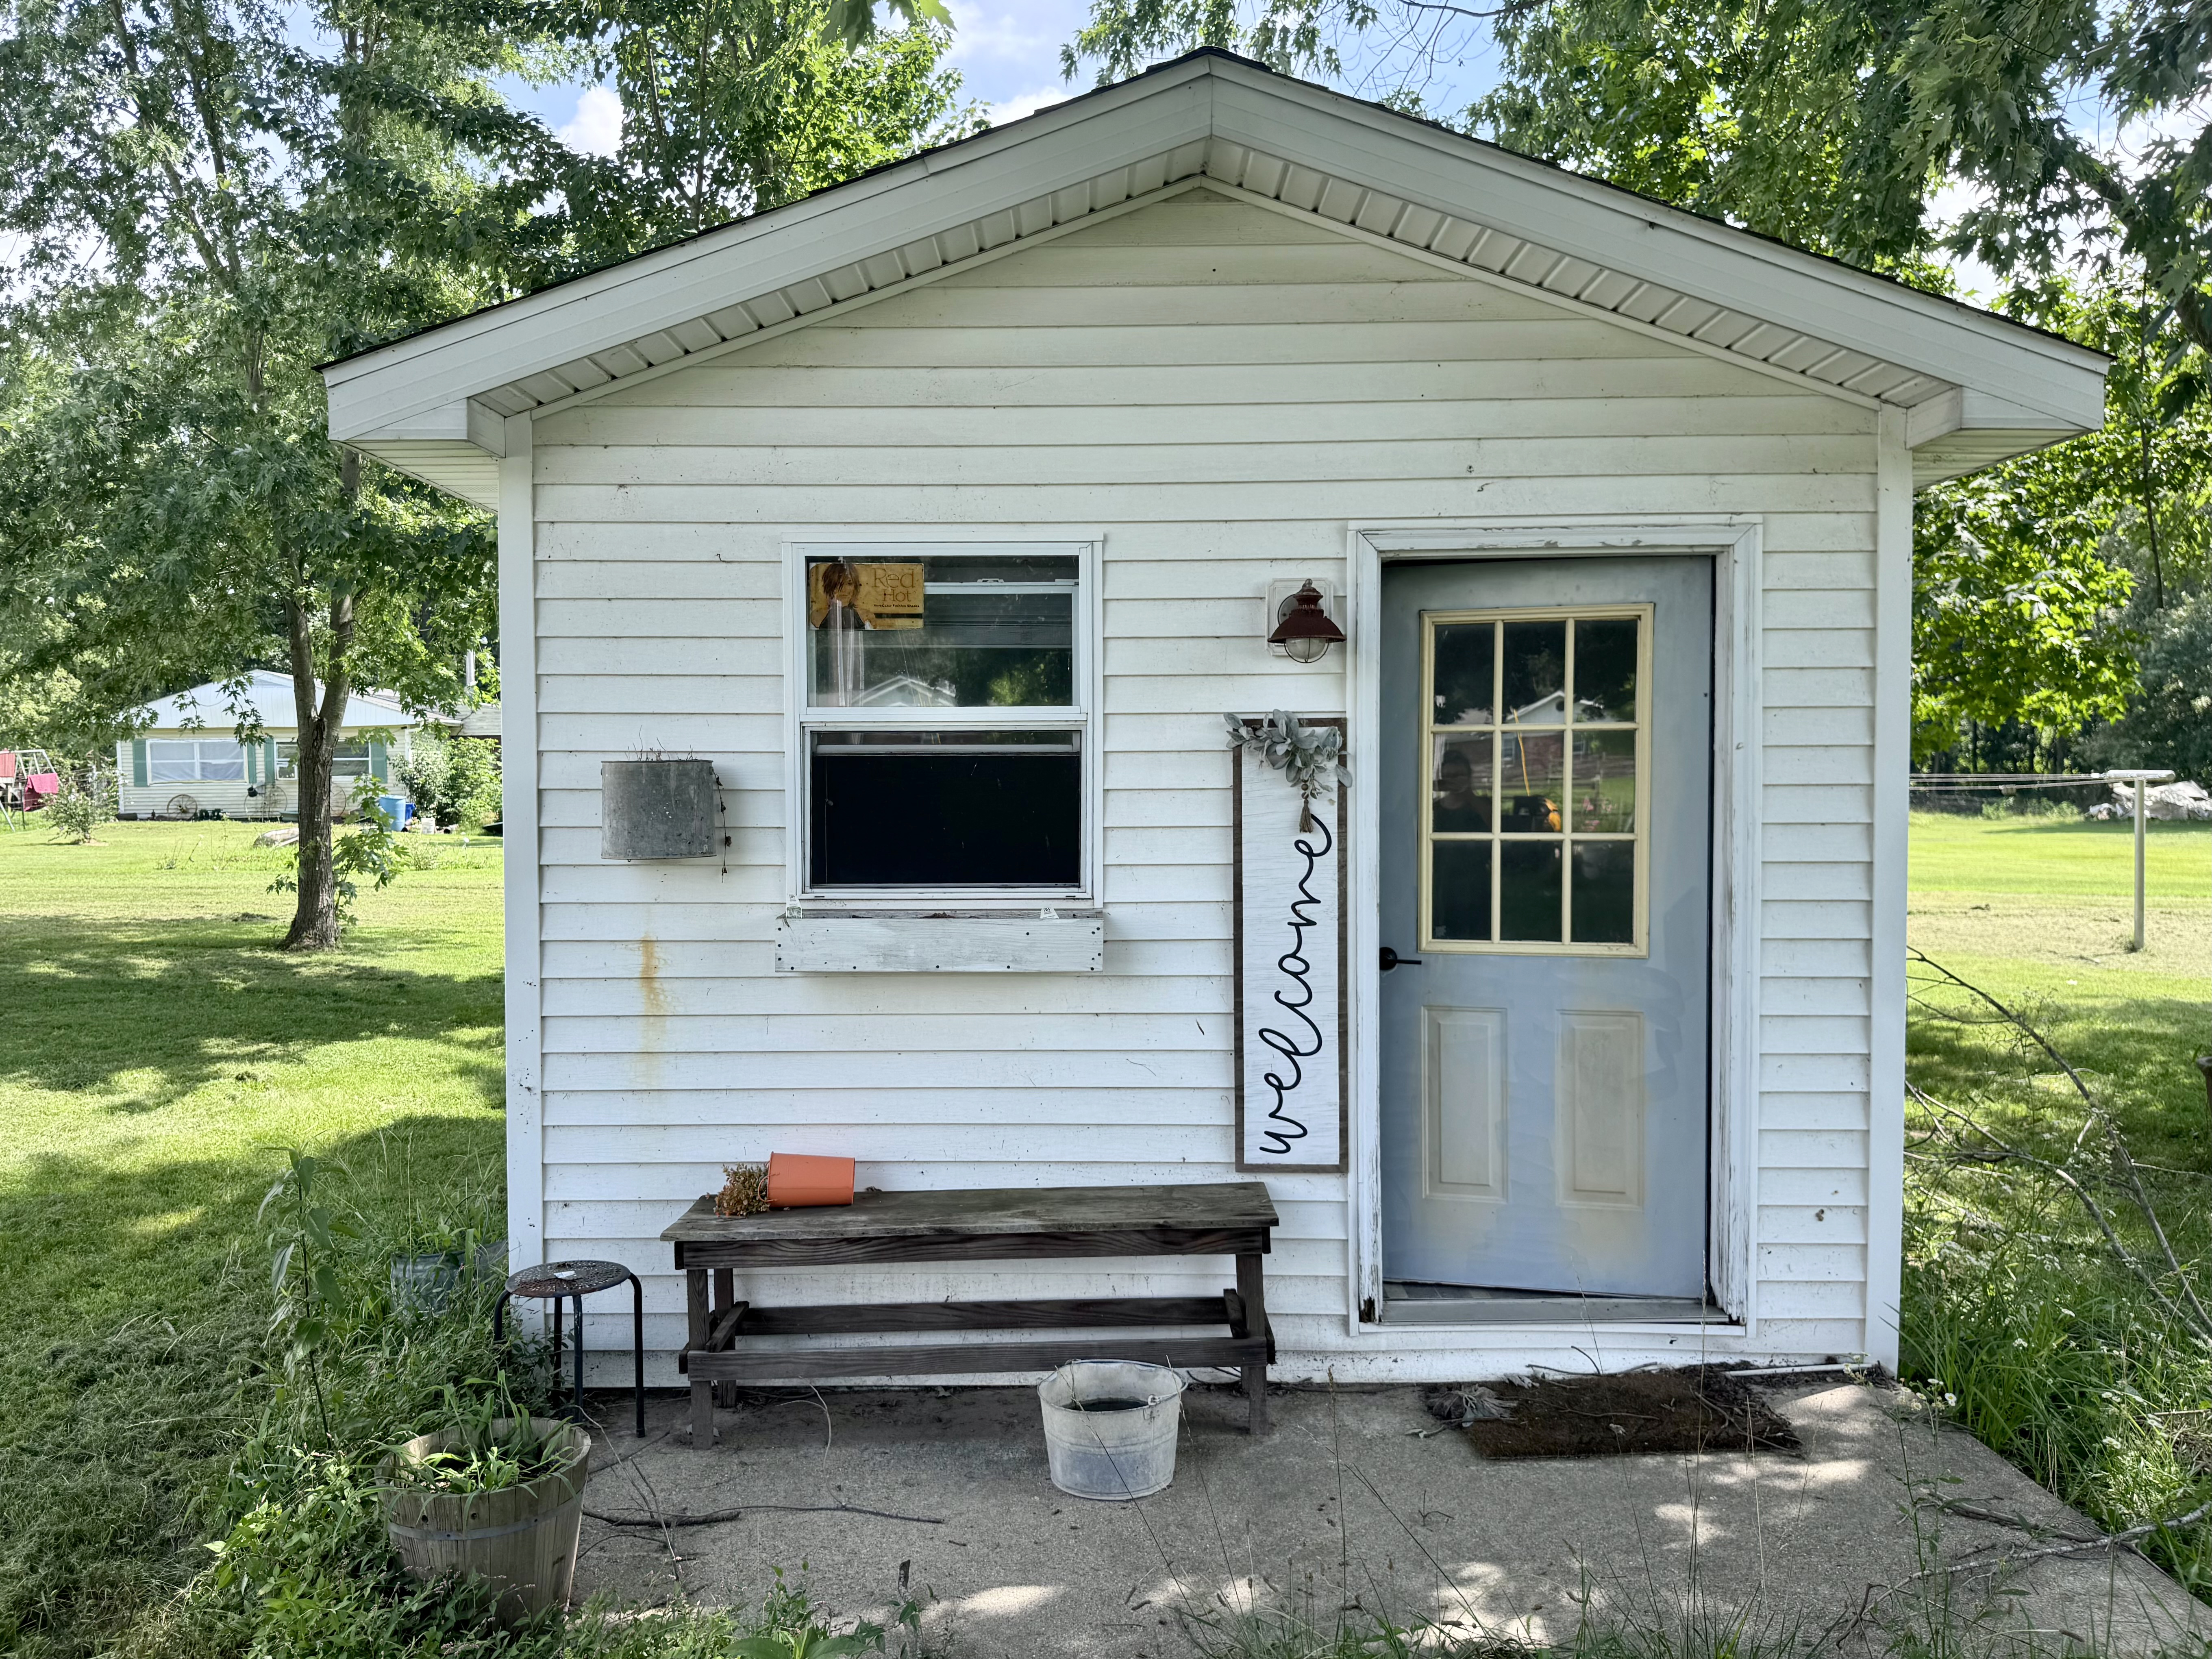
Additional Building
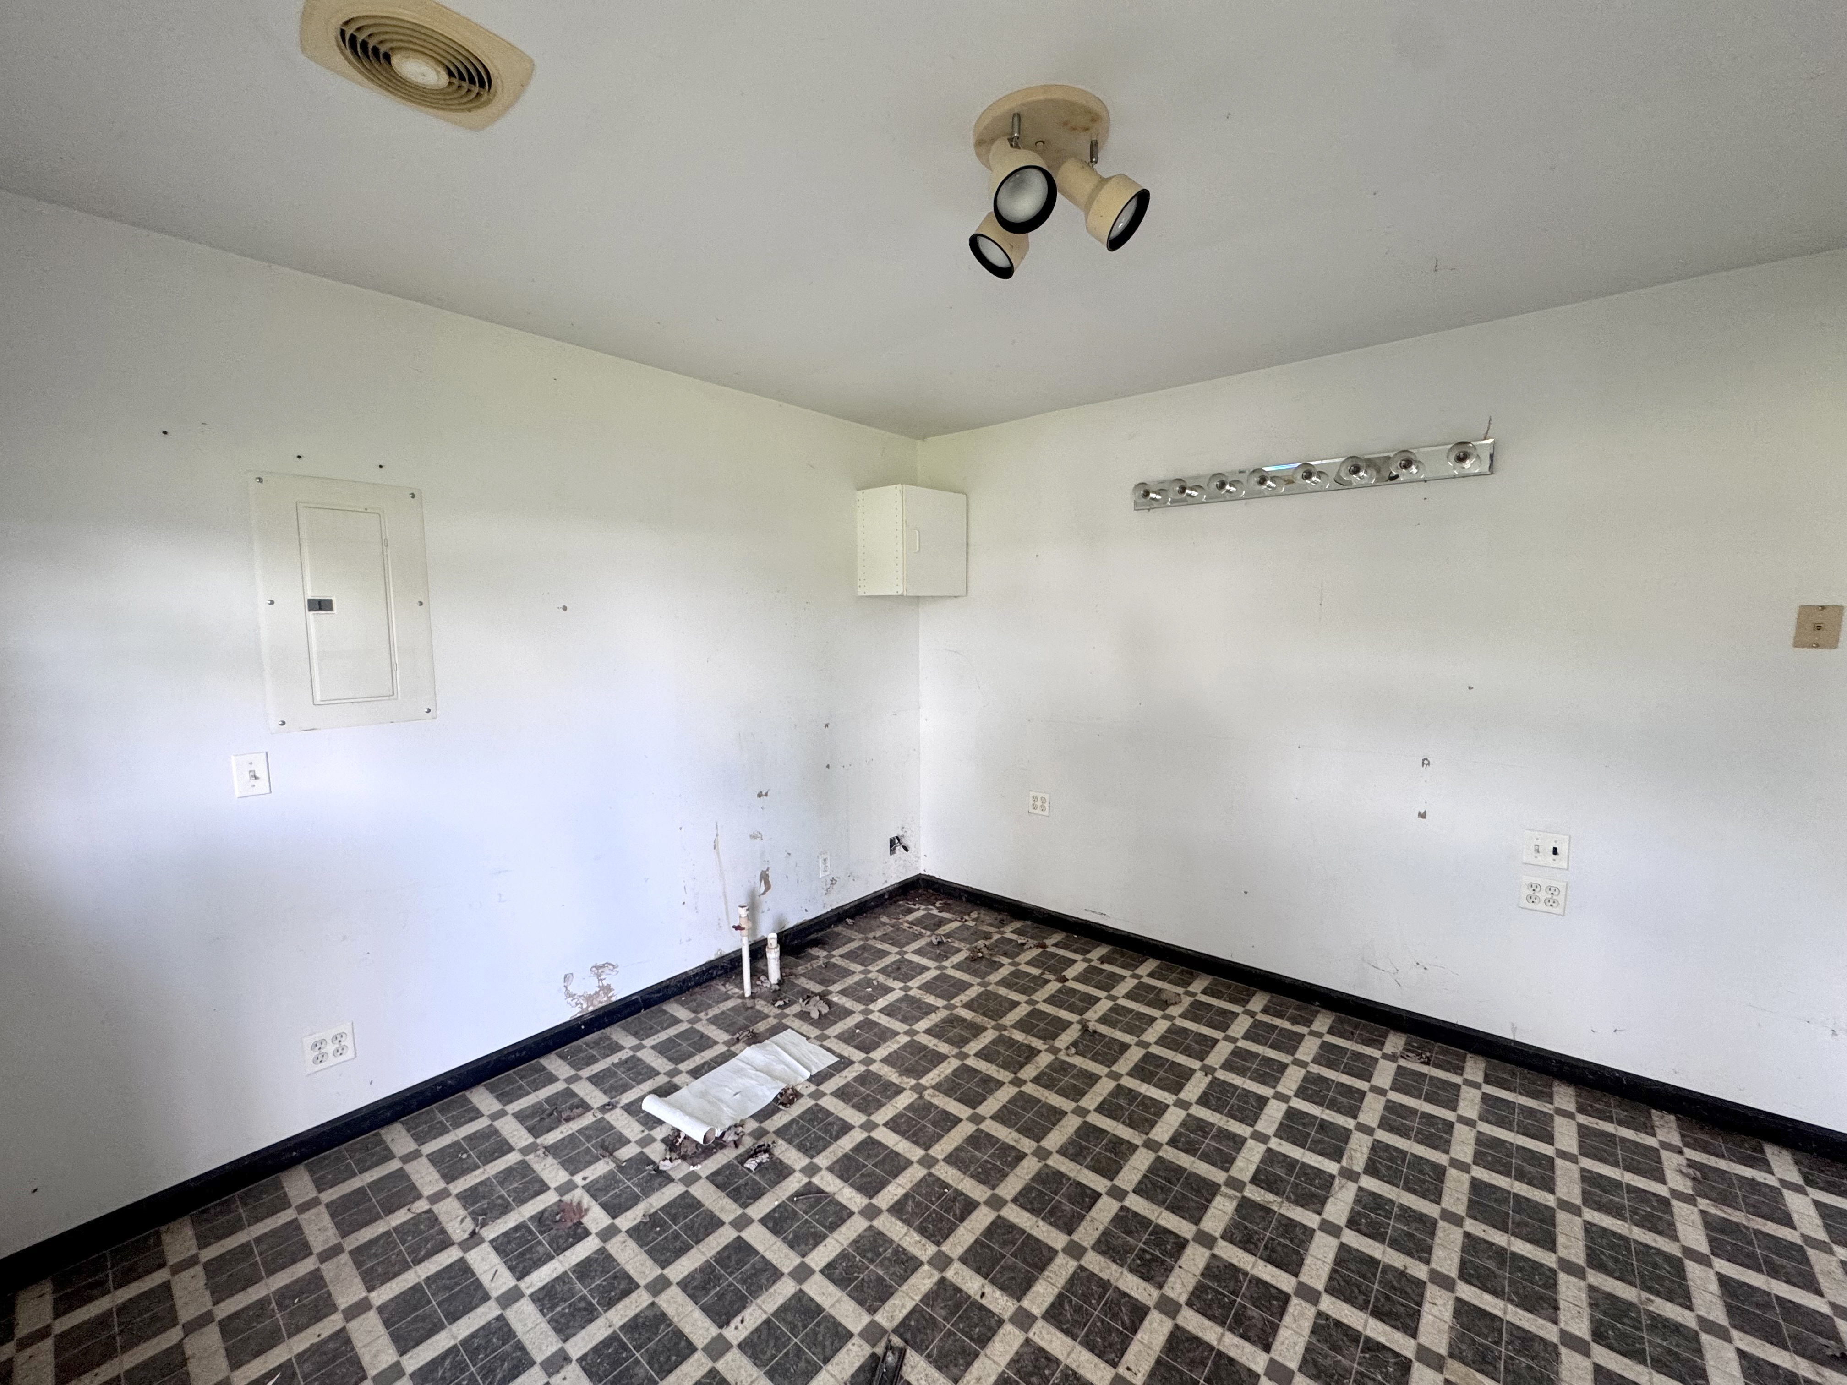
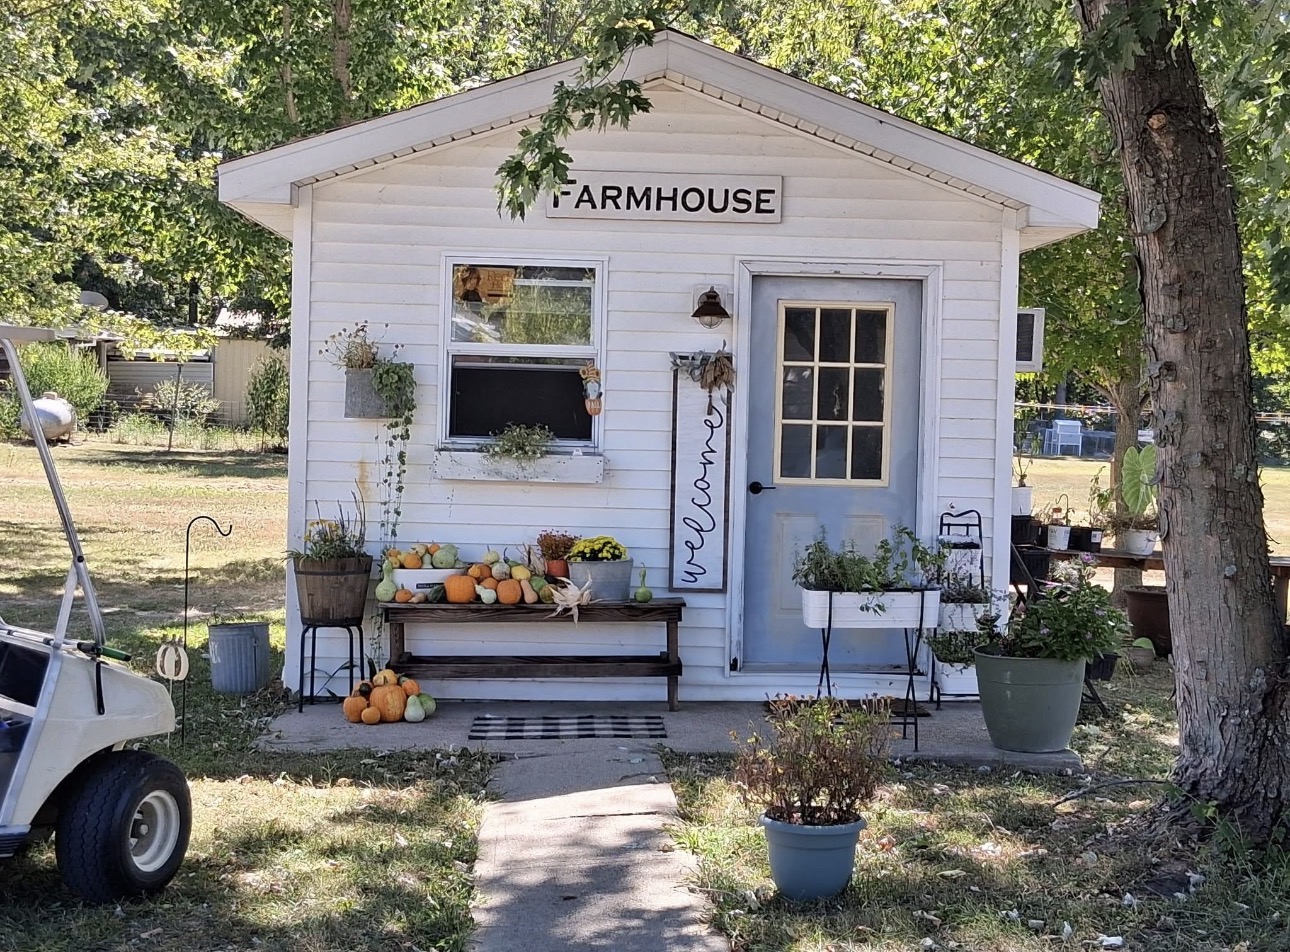
- Previously operated as a salon
- Electricity
- Ideal for a she shed, home office, studio, craft room, hobby space, or small business
Why You’ll Love This Property
- Country setting with room to spread out
- Extensive updates already completed
- Thoughtfully designed custom kitchen with unique conveniences
- Multiple garages and outbuildings for work, storage, or recreation
- Opportunity to personalize the remaining finishes while benefiting from materials already included
- A rare combination of modern upgrades, acreage, and functional outbuildings in the Jasper School District


Additional Information
Design: Ranch
Heat: Boiler - Baseboard
Air: Central - Ceiling
Garage: 2-Car Attached
Roof: Metal
Windows: Some replaced
Fireplace: Wood-burning
Pool: No
Fence: No
Schools: Jasper/FCHS
Taxes: $2,074.06 est.
Living Room: 19.63 x 17.3
Dining Room: With kitchen
Kitchen: 27.21 x 23.67
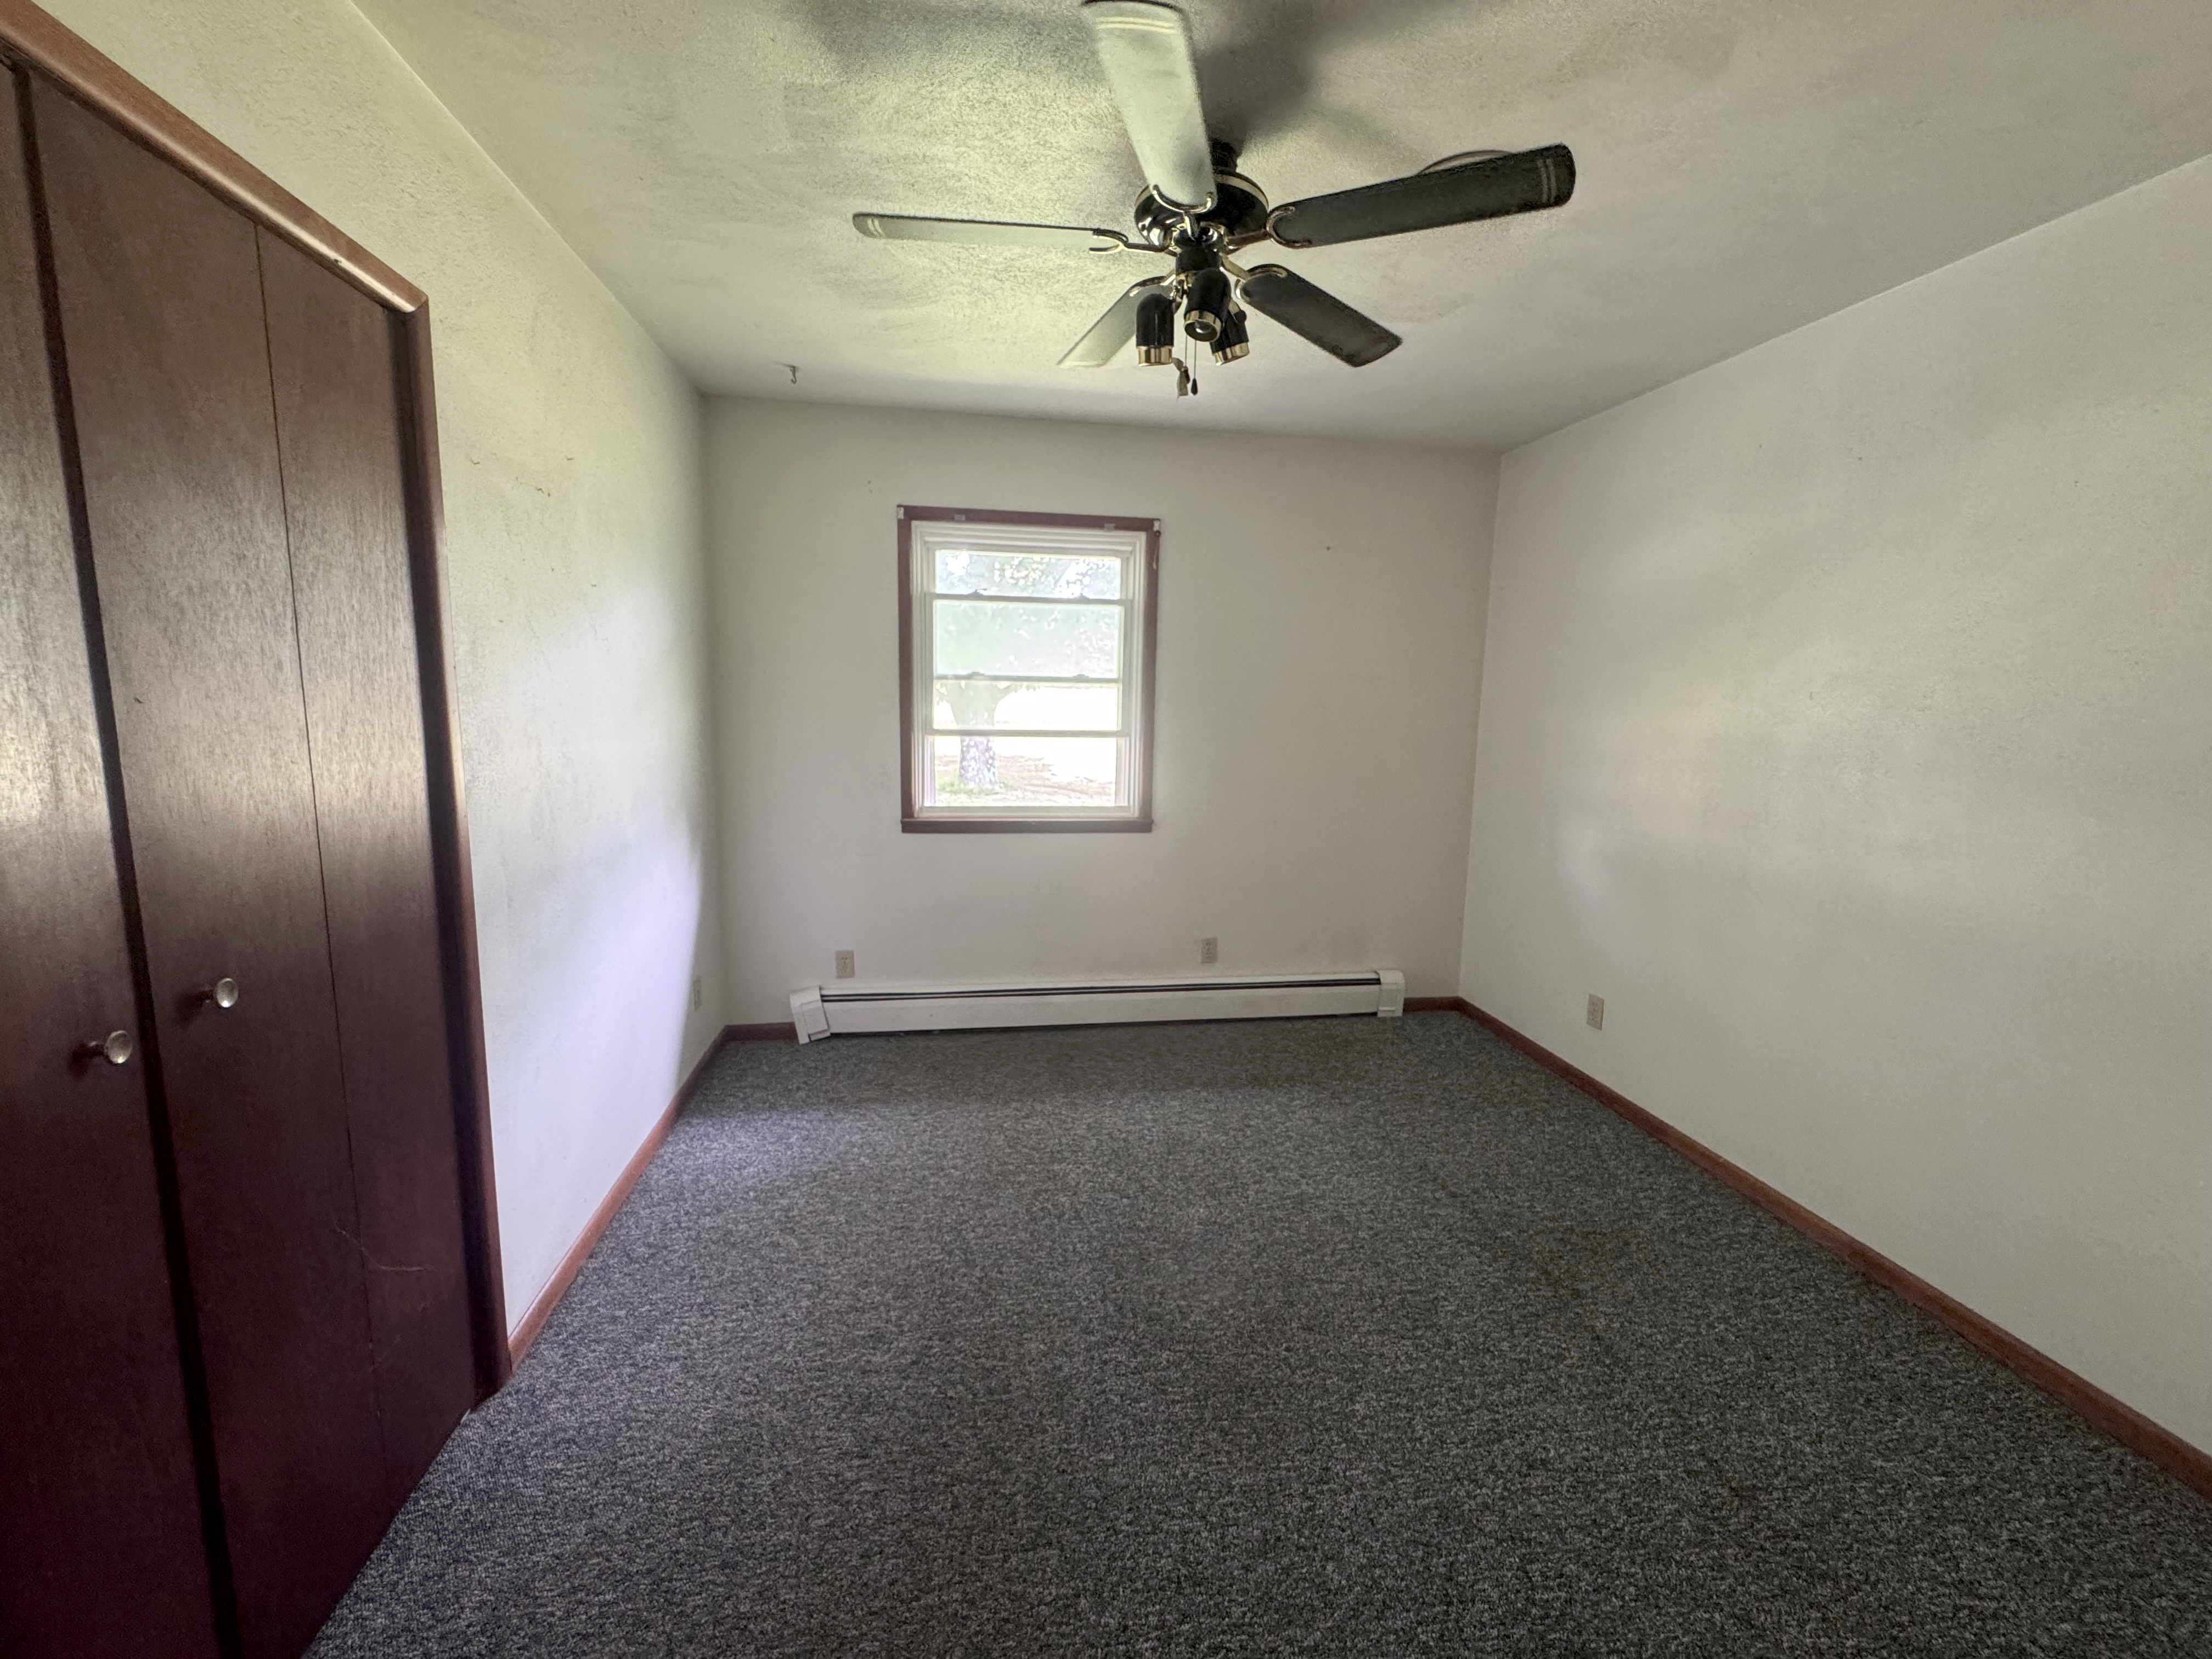
Master Bedroom: 14.9 x 11.43
Bedroom1: 11.15 x 12.1
Bedroom 2: 10.45 x 11.64
Other Room (spec.): Pantry - 11.42 x 7.65 (irregular)
Basement: No