Description
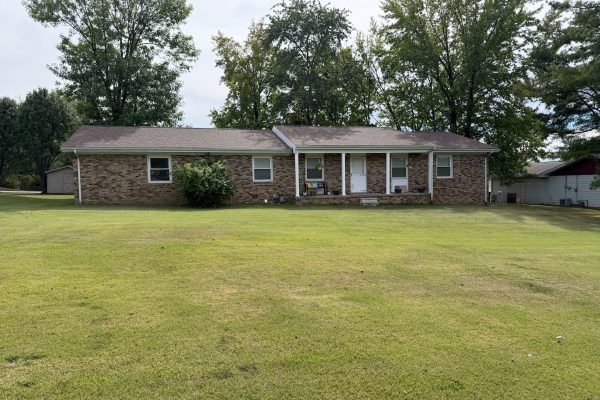
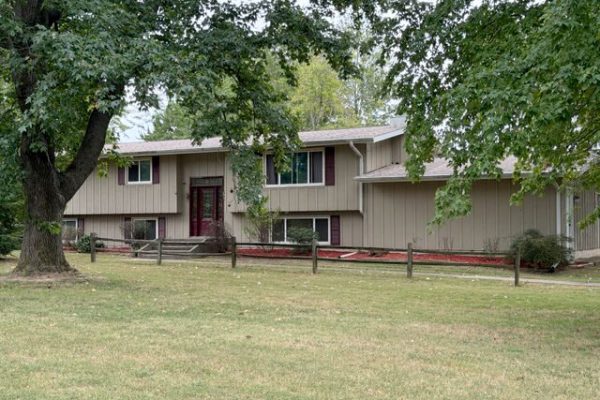
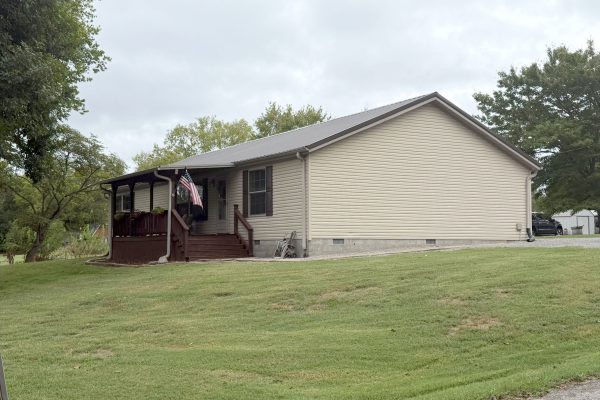
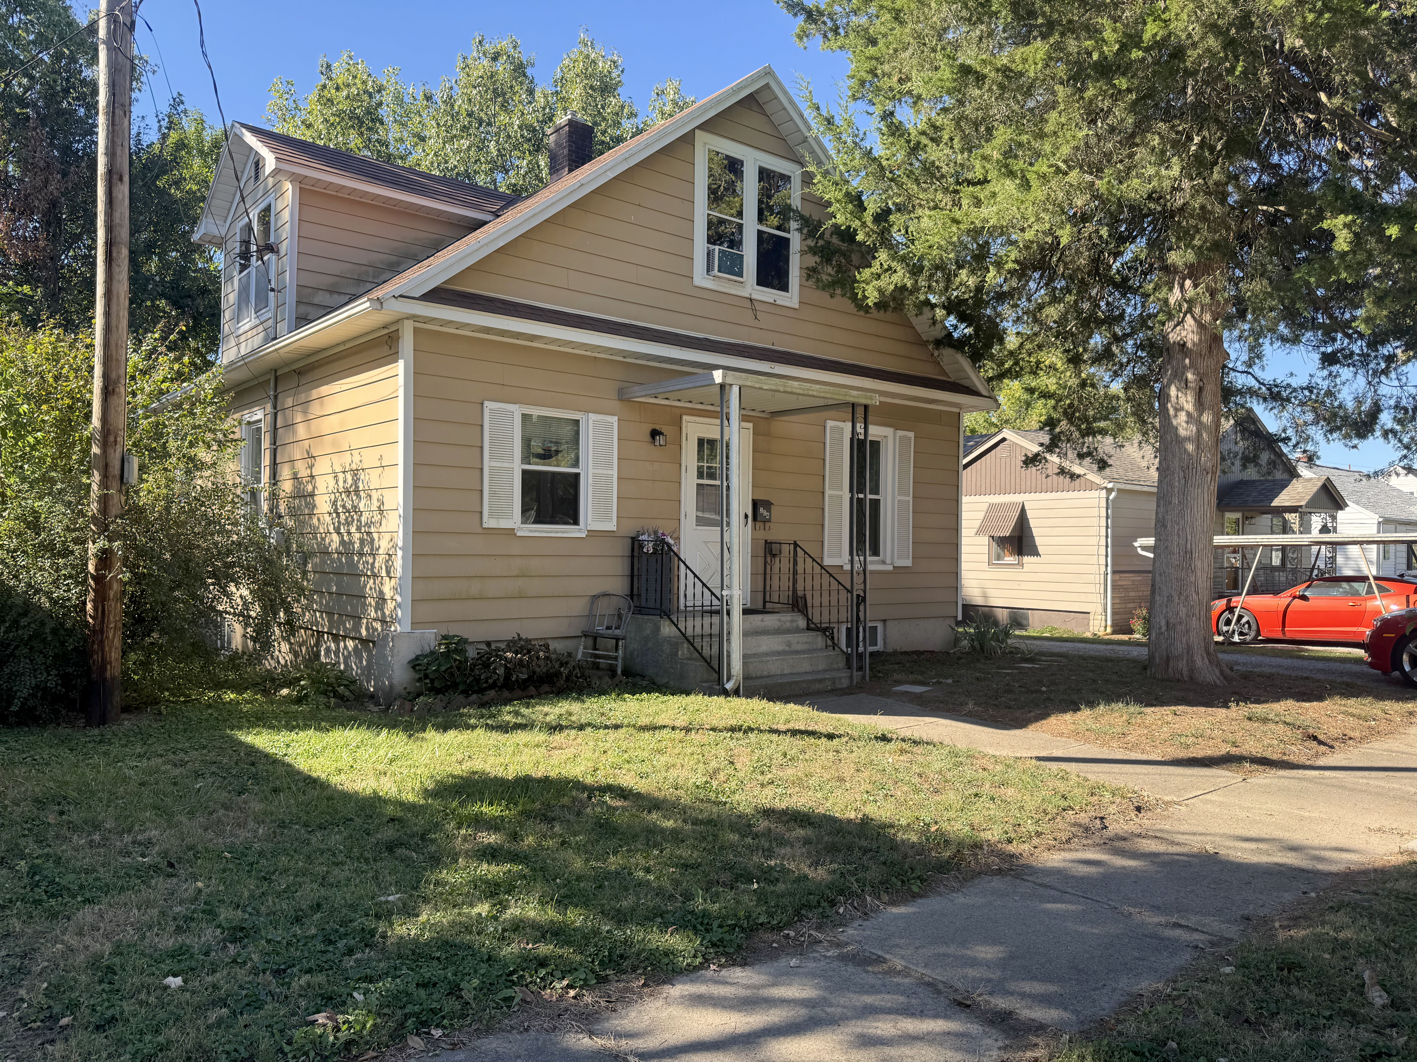
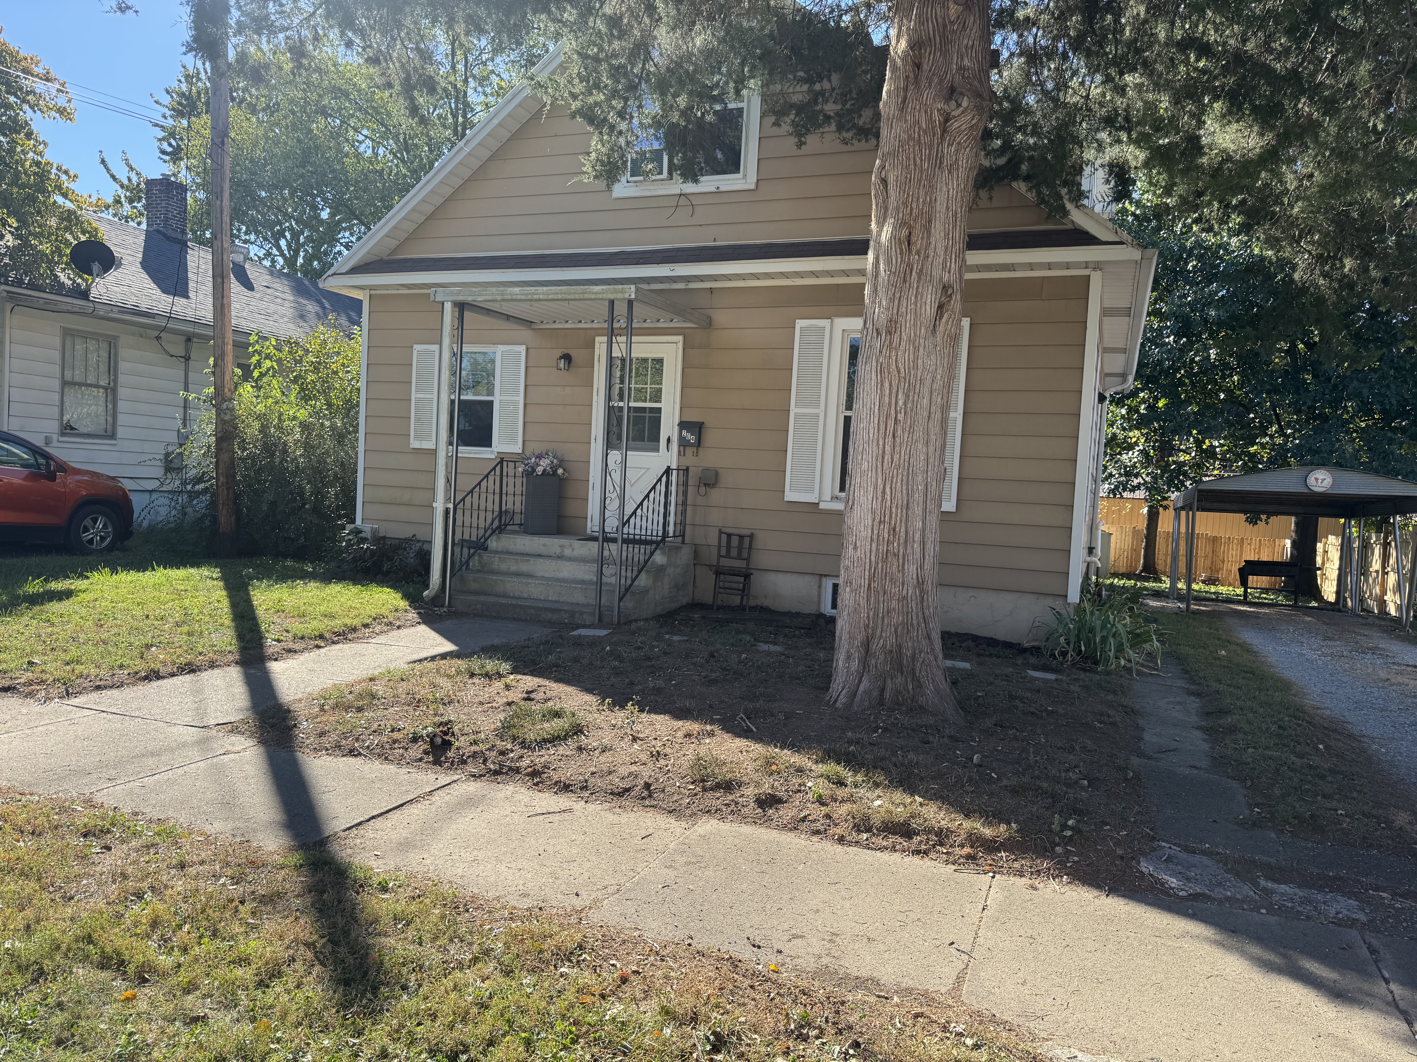
Charming 1908 Bungalow – Fully Remodeled & Move-In Ready
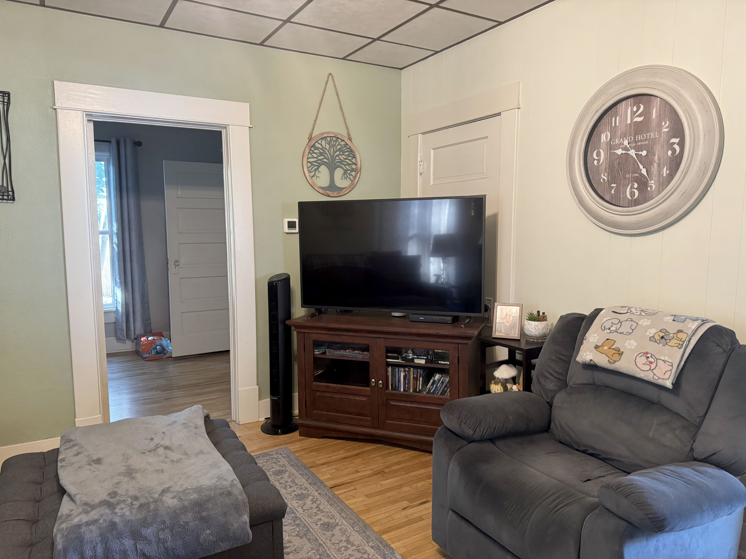
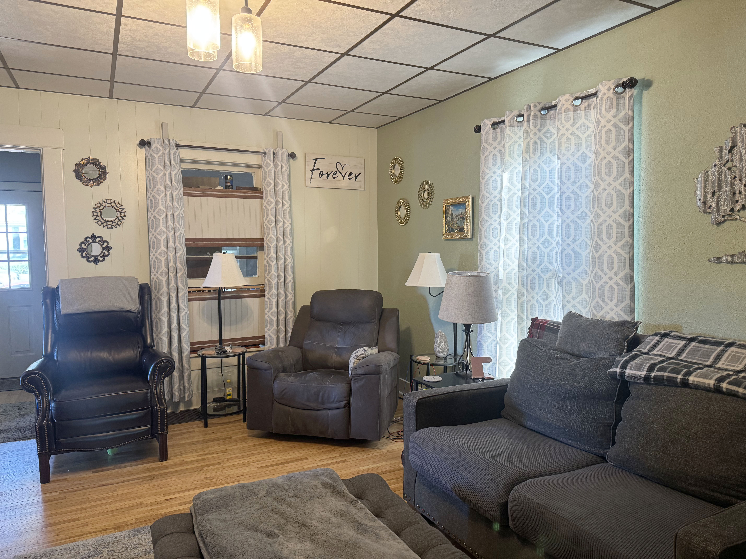
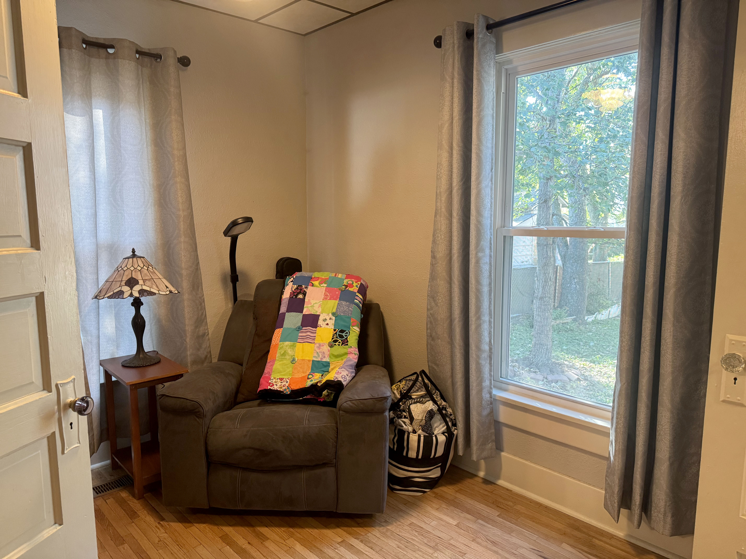
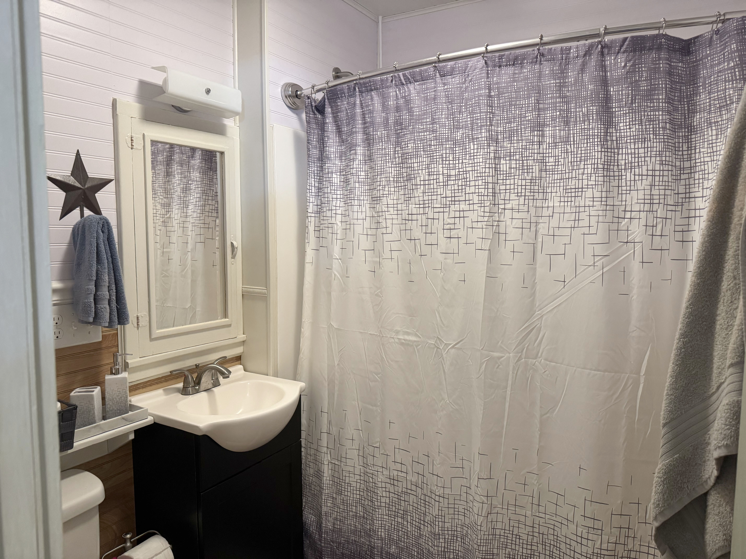
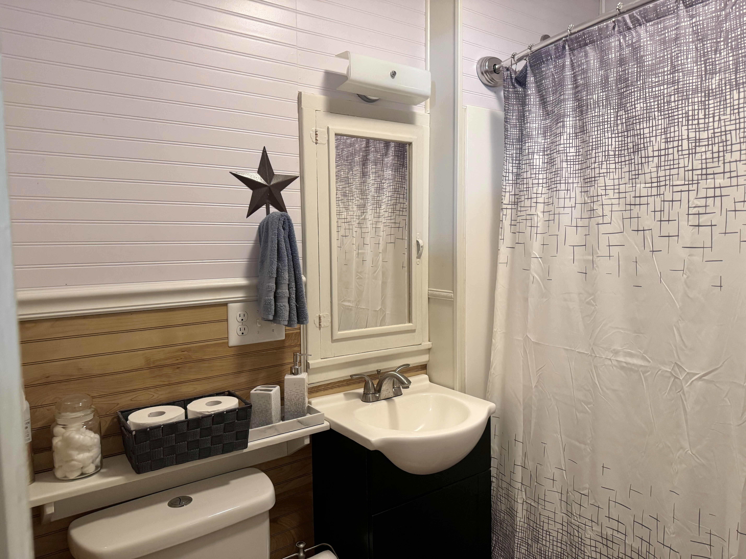
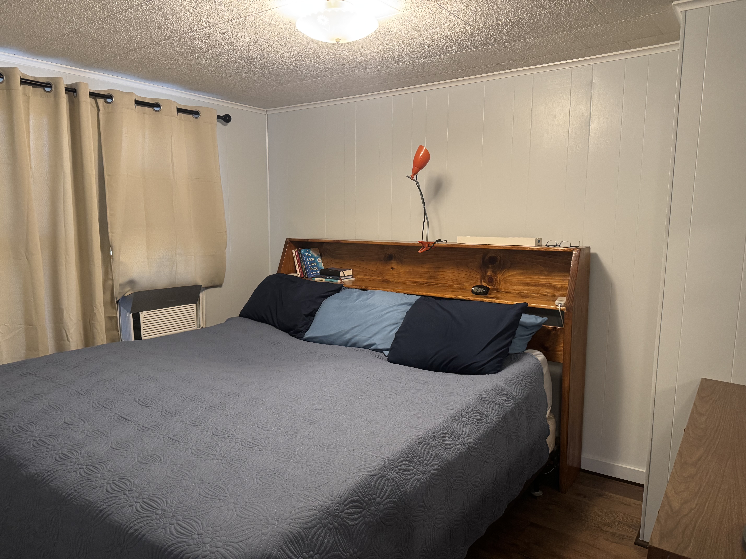
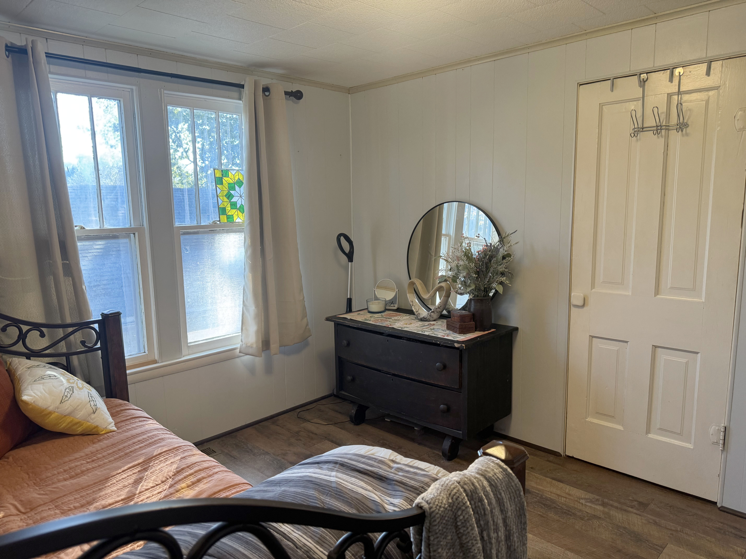
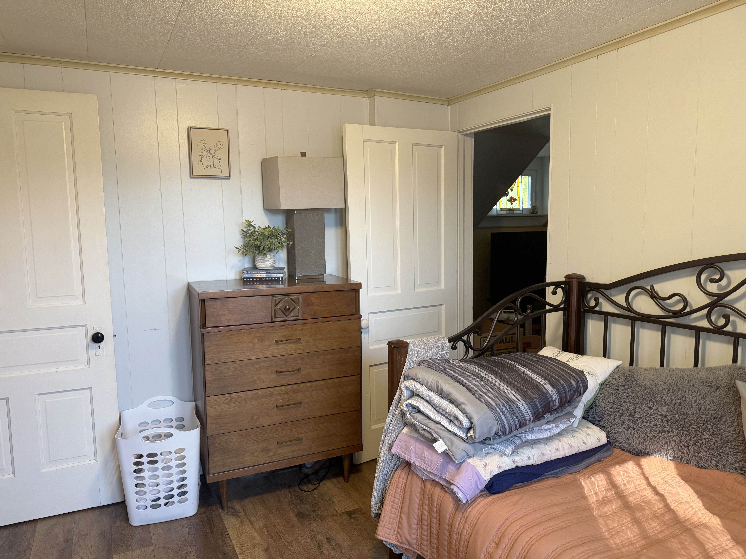
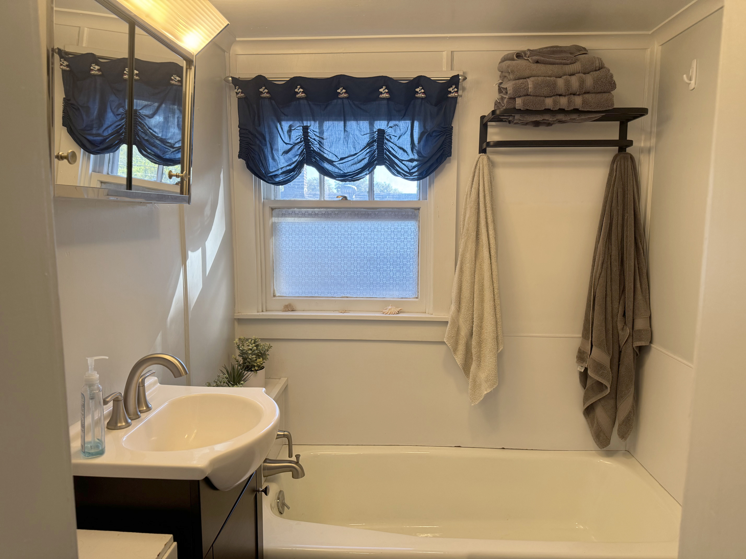
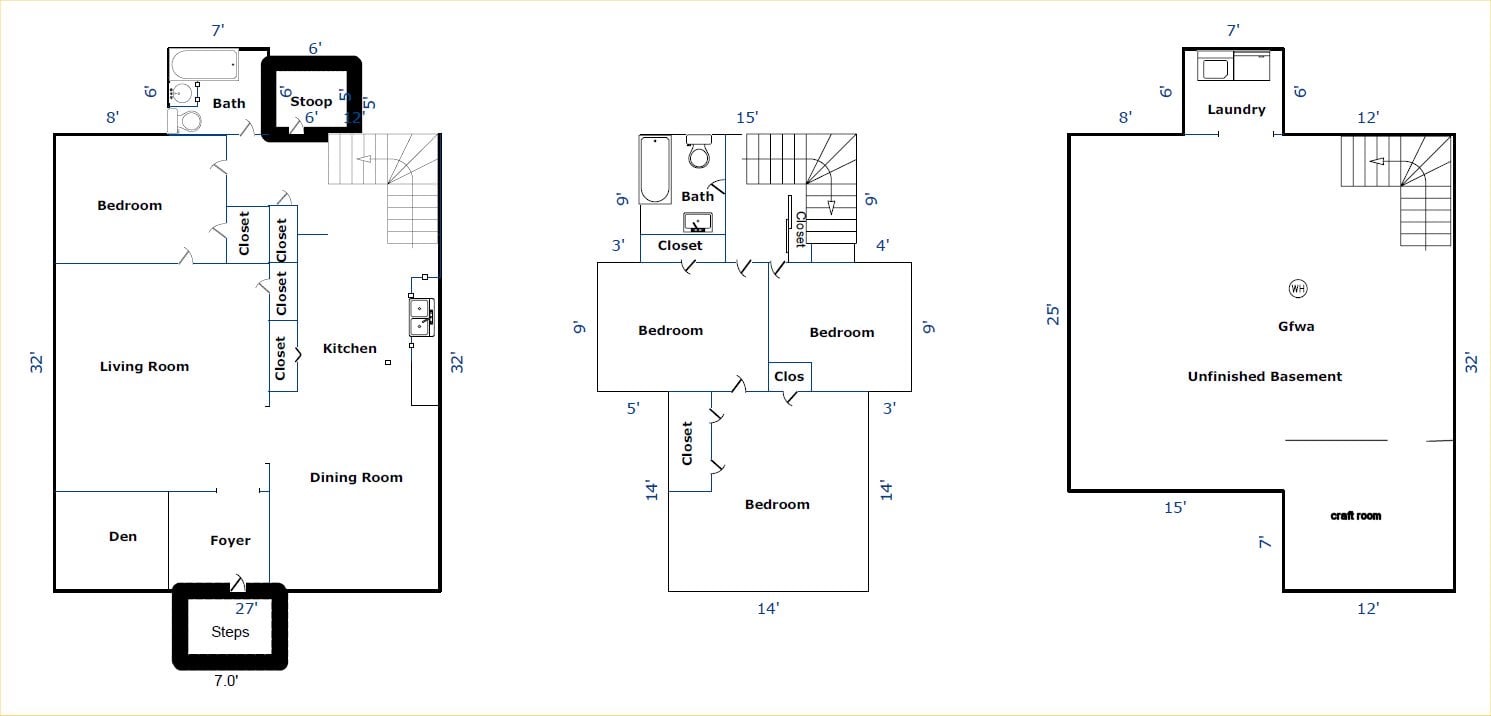
Welcome home to this beautiful classic bungalow that perfectly blends historic character with modern comfort. Built in 1908 and thoughtfully updated, this 4-bedroom, 2-bathroom home offers plenty of space for a growing family or anyone who loves to entertain.
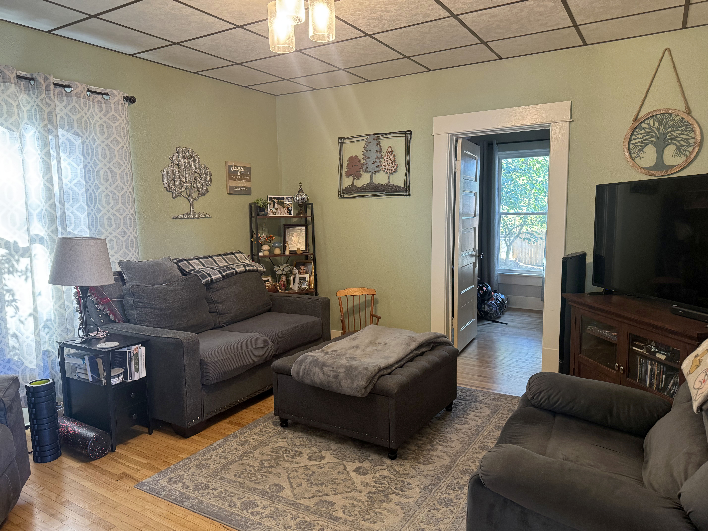
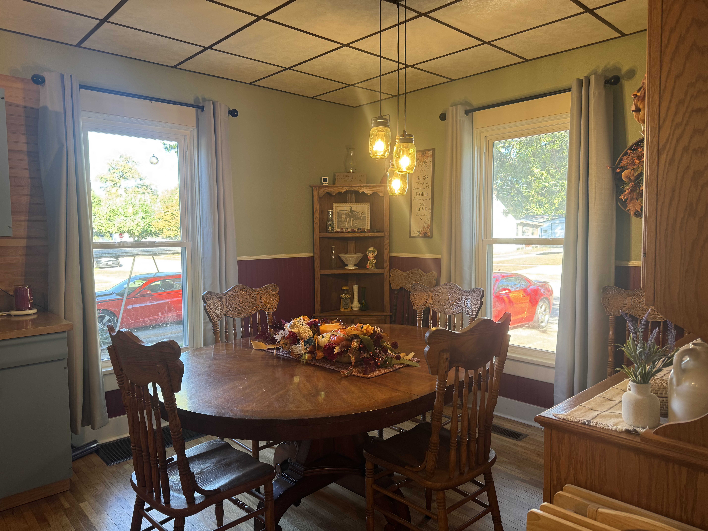
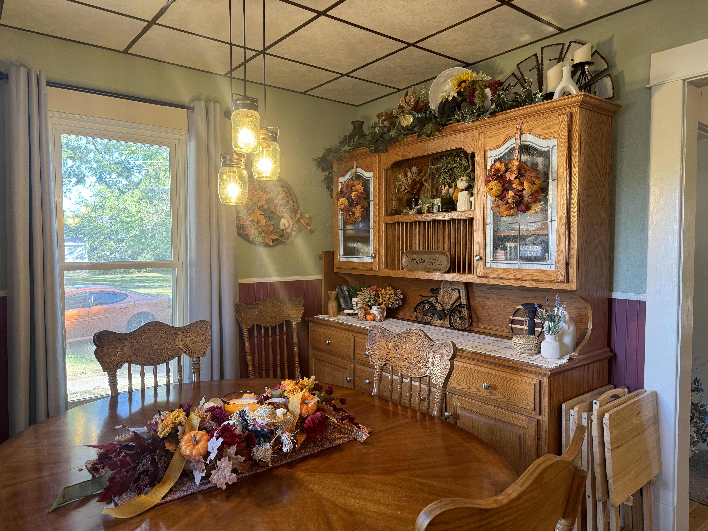
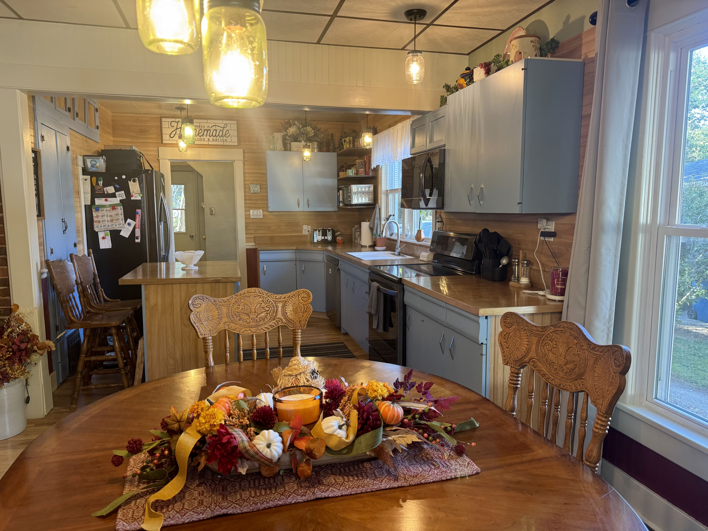
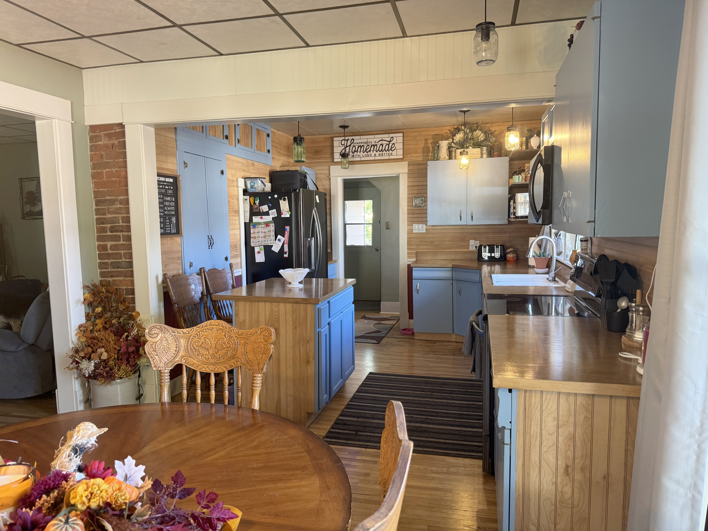
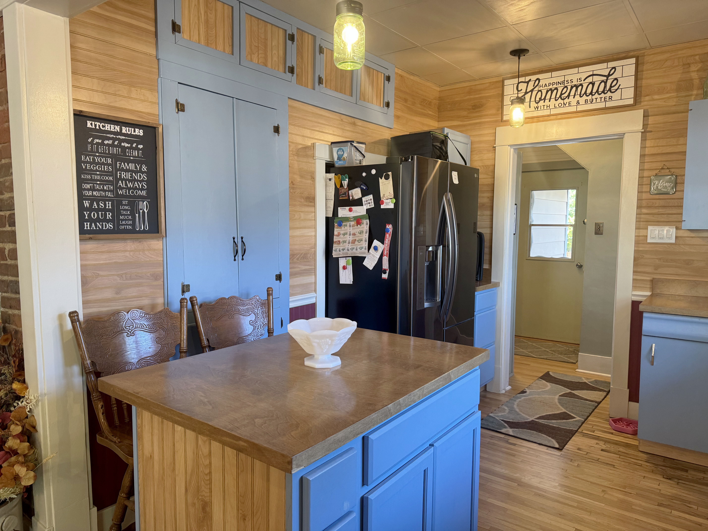
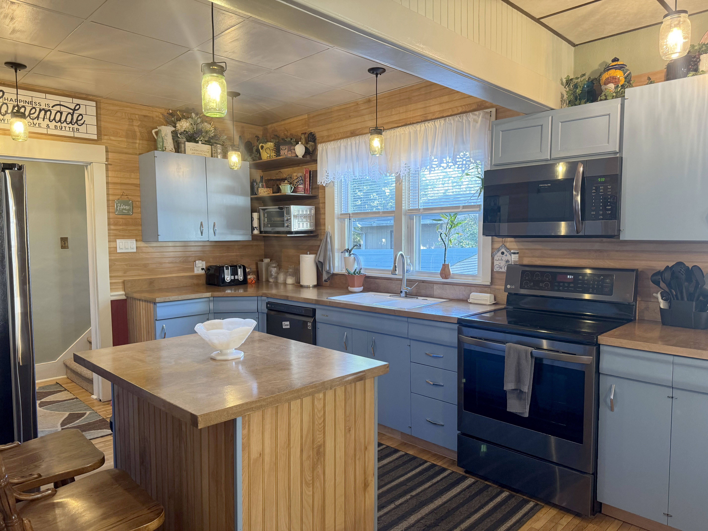
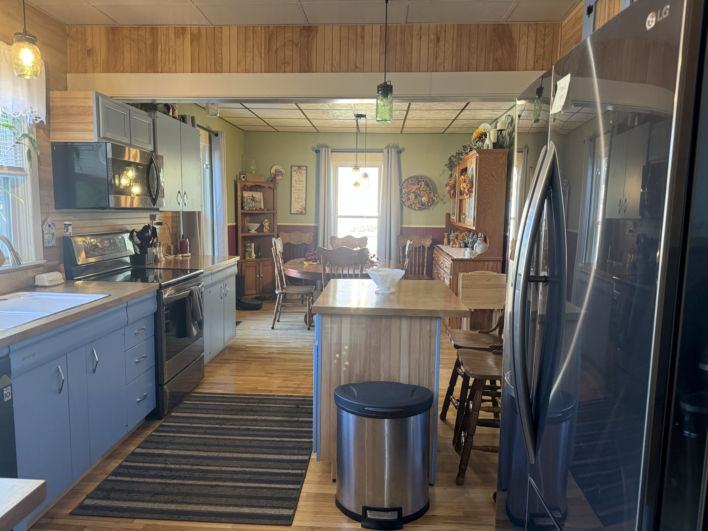
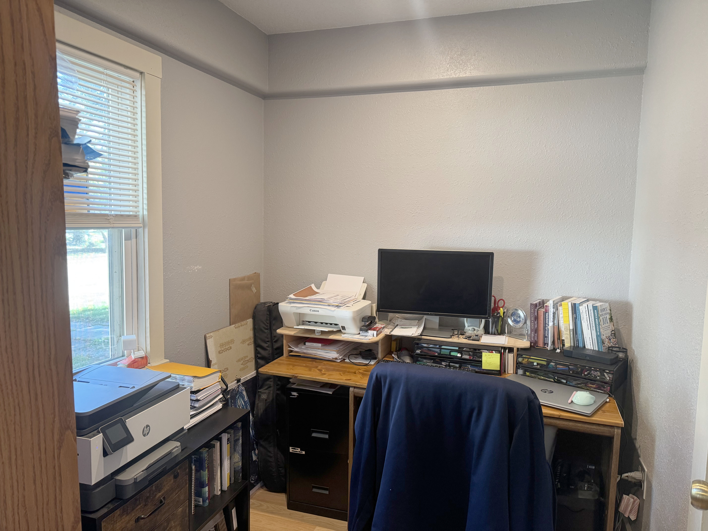
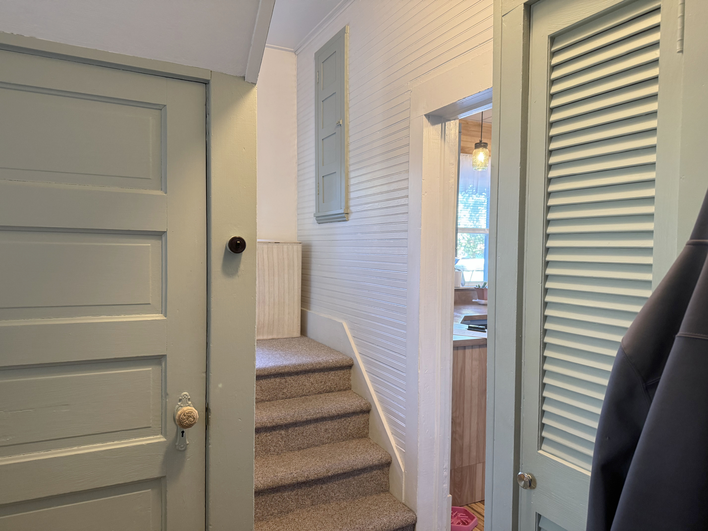
Step inside to find original hardwood floors on the main level and an open-concept kitchen and dining area designed for gathering. The kitchen features custom birch countertops and flows easily into the living spaces, making it ideal for family dinners or hosting friends. This home also boasts an office area.
Recent upgrades (2018–2019) give you peace of mind:
• New furnace
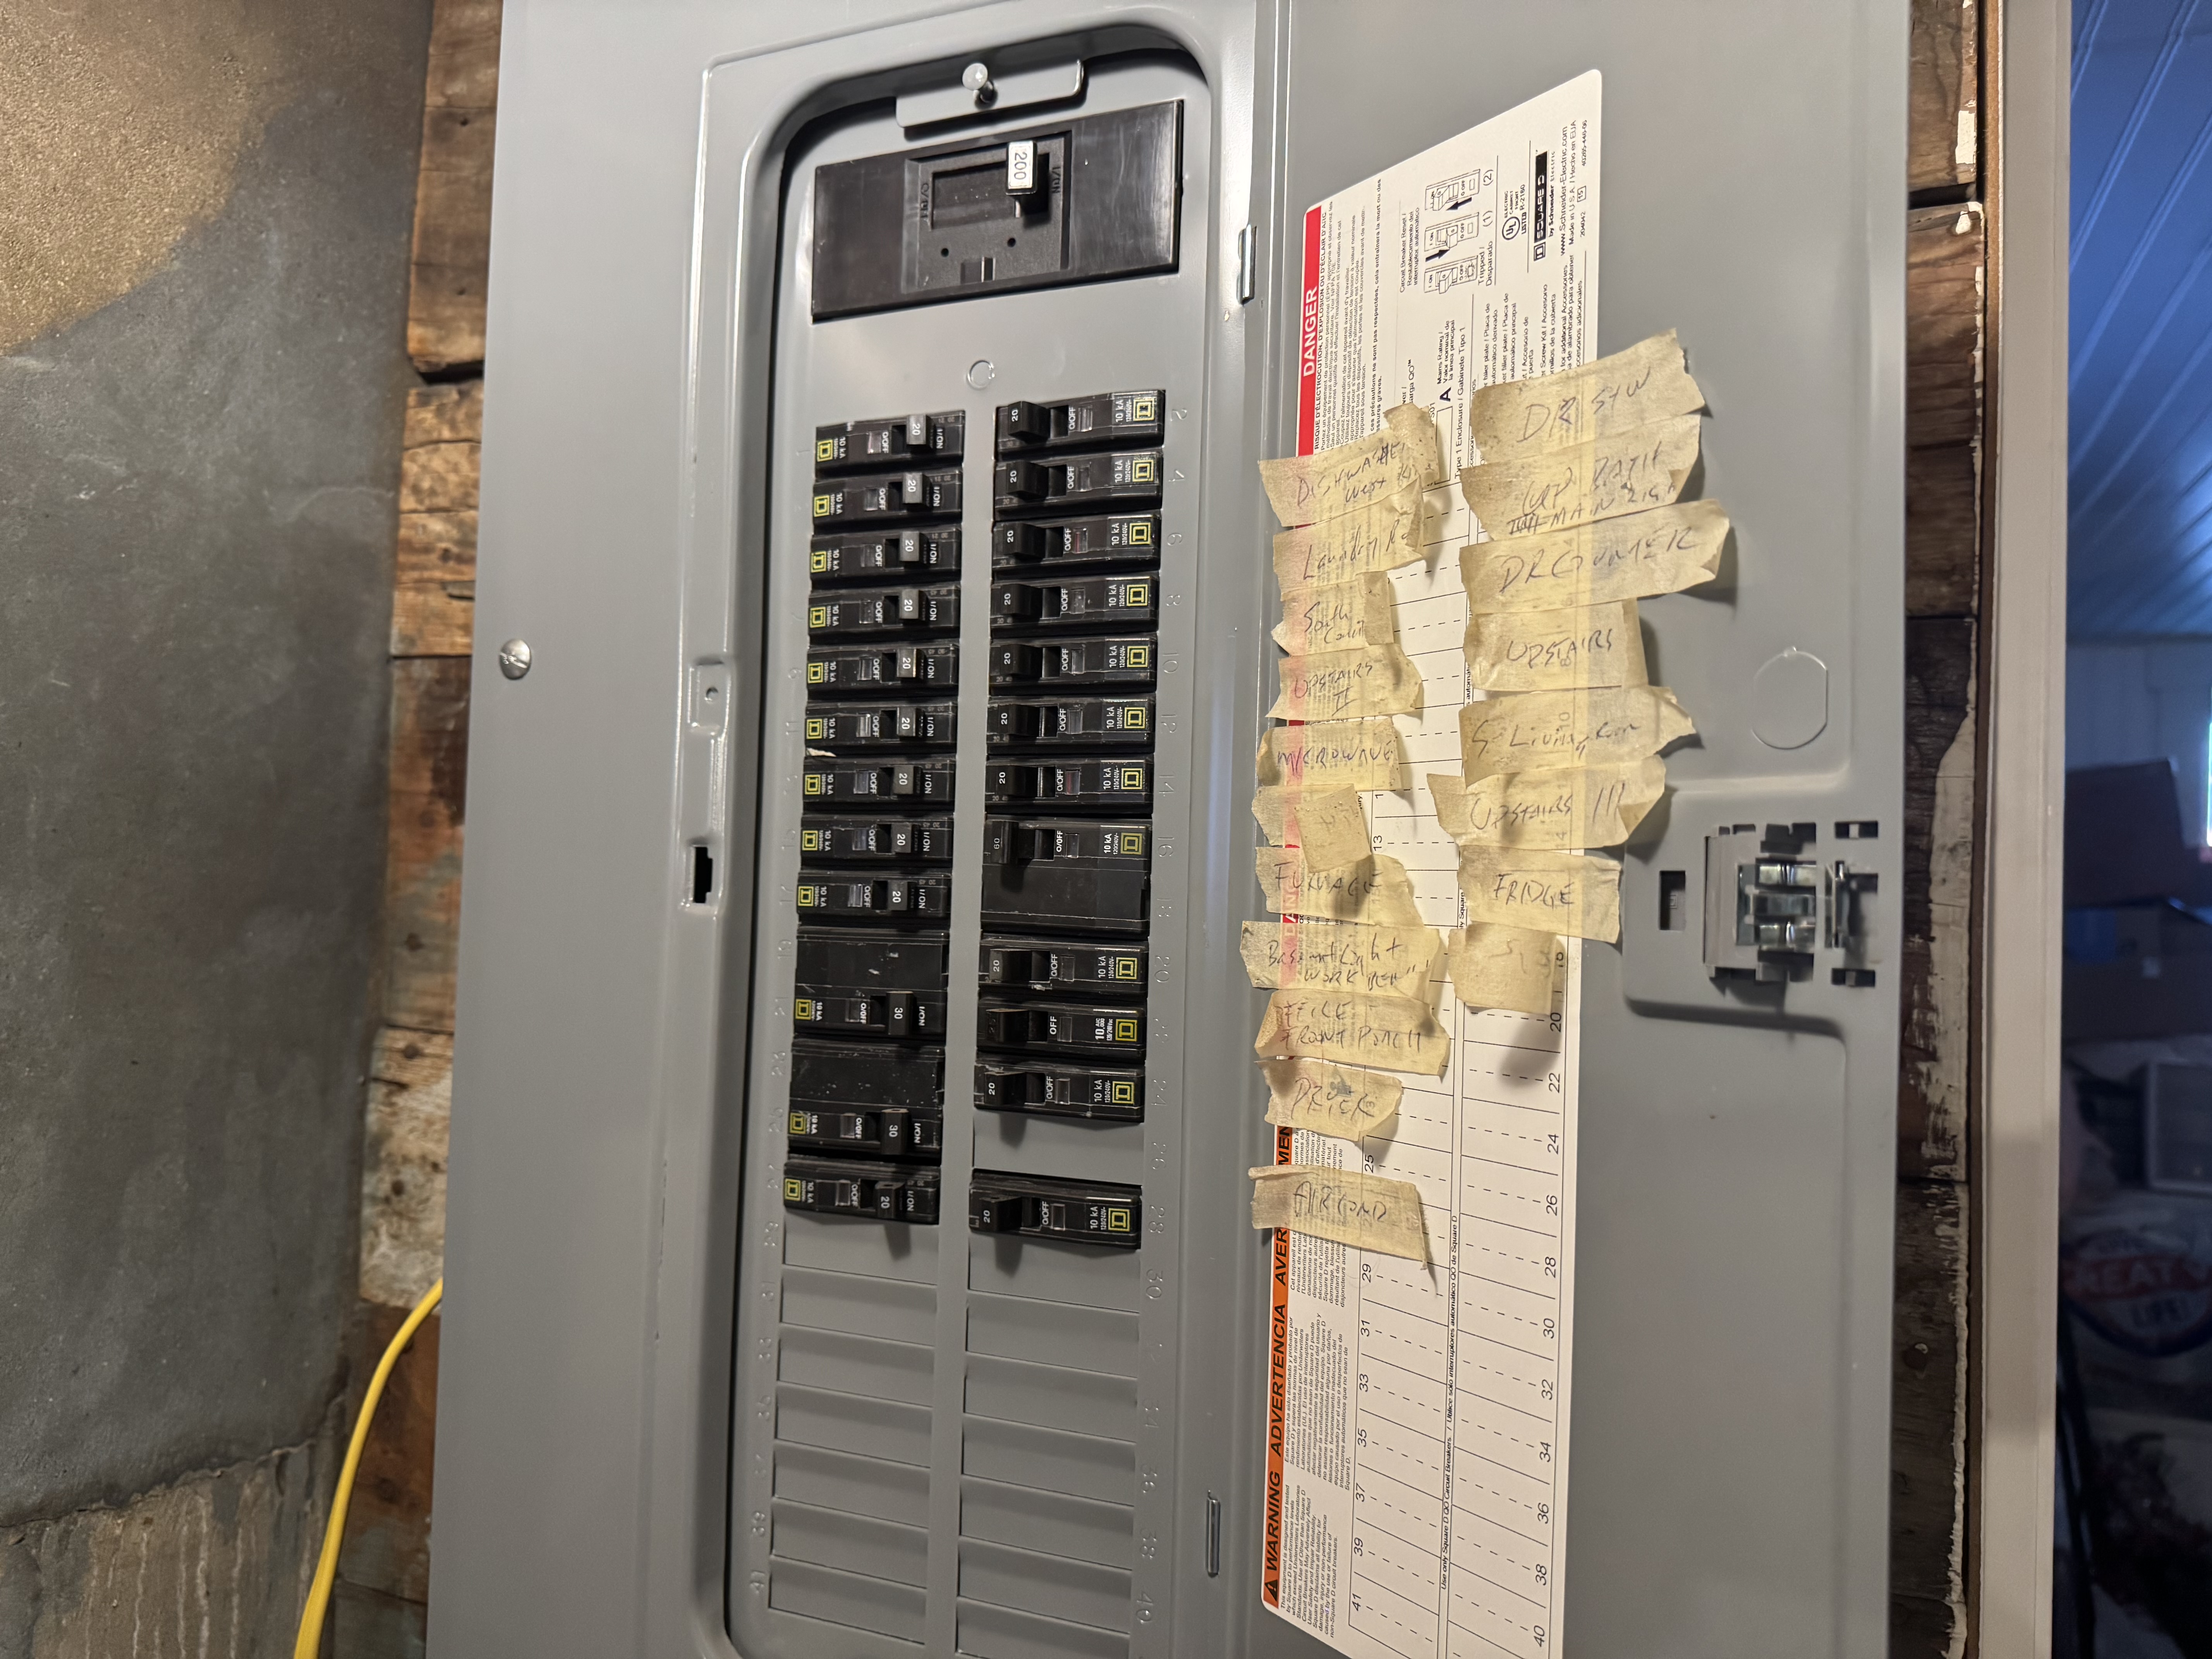
• All-new electrical with 200-amp service
• Updated plumbing
• New flooring upstairs
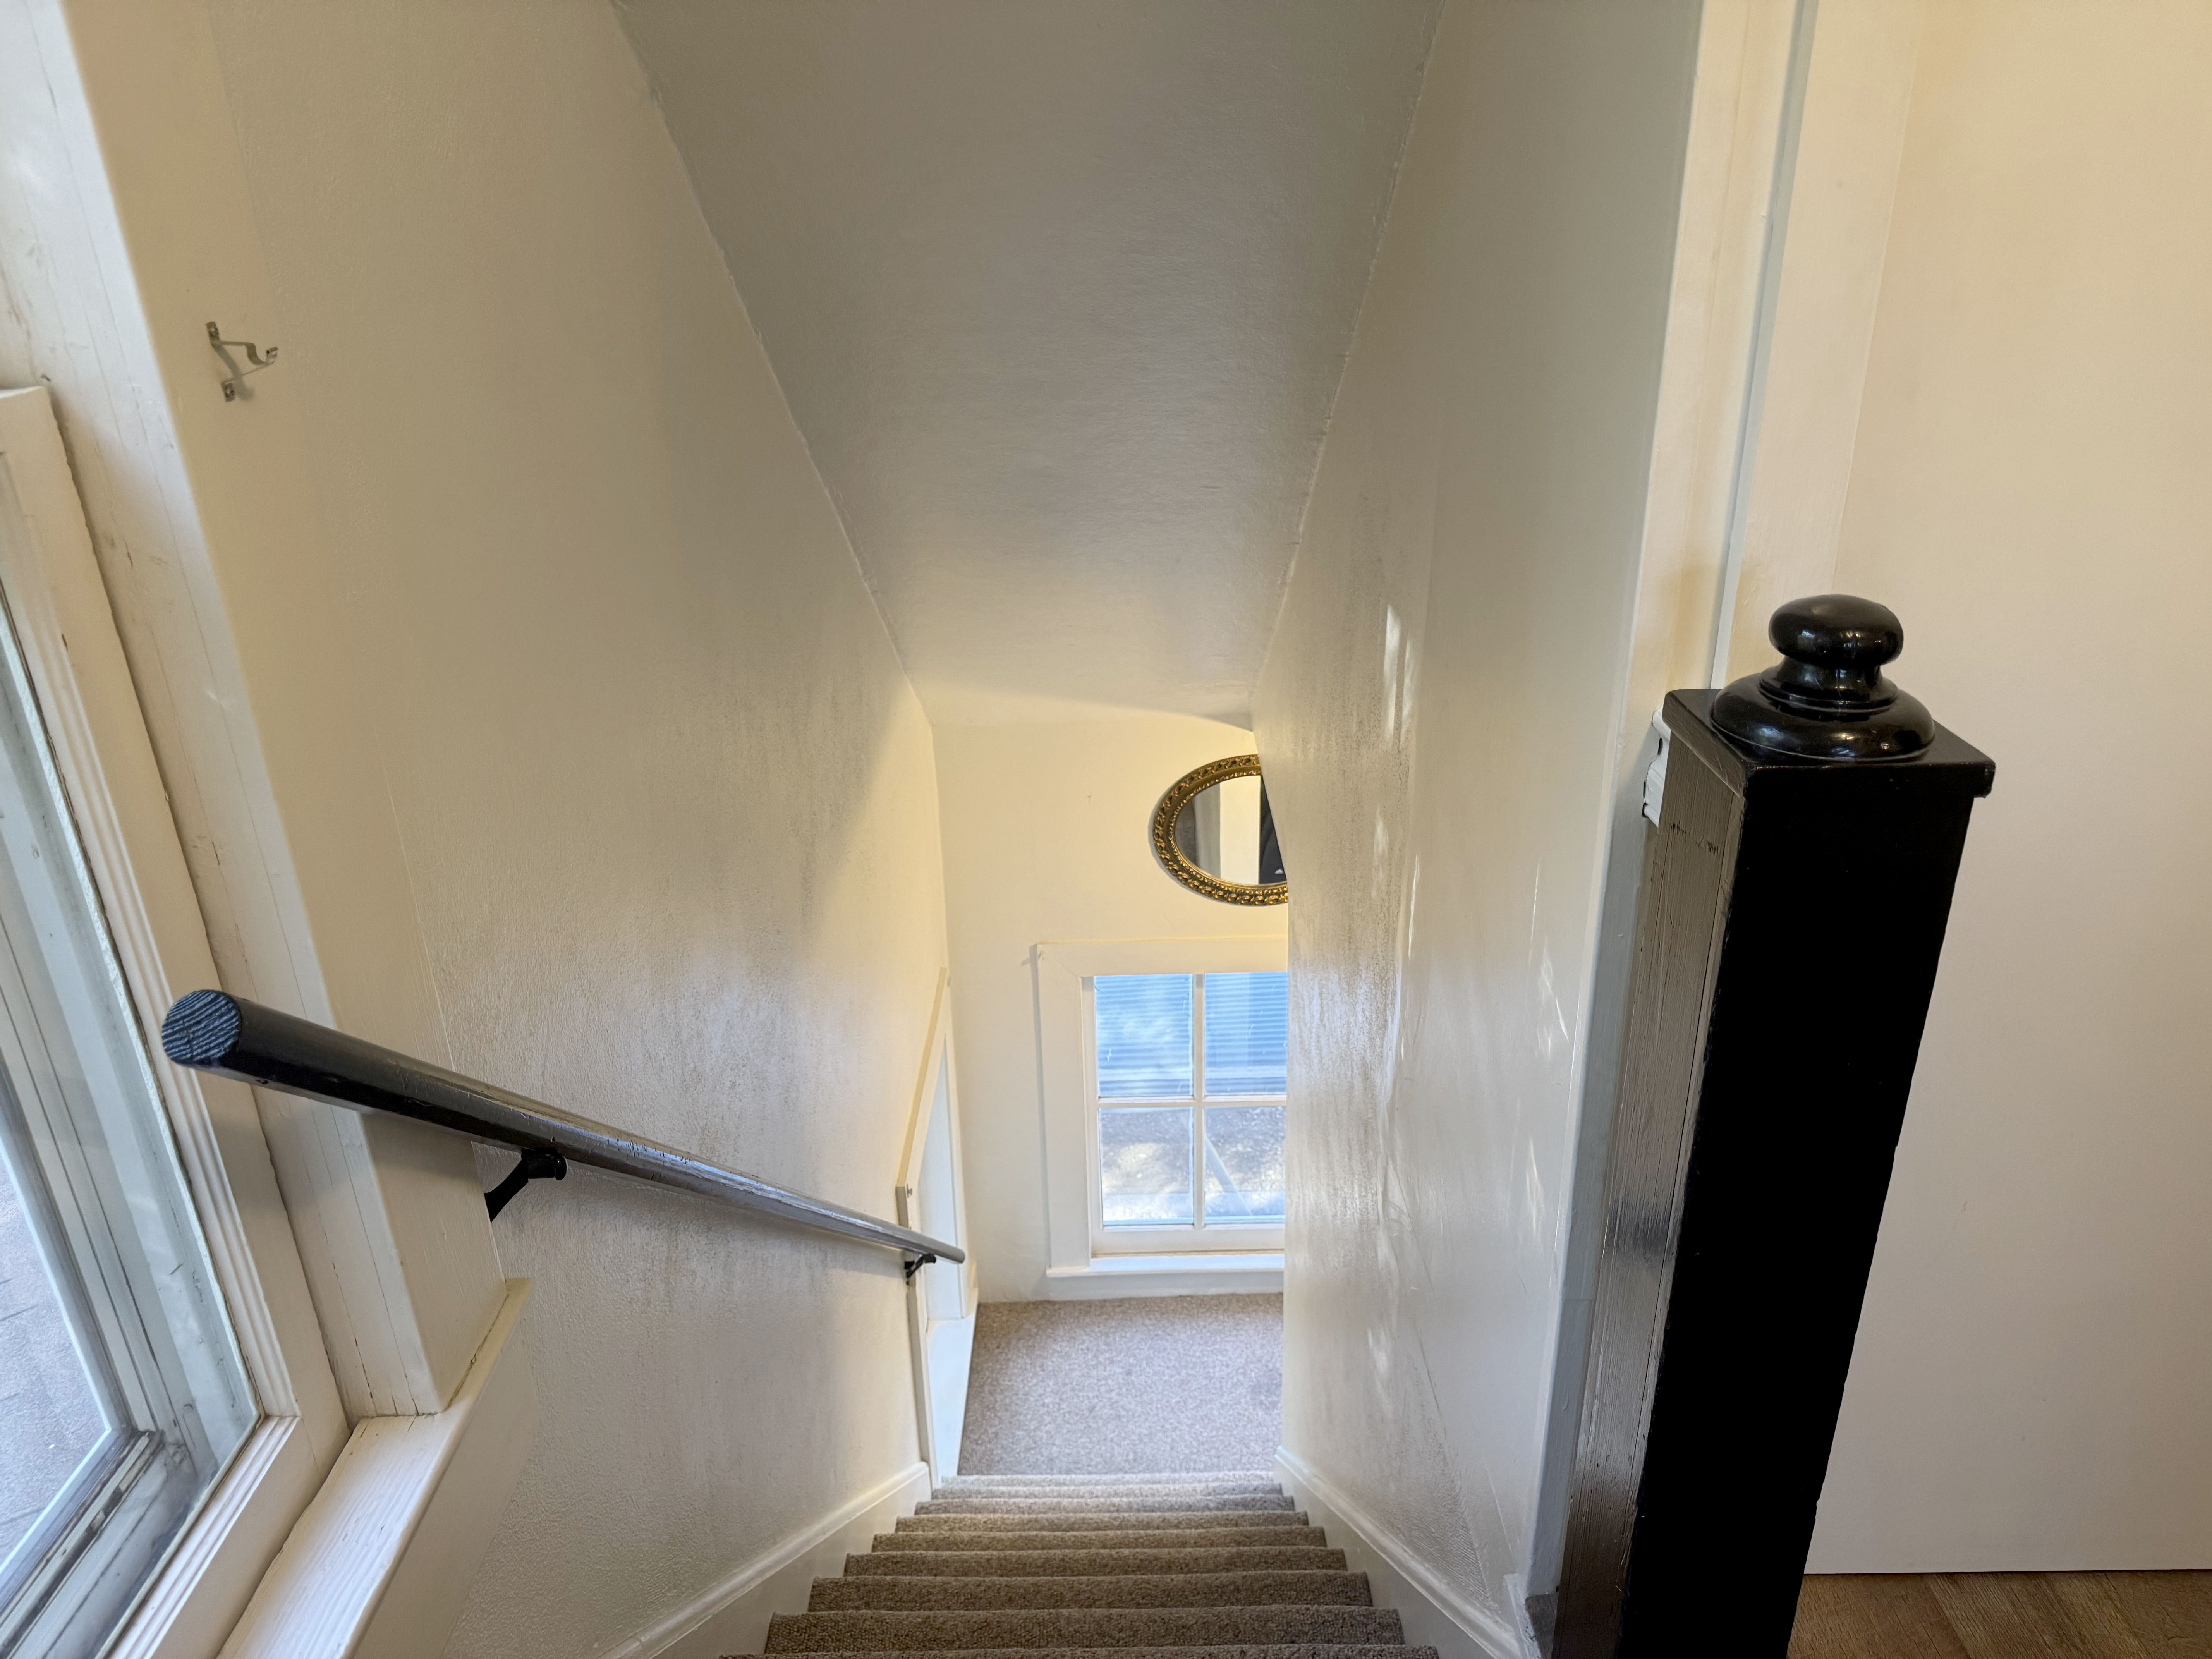
The full basement adds even more functionality with a laundry room, craft room, and abundant storage. Large closets throughout the home plus extra attic storage mean you’ll never run out of space.
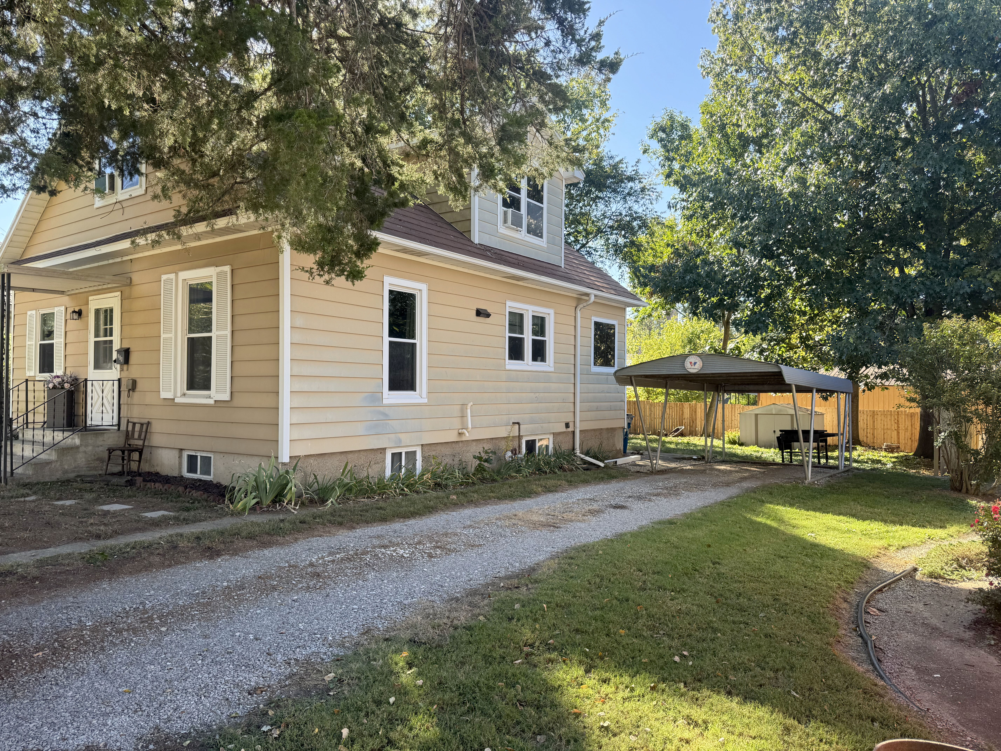
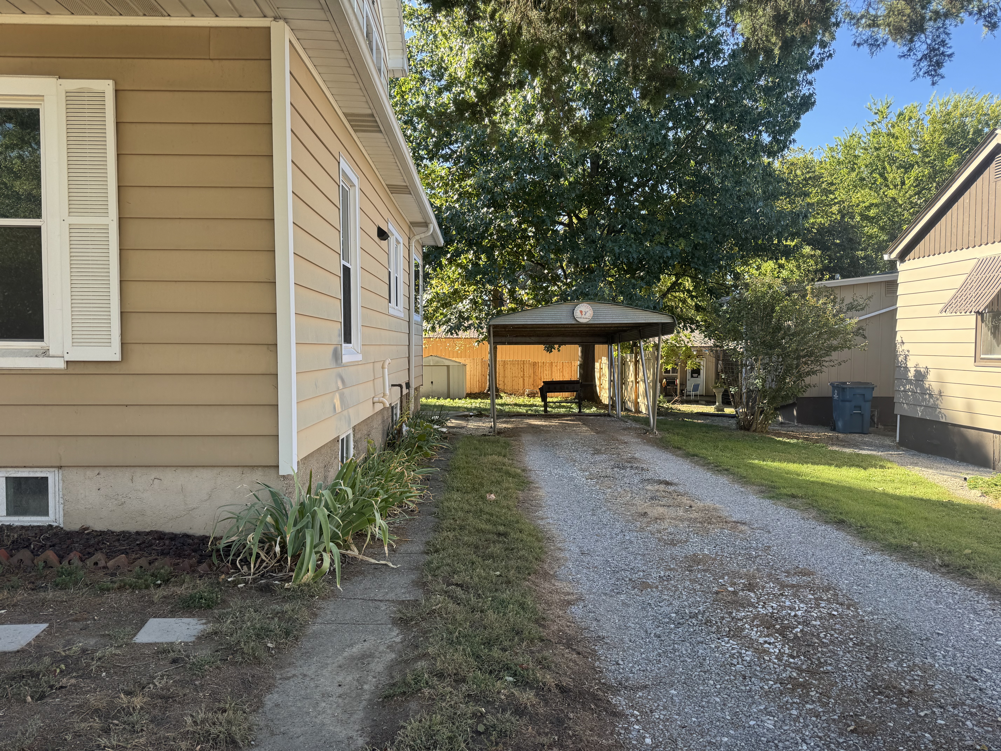
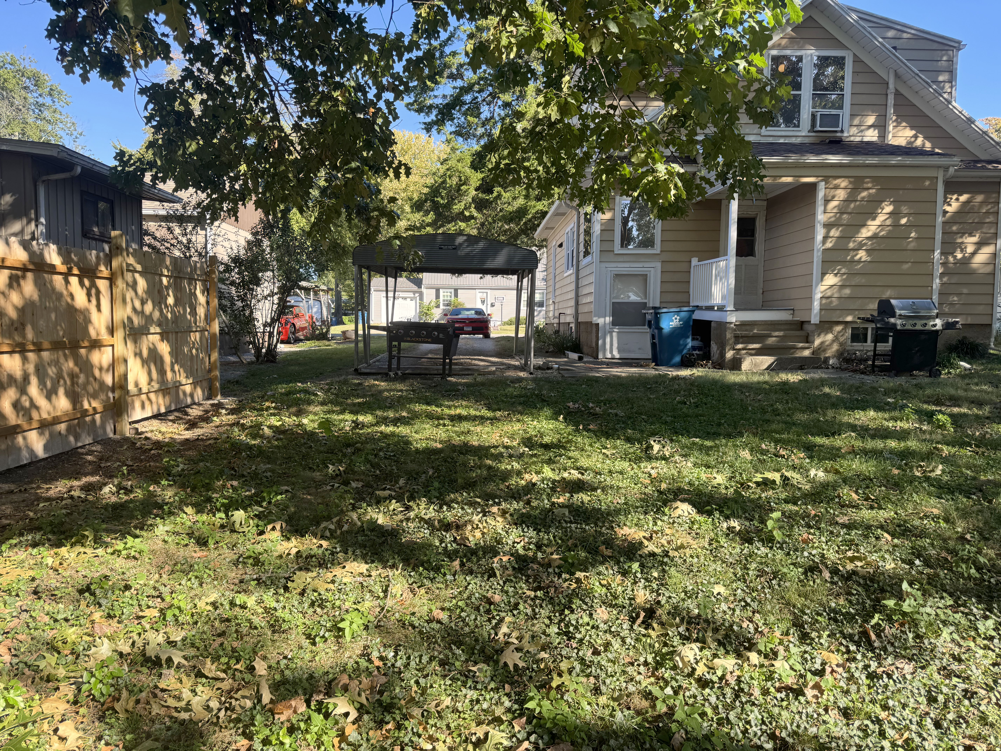
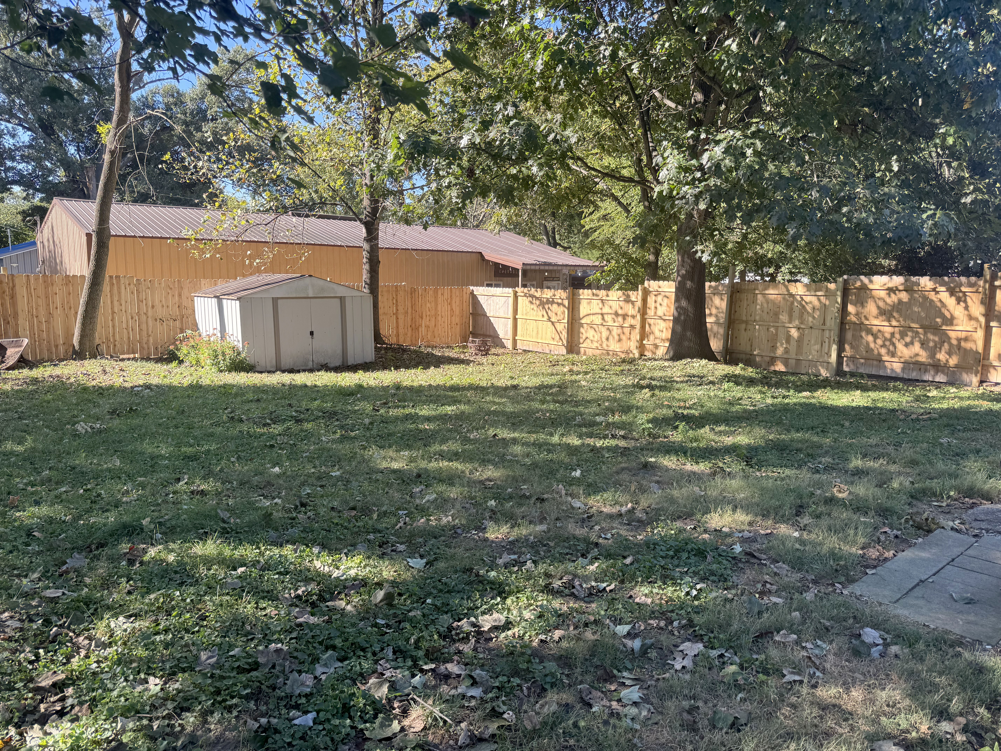
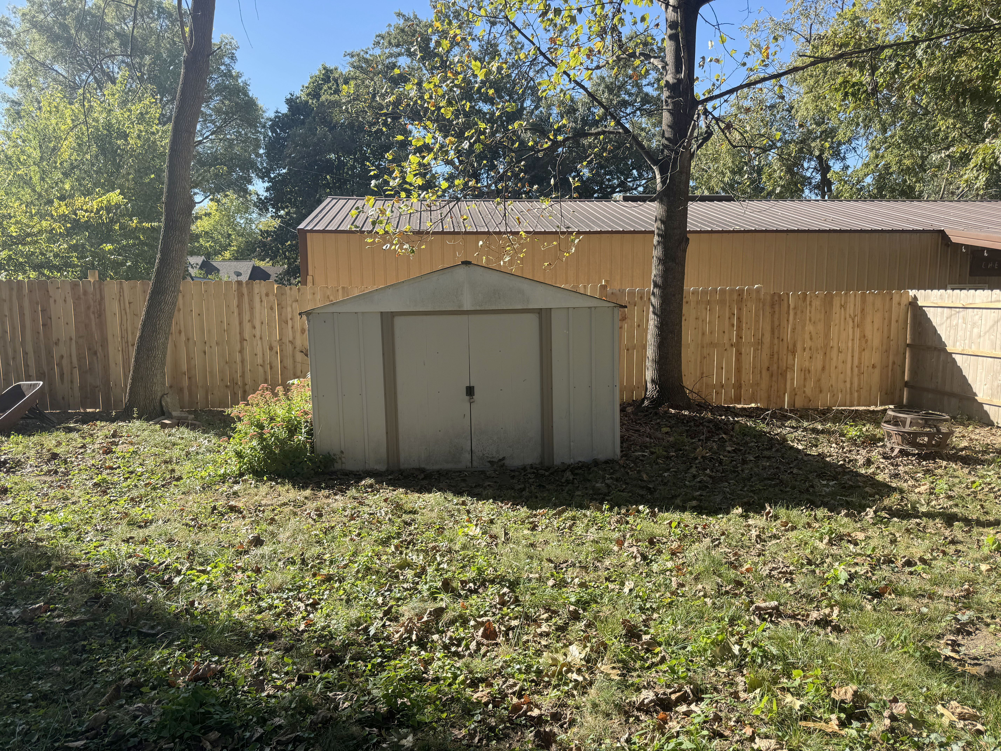
Outside, enjoy the large, mostly fenced backyard — perfect for summer barbecues, kids playing, or quiet mornings with coffee and peaceful evenings relaxing. A convenient carport provides covered parking.
This home is truly move-in ready. Don’t miss the opportunity to own a piece of history that’s been lovingly updated for today’s lifestyle.
Call today to schedule your private showing!