Description
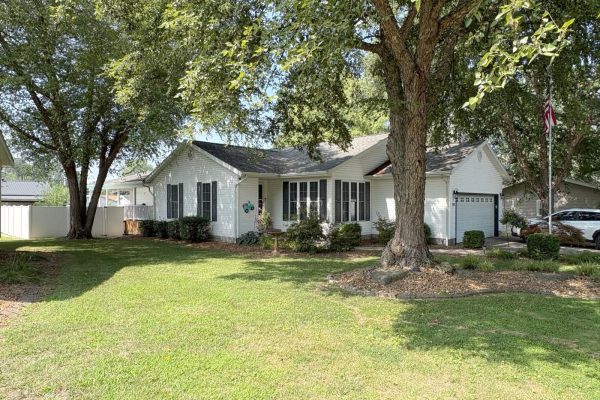
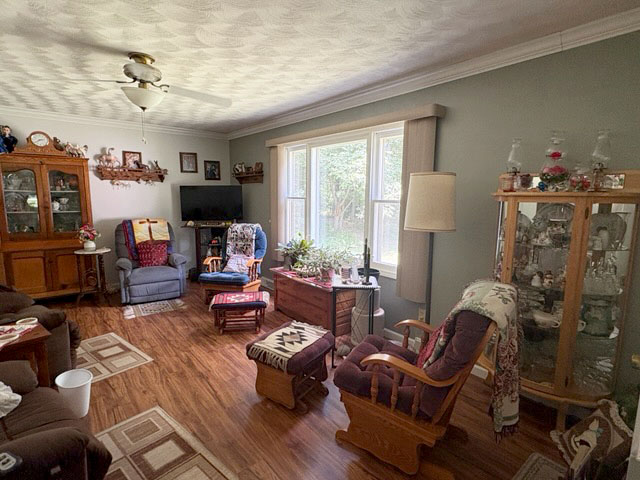
- Open floor plan
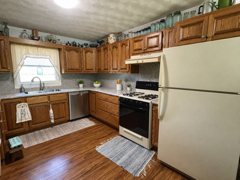
- Large Kitchen w/ custom-built oak cabinetry
- HVAC 10 years old
- Mud Room
- Metal shingled roof approx. 12 years old – has 50-year transferable warranty
- Attached Carport
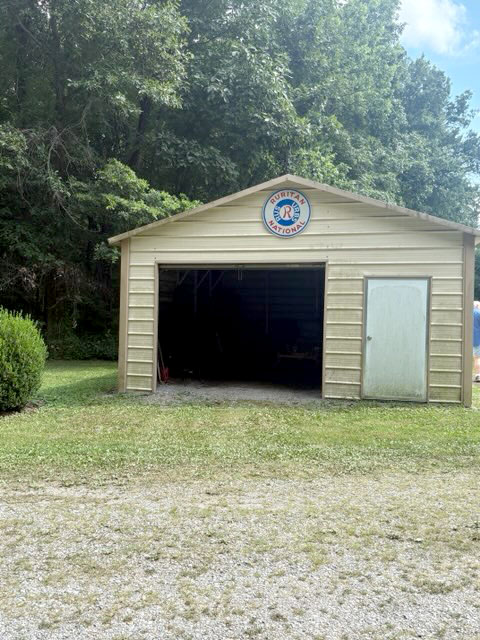
- 1-car portable garage
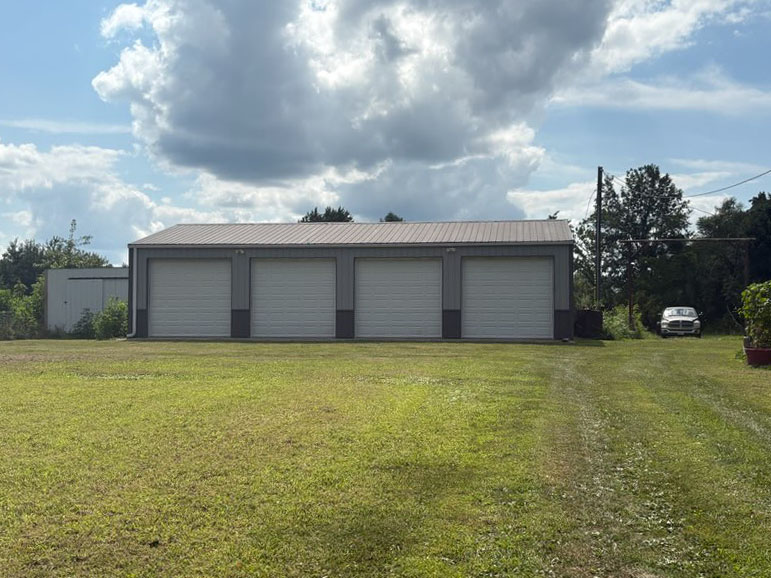
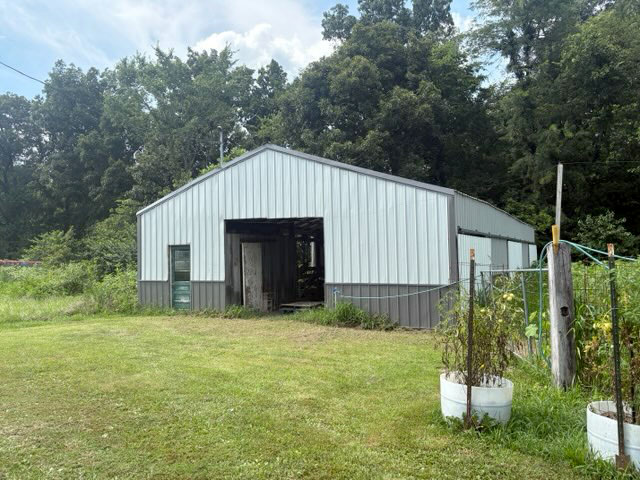
- 30 x 50 4-car garage w/ (4) 10’ doors, 1 walk-in door, electric, & concrete floor
- 30 x 60 barn w/ 6 horse stalls & Feed Room
- Approx. ½ acre stocked pond
- Approx. 5 acres fenced pasture
- 7.51 acres total
- Jasper School District


Additional Information
Age: 1974
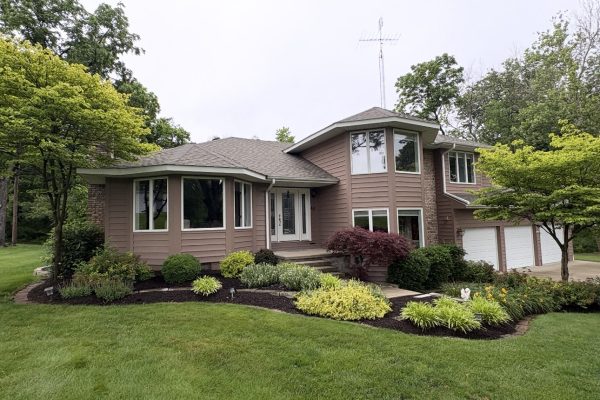
Design: Ranch
Heat: Central - 10 years
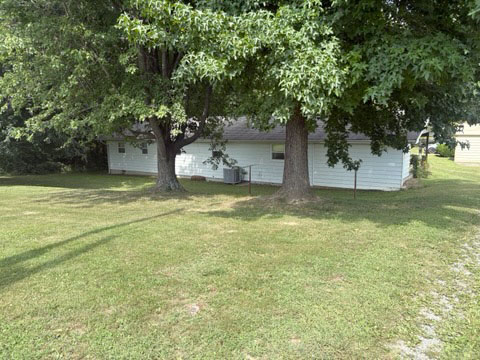
Air: Central - 10 years
Garage: Yes
Roof: Metal Shingles - 12 years
Windows: Some Vinyl Replacement
Fireplace: No
Deck: No
Pool: No
Fence: Yes
Schools: Jasper/FCHS
Taxes: $2084.65 est.
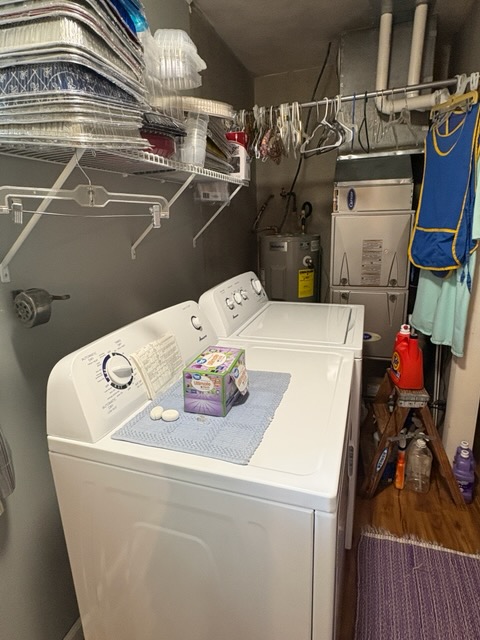
Appliances: All stay
Square Feet: Approx. 1600
Living Room: 20.3 x 12.7
Dining Room: 7.8 x 10.2
Kitchen: 10.2 x 12.5
Master Bedroom: 12.1 x 12.3
Bedroom1: 10.9 x 11.7
Bedroom 2: 9.8 x 11.7
Utility Room: 9.6 x 7.8
Other Room (spec.): Mud Room - 14.9 x 16.9
Basement: No