Description
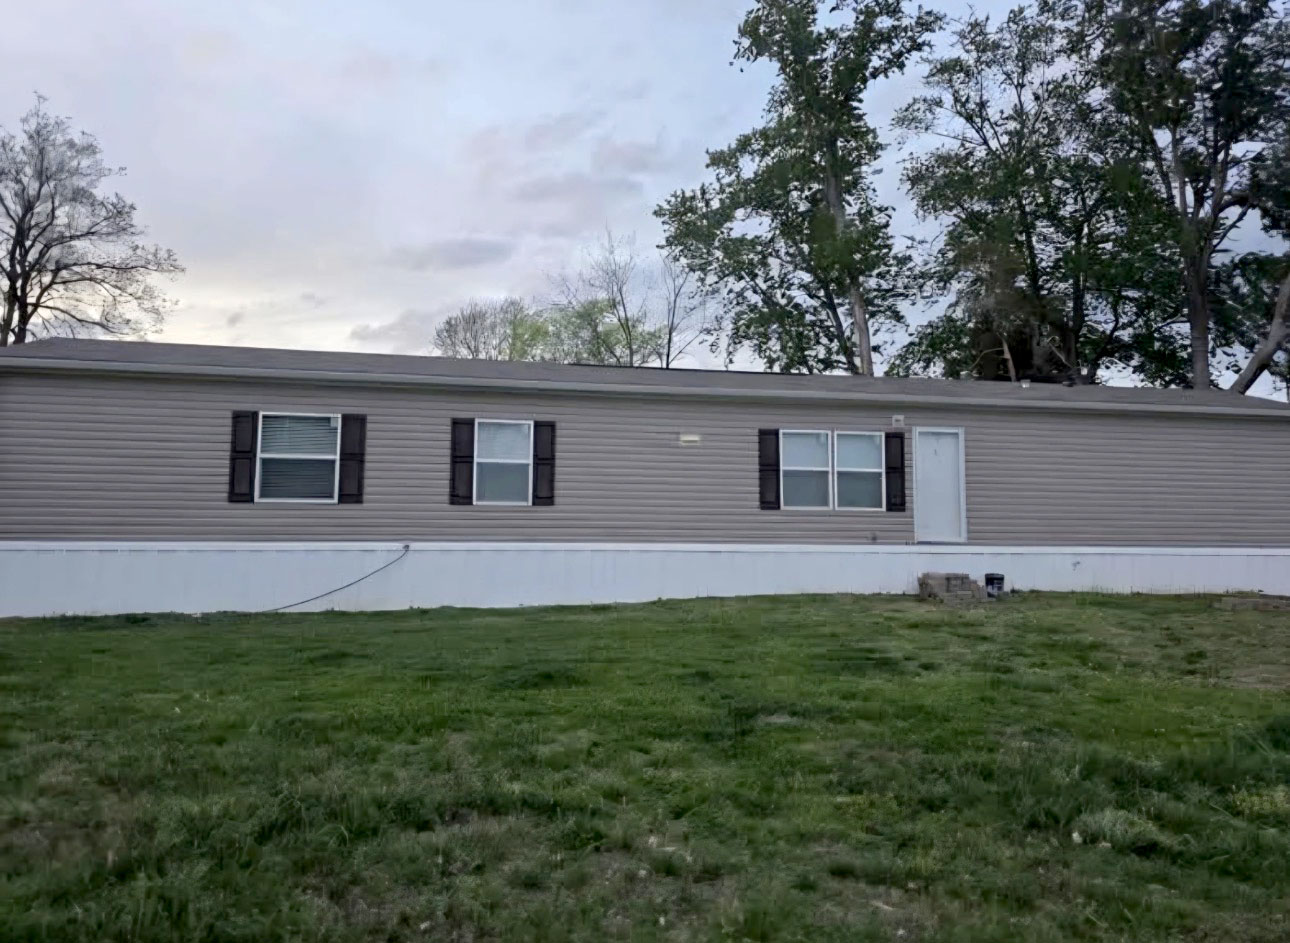
- 2023 Clayton Savannah River Haven manufactured home
- 1 +/- acre in the Jasper Grade School District
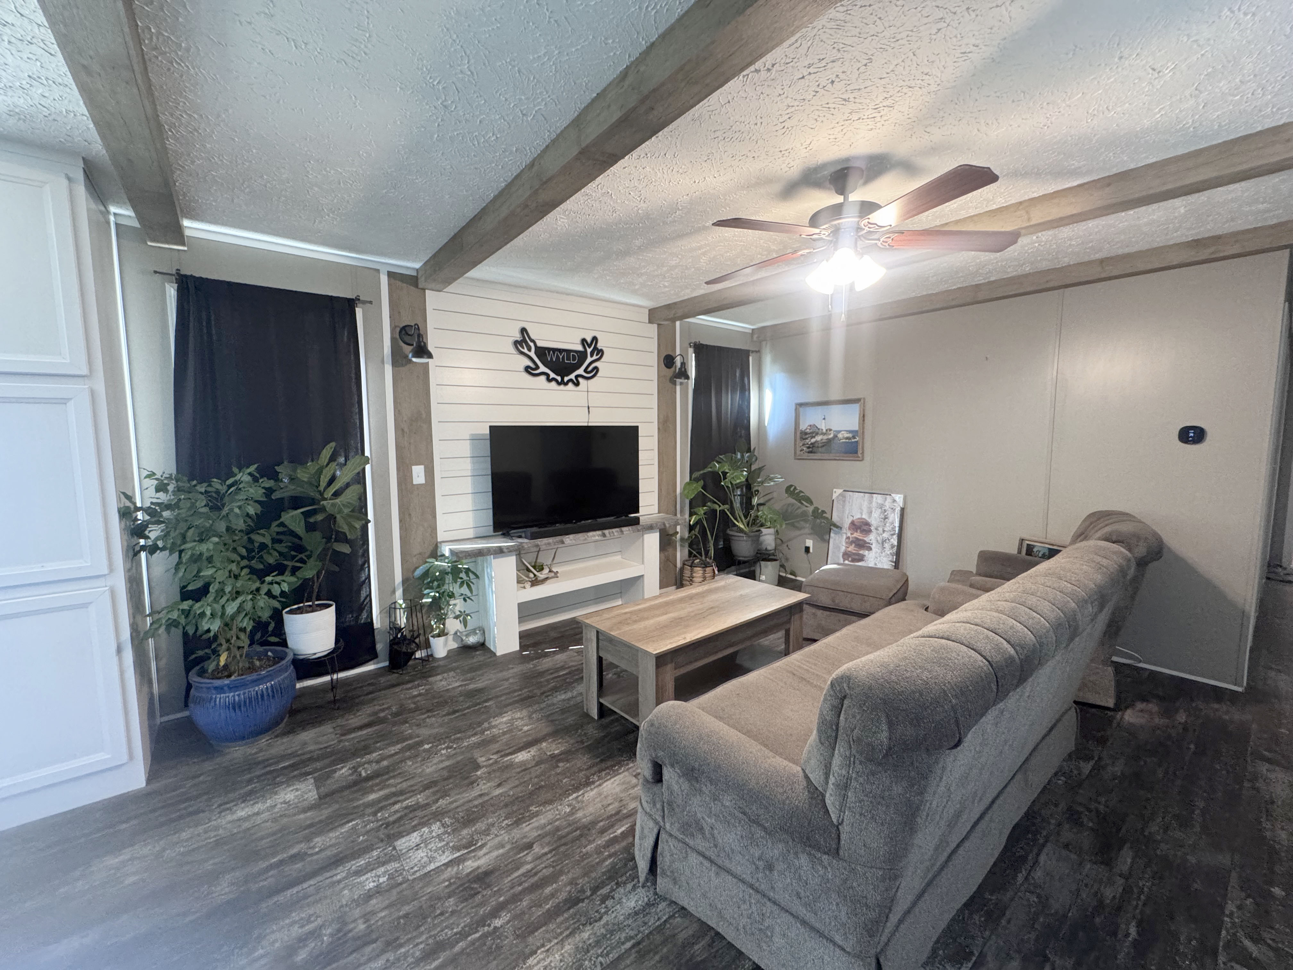
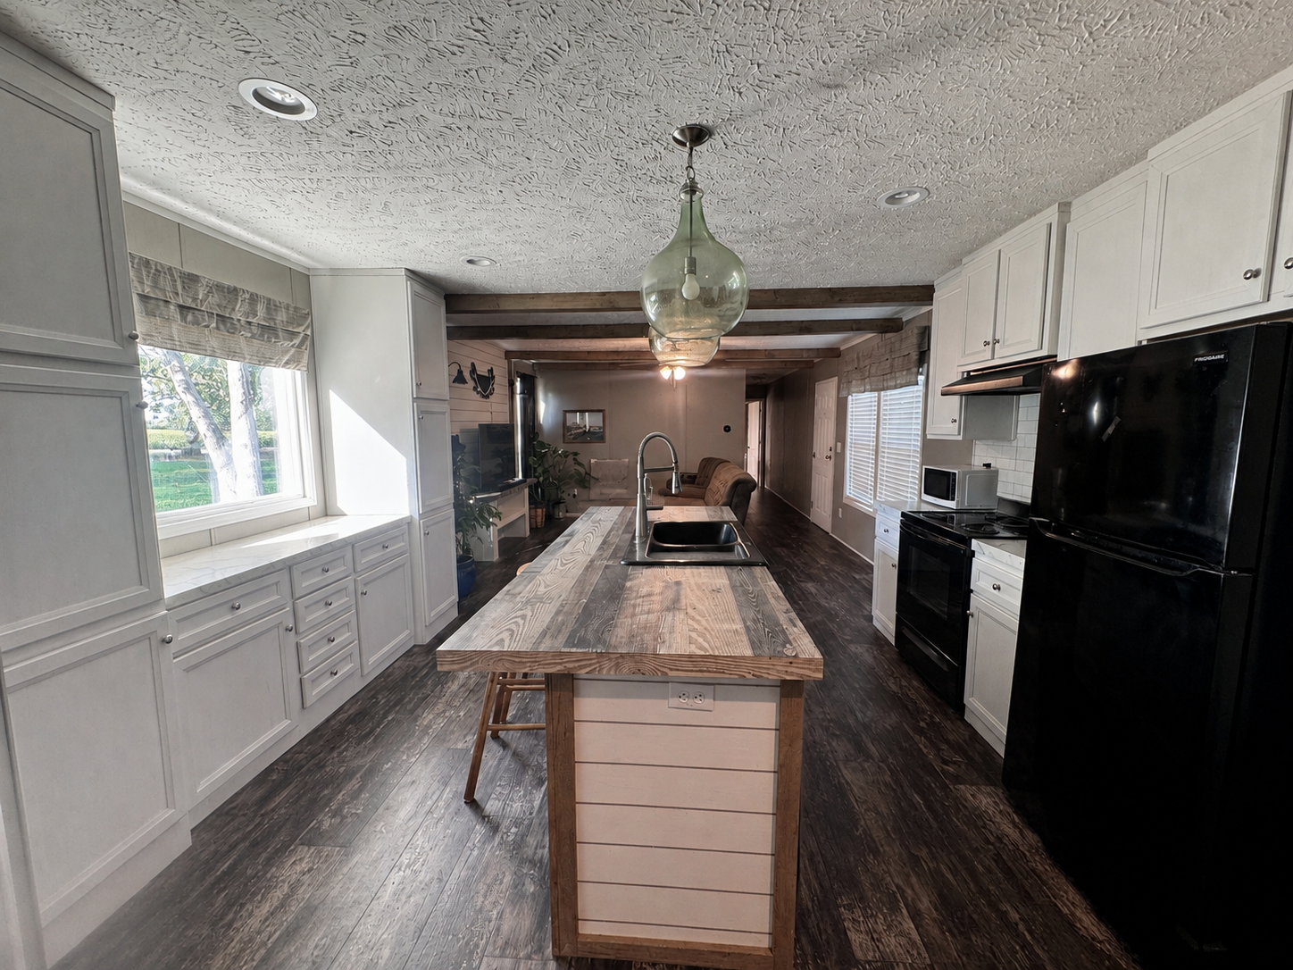
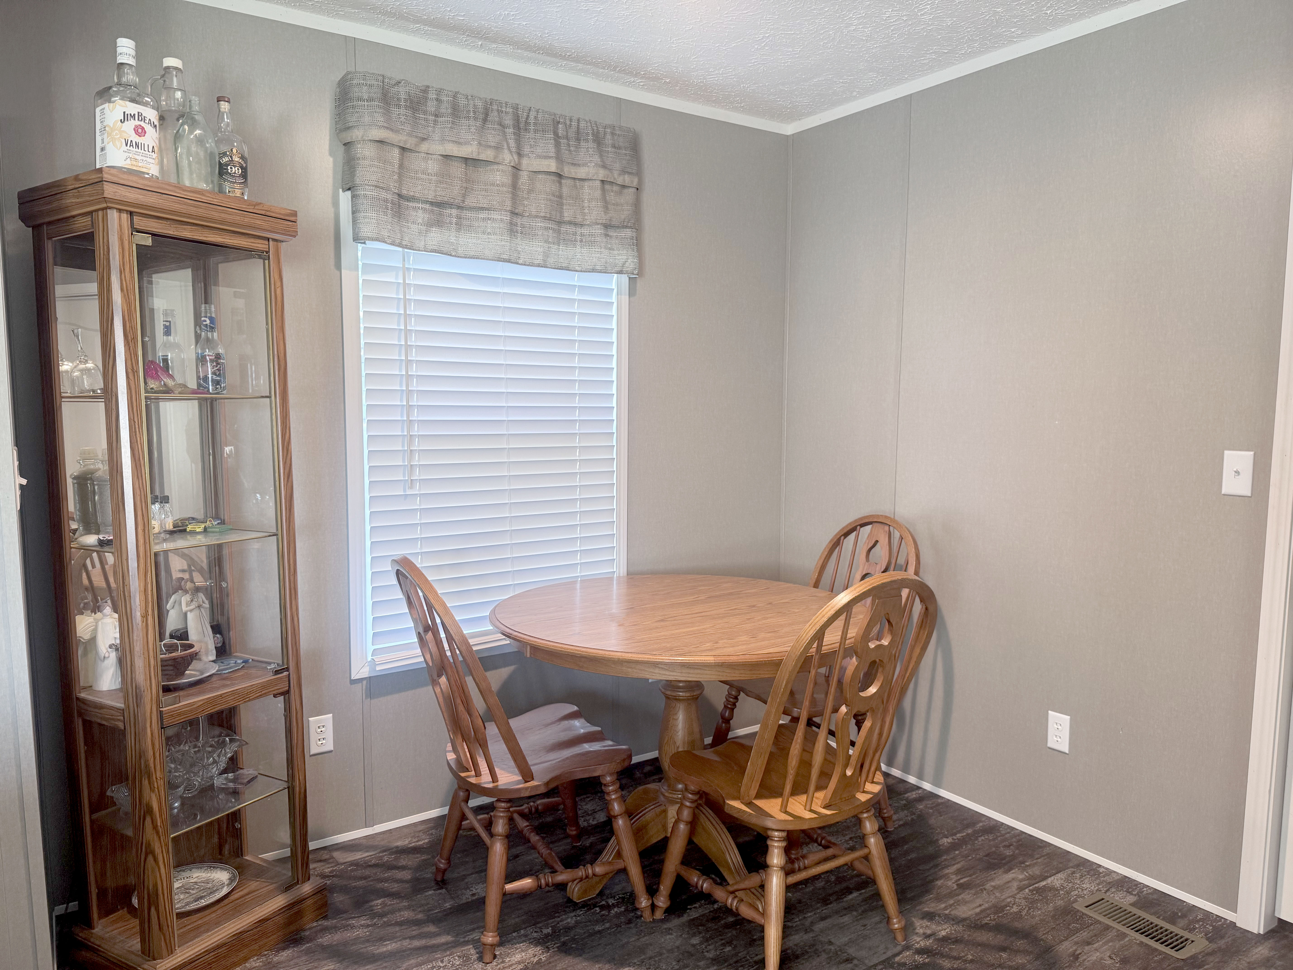
- Open concept Kitchen, Dining, & Living areas
- Split bedroom floor plan
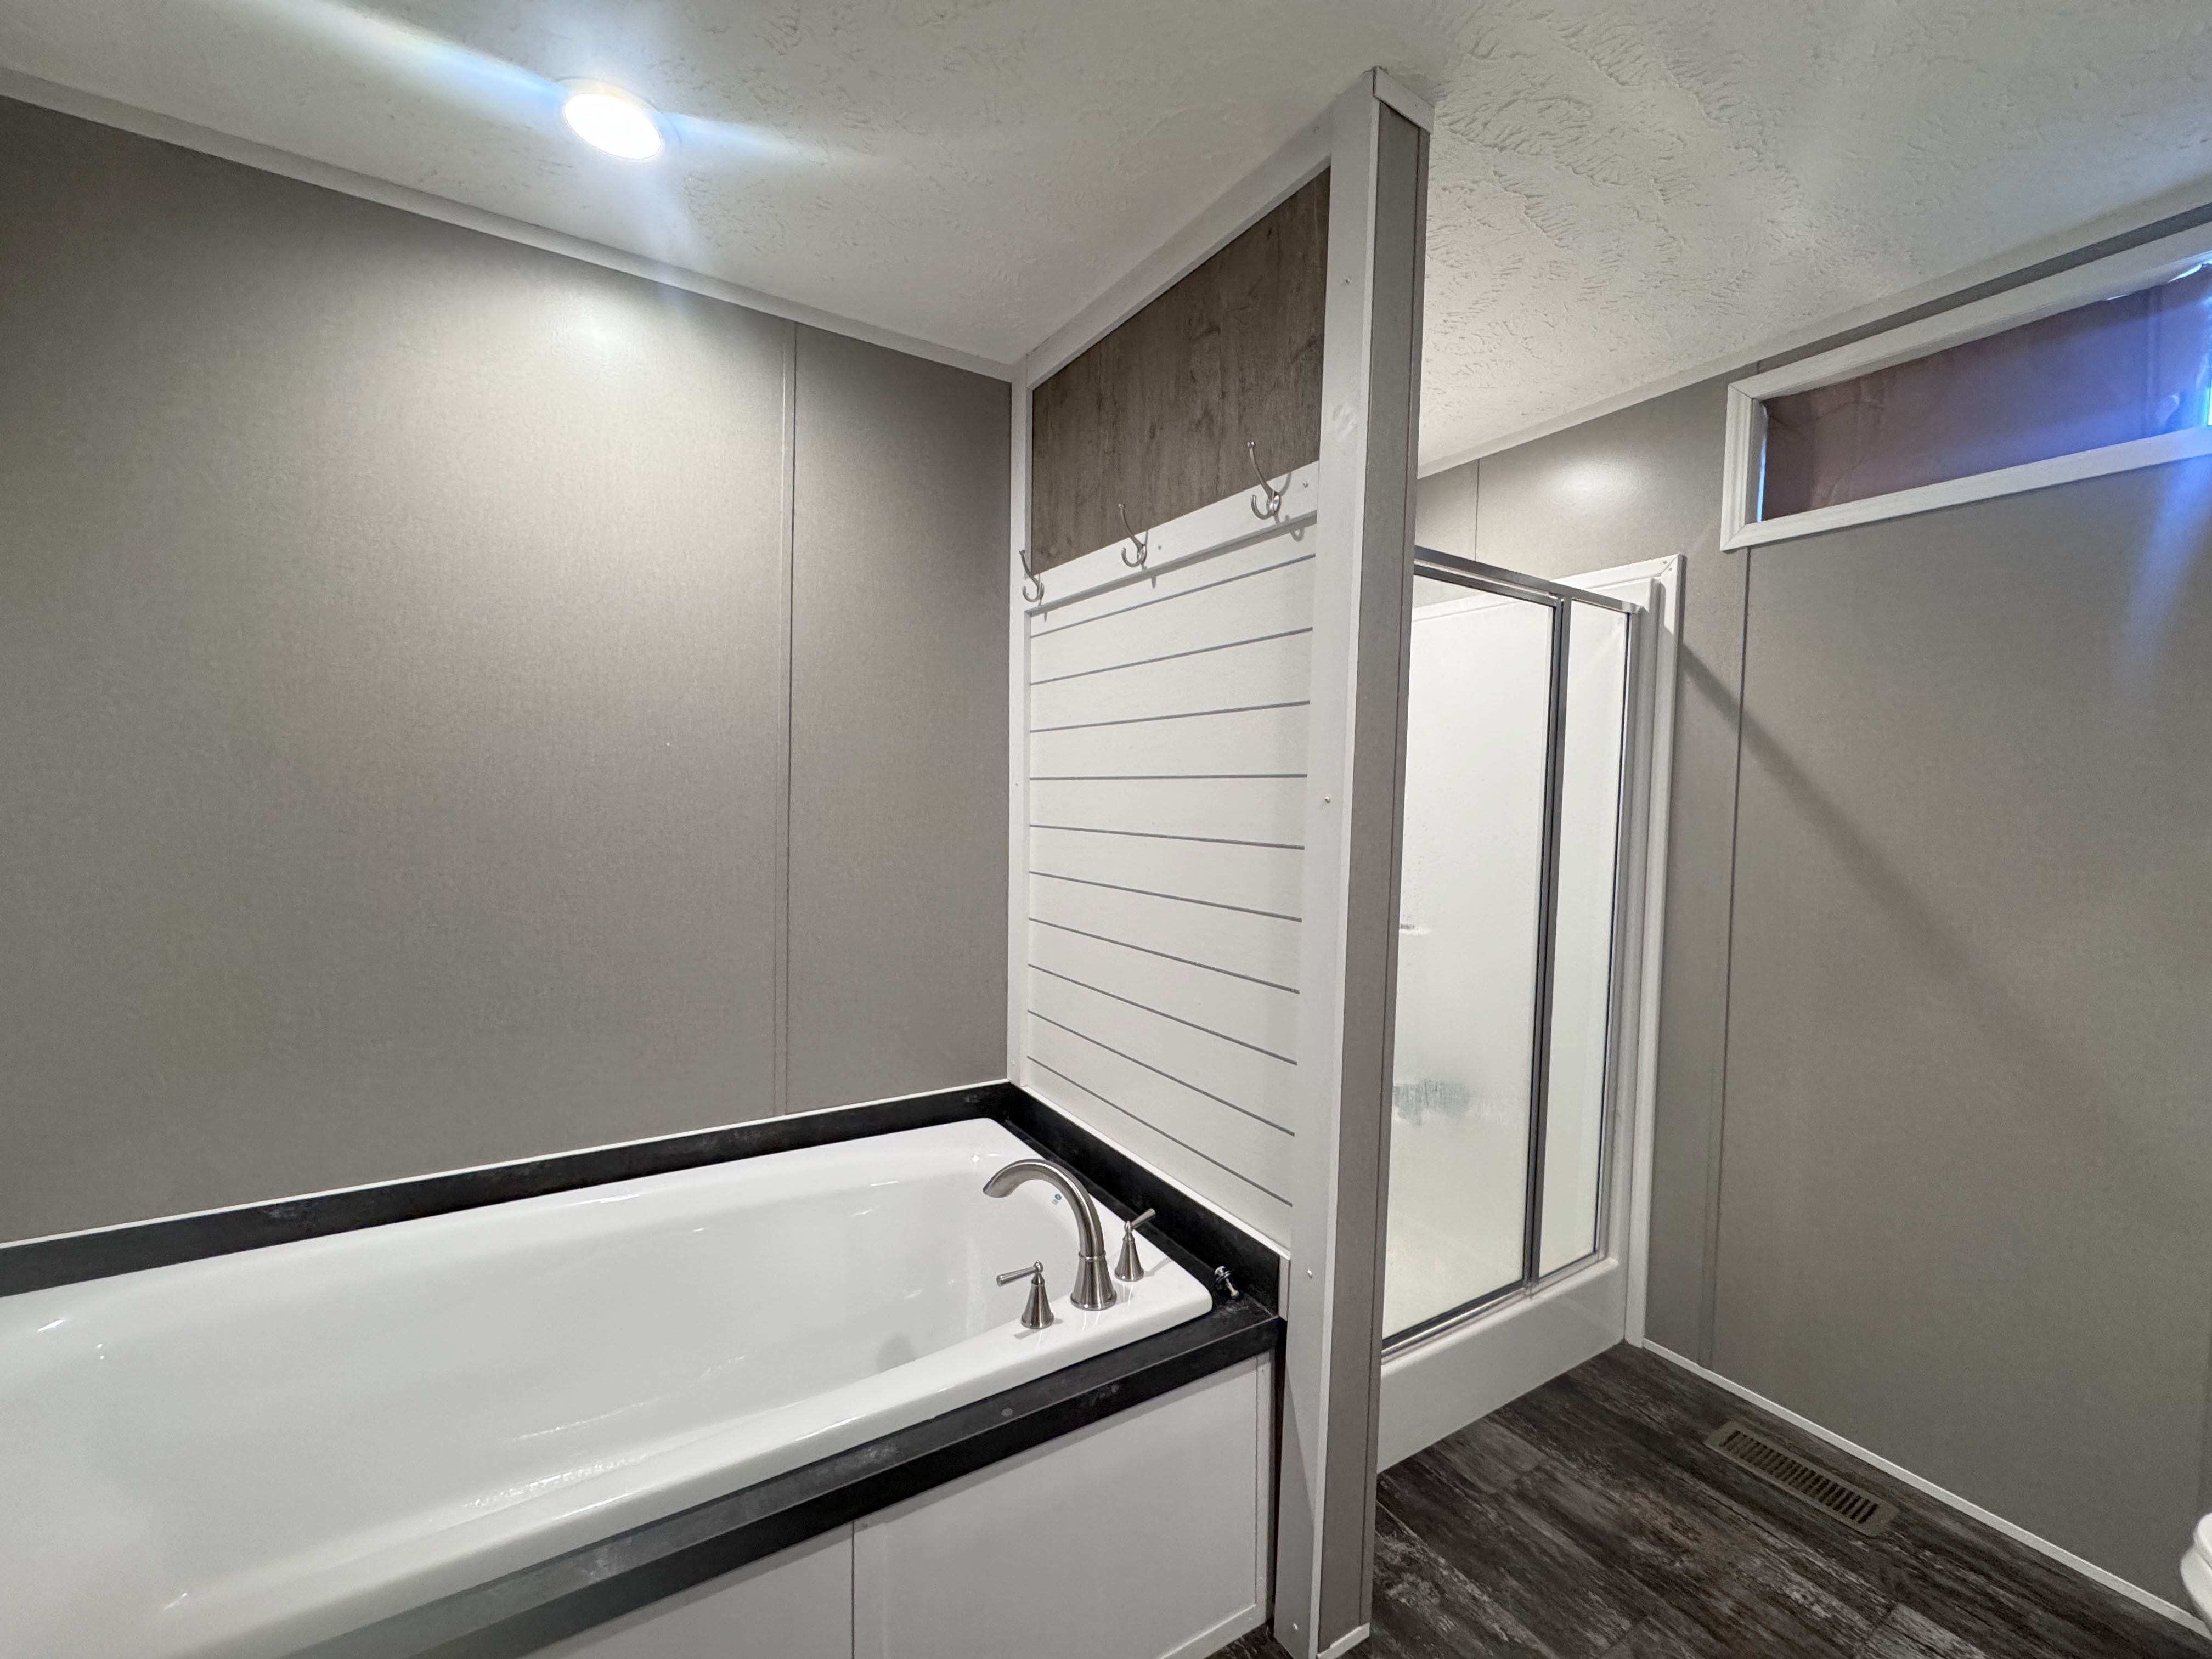
- Spacious en-suite Primary Bedroom w/ 8.5’ x 10.8’ walk-in closet
- Kitchen features abundant storage
- Large Kitchen Island w/ sink/prep area
- Farmhouse-inspired design w/ modern finishes
- Large kitchen window w/ a view of the property
- All electric
- 30 x 40 Garage w/ 2 overhead doors + 2 walk-out doors
- Back deck


Additional Information
Age: 2023
Design: Manufactured
Heat: Central
Air: Central
Garage: 30 x 40 Detached
Roof: Shingled
Windows: Vinyl
Siding: Vinyl
Fireplace: No
Deck: Yes
Pool: No
Fence: No
Schools: Jasper/FCHS
Taxes: $1584.24 est.
Average Utility: $369.82 est.
Square Feet: Approx. 1216
Living Room: 16 x 32.5
Dining Room: w/ Living Room
Kitchen: w/ Living Room
Master Bedroom: 10.7 x 14.3
Bedroom1: 8.8 x 14.4
Bedroom 2: 8 x 8.4
Bedroom 3: 5 x 5.8
Basement: No