Description
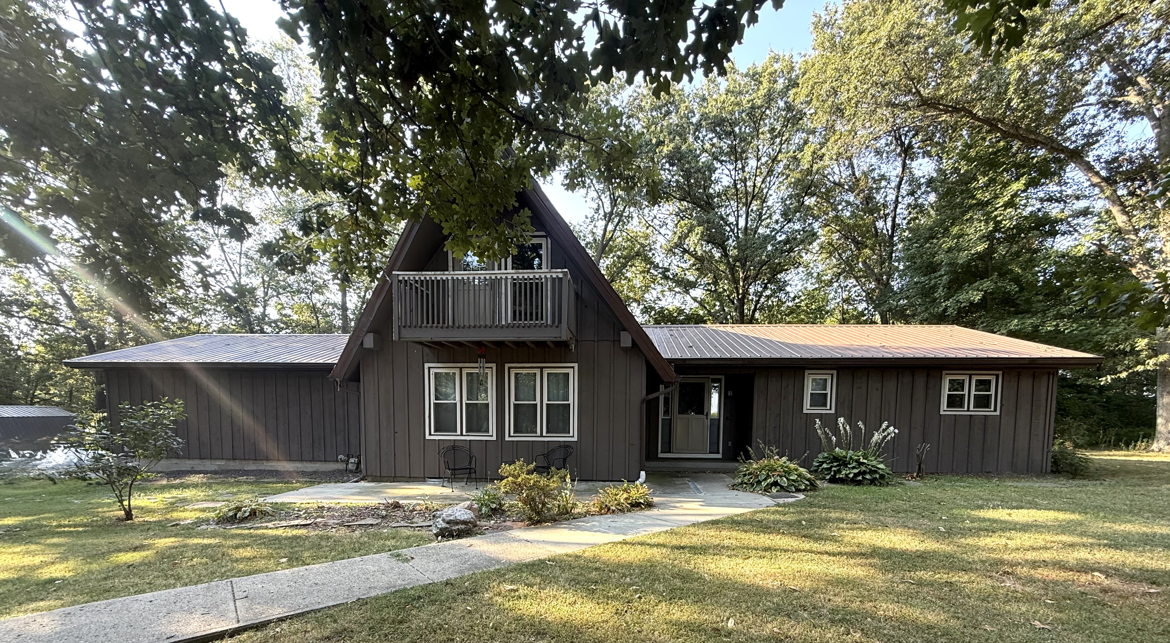
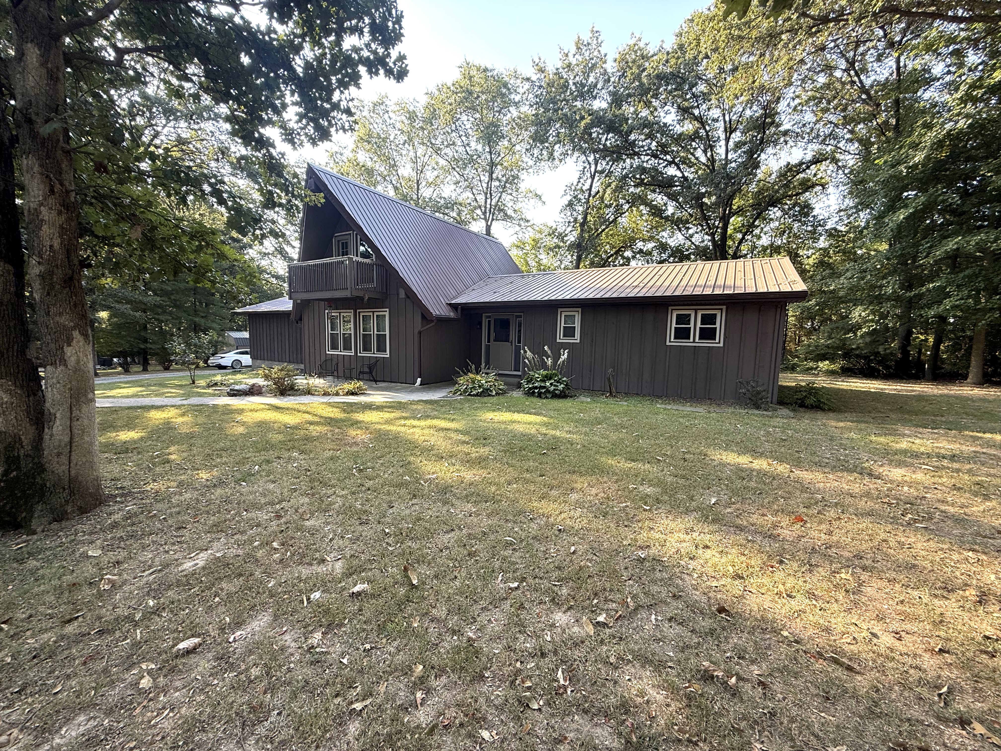
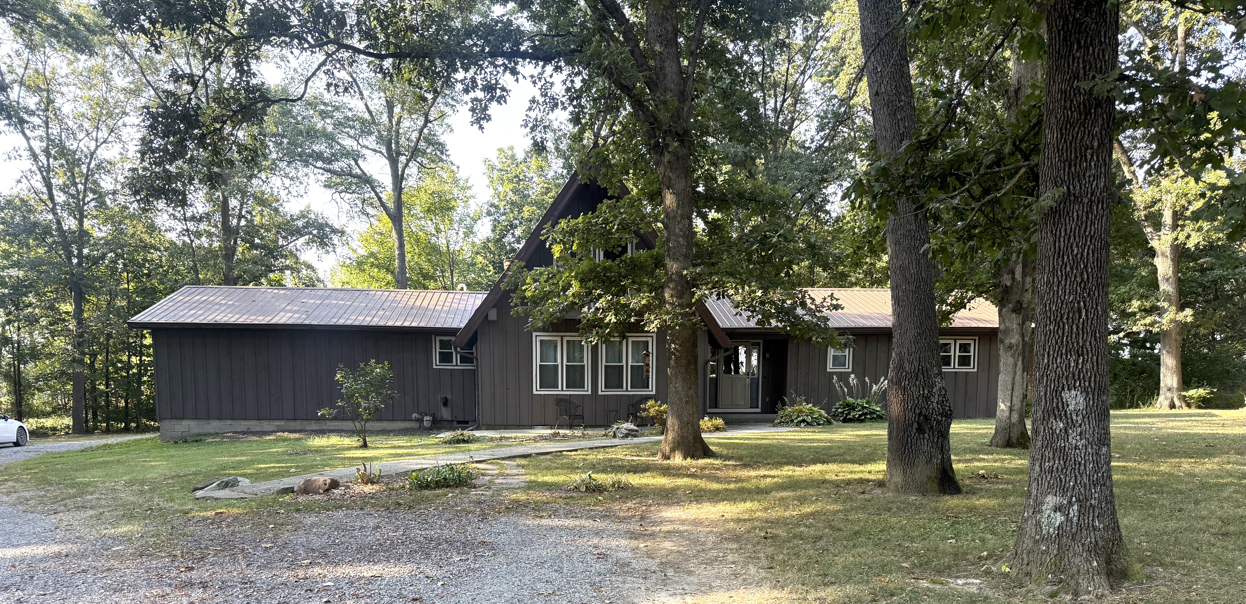
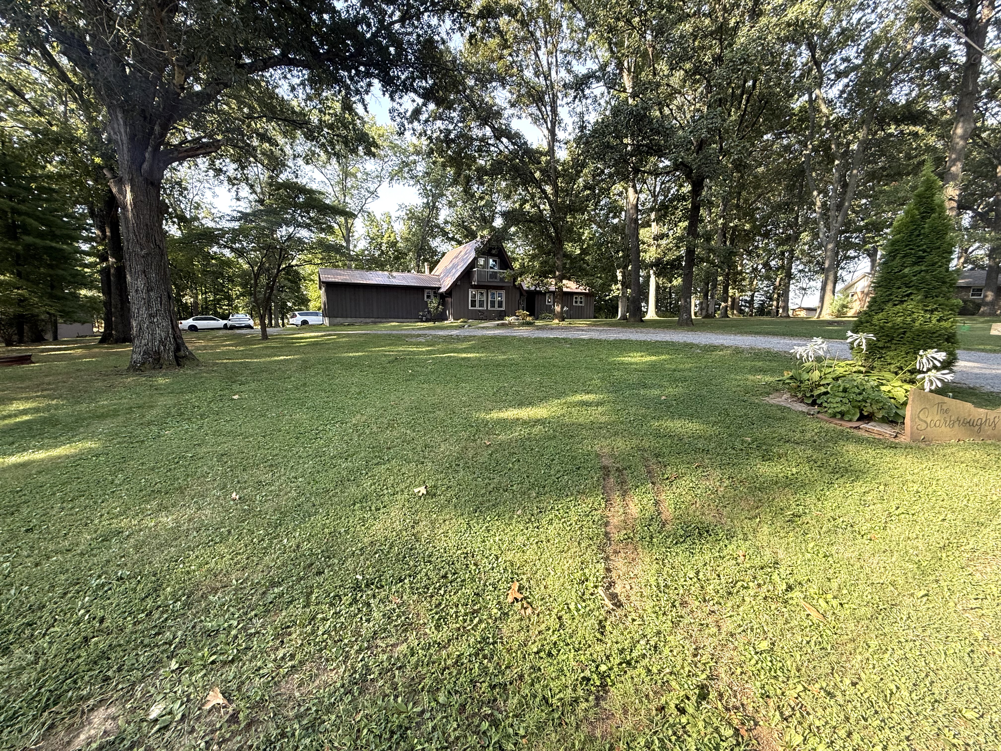
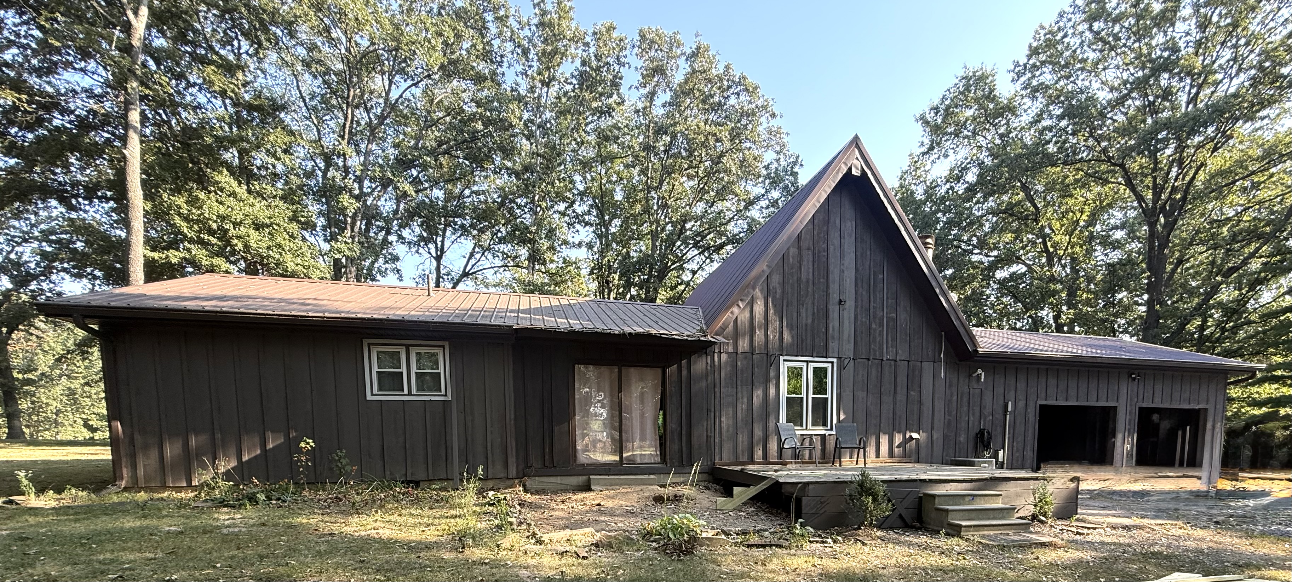
- Welcome to 3 Esther Road in Fairfield! This unique A-frame home is situated on 0.74 acres in
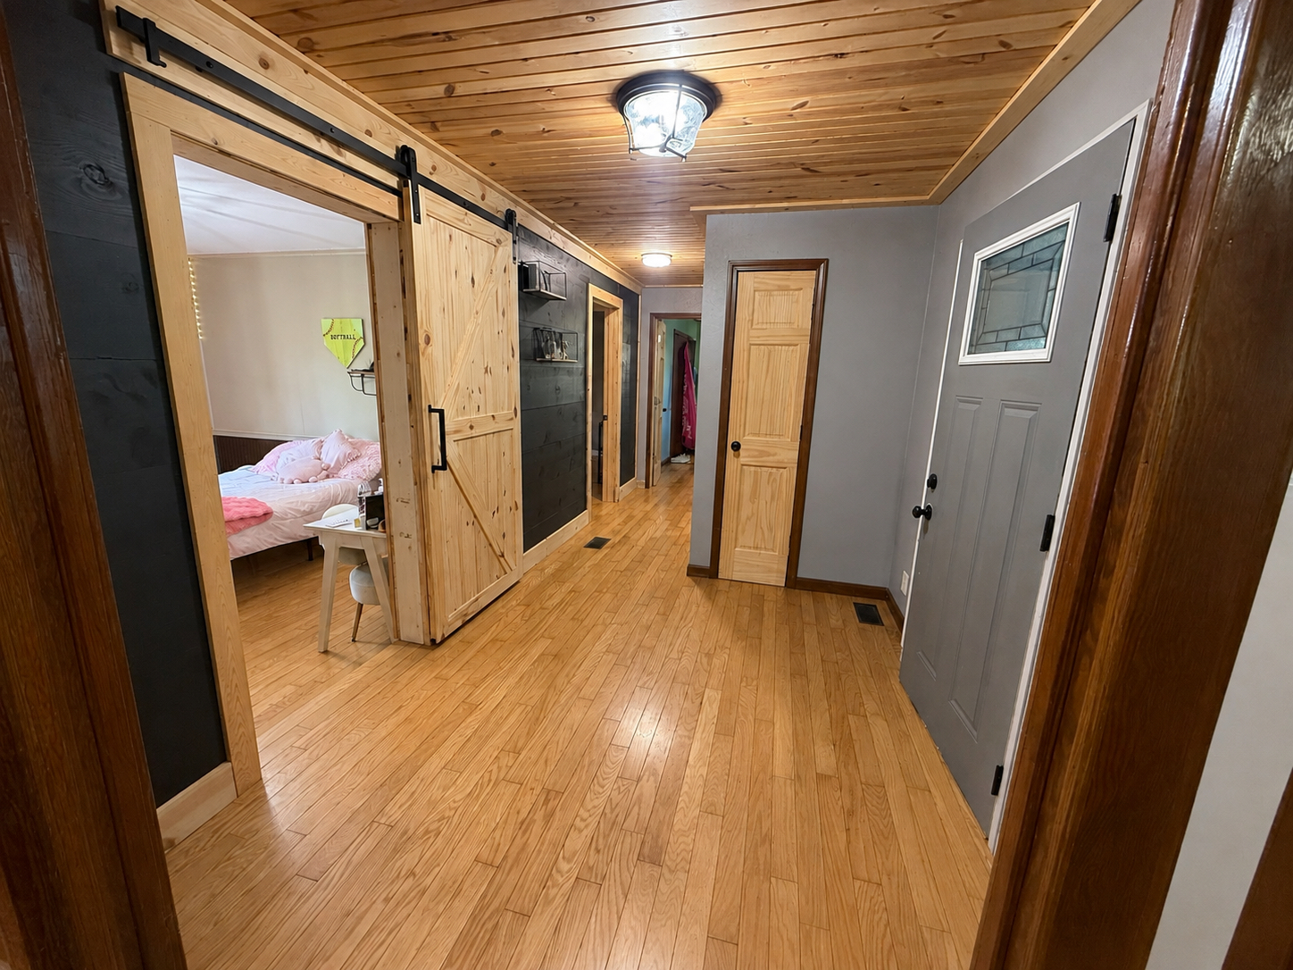
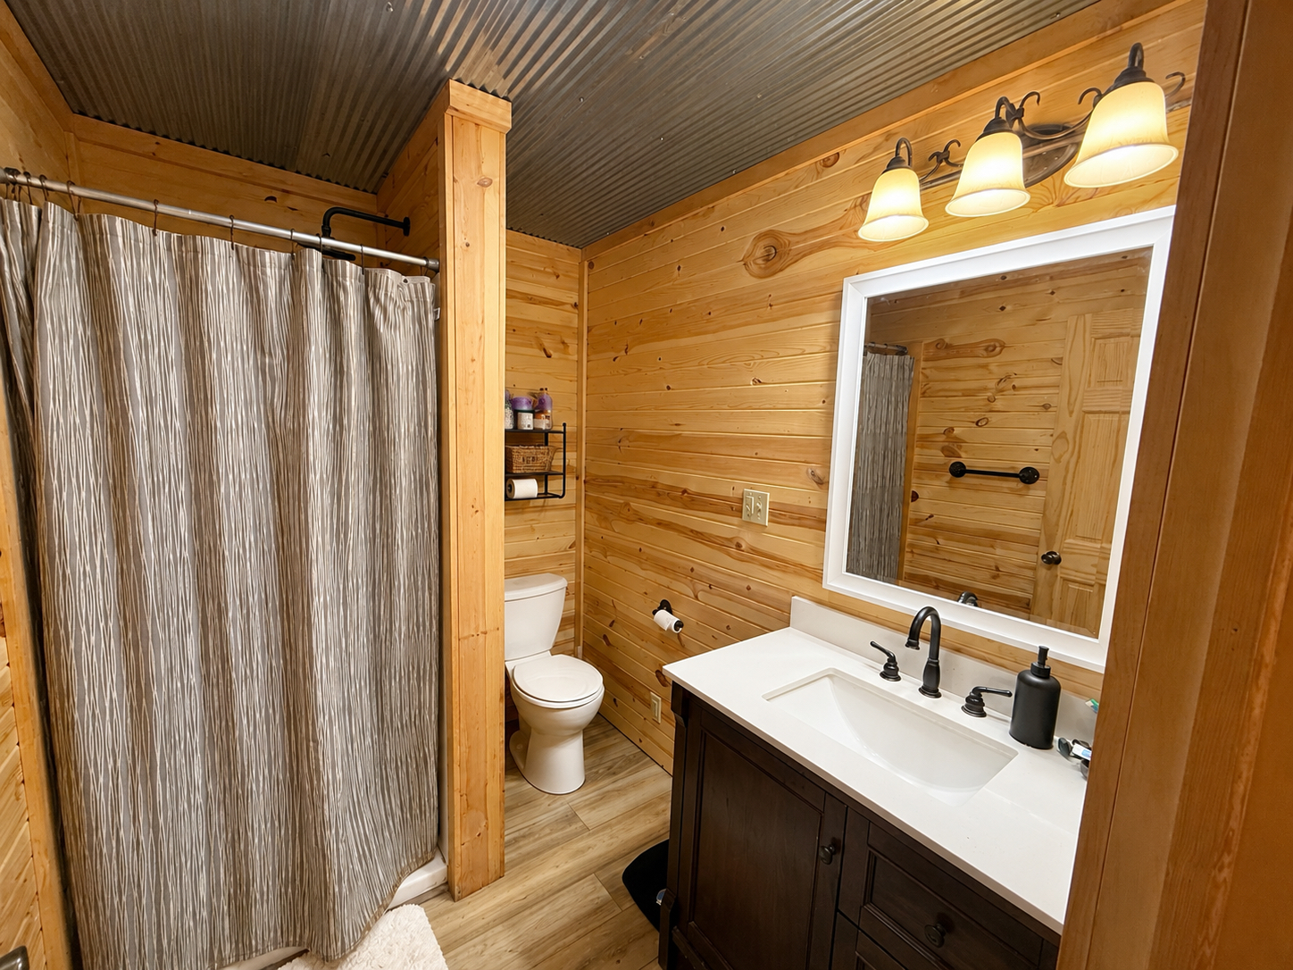
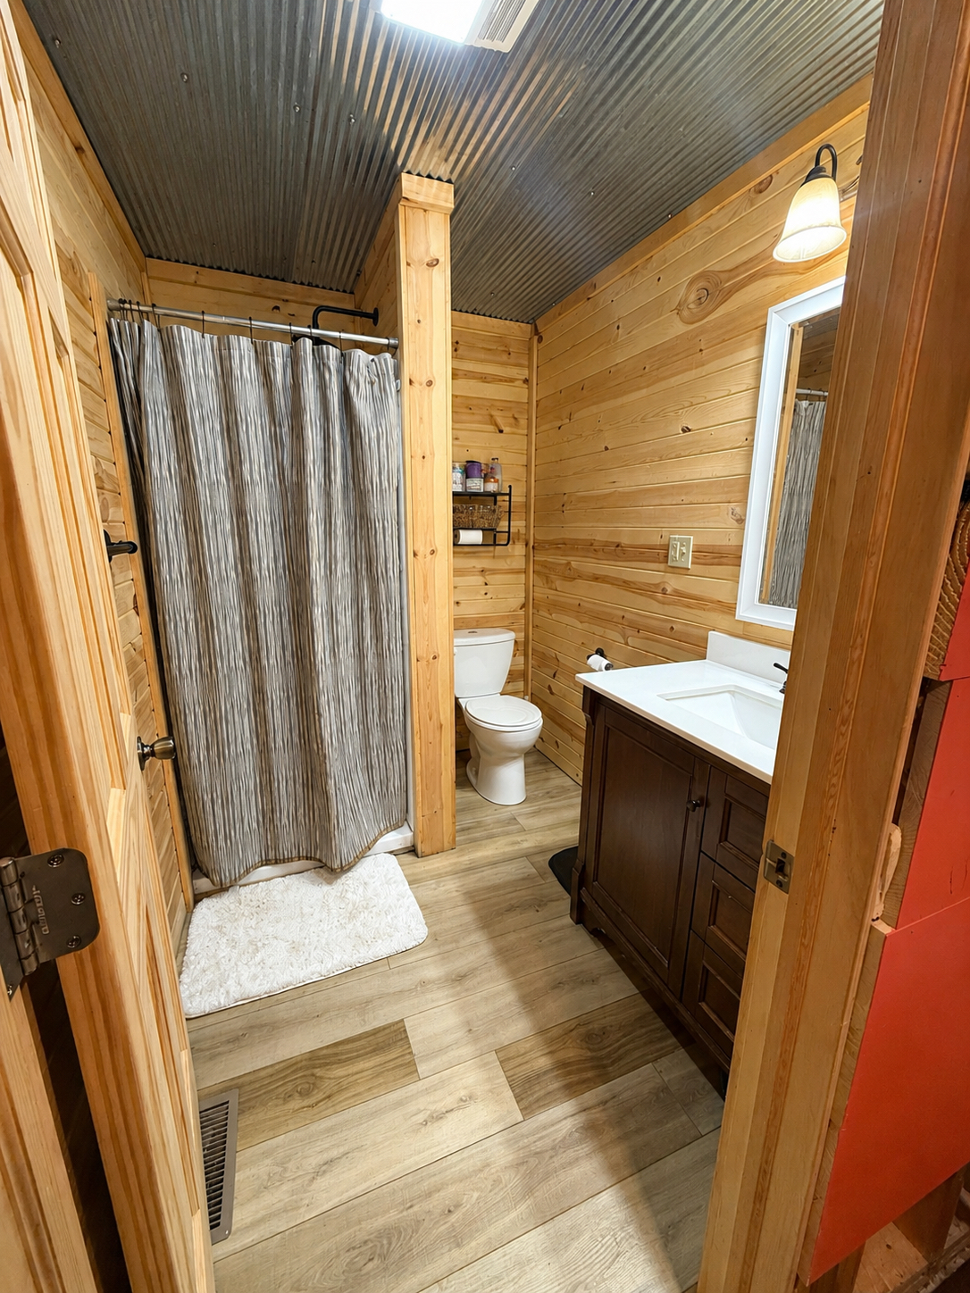
a nice subdivision on the outskirts of town and offers 3–4 bedrooms, 2 baths, an open floor
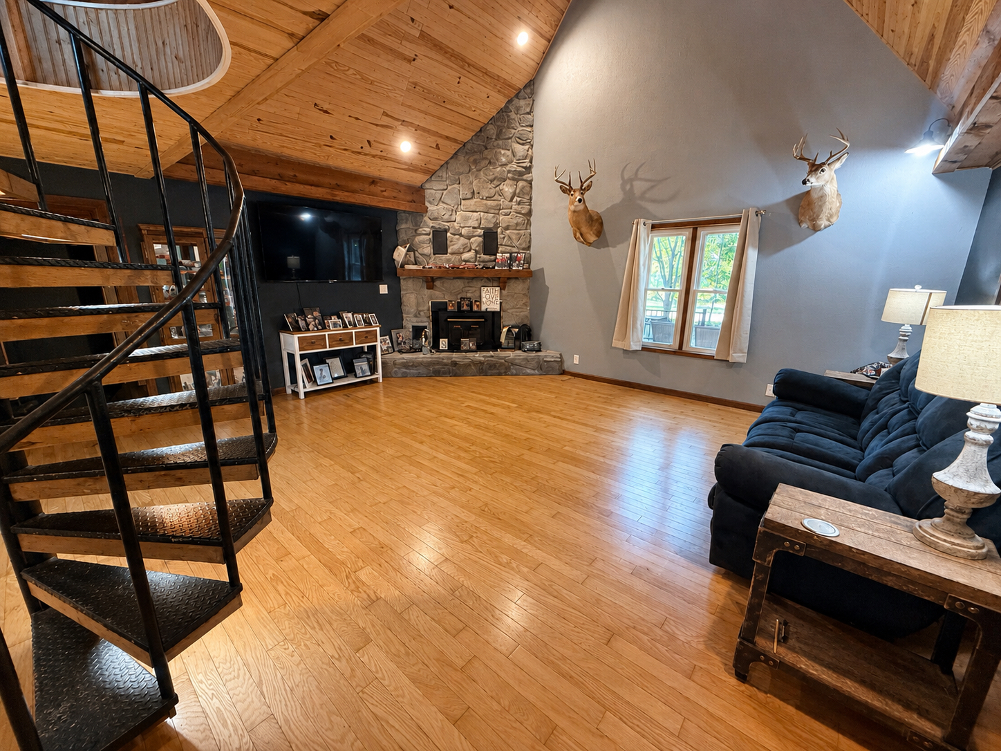
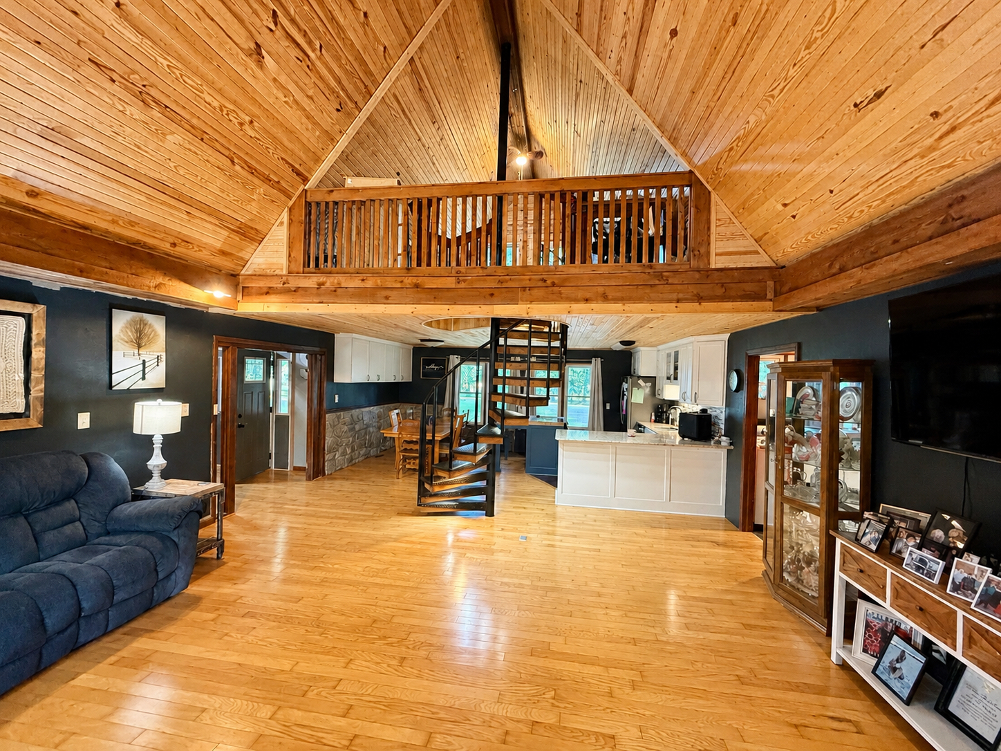
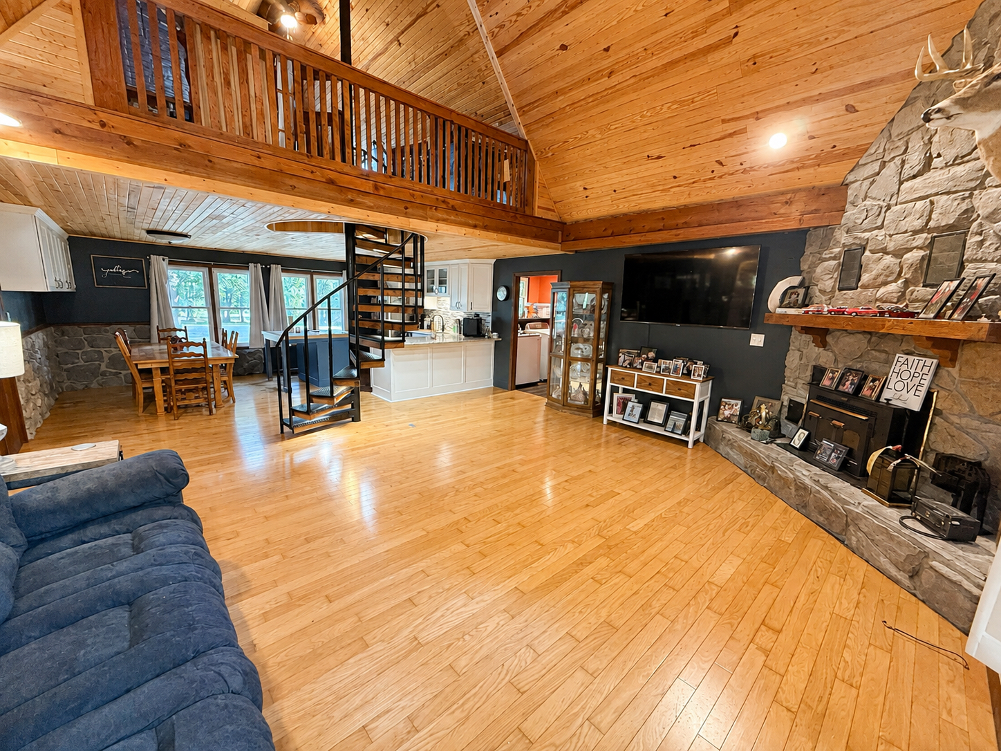
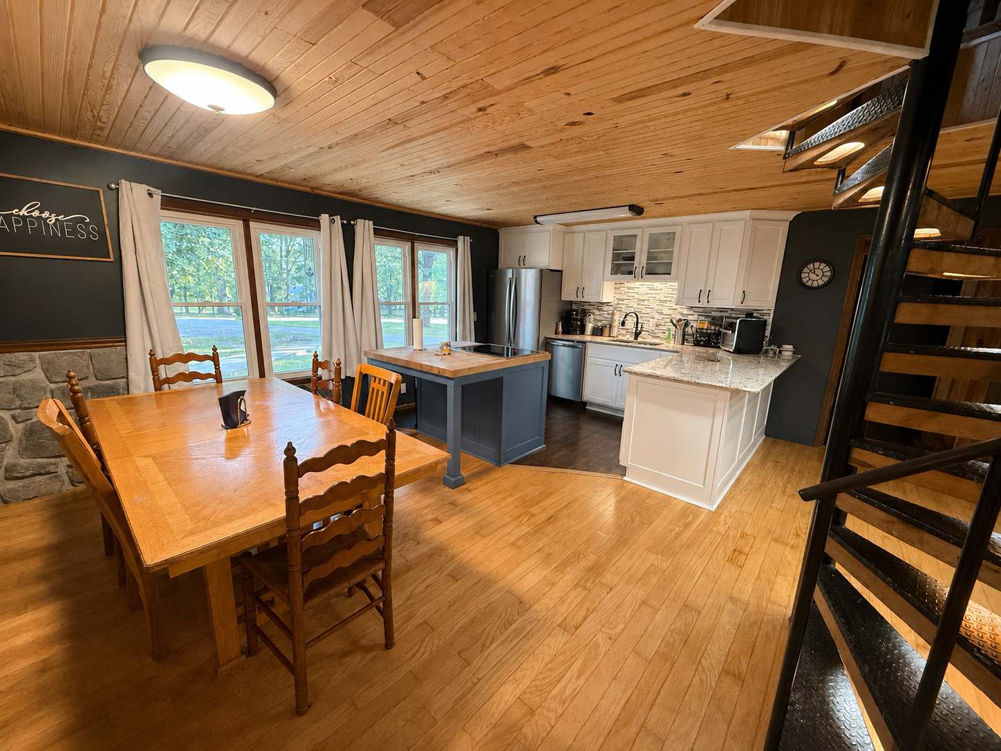
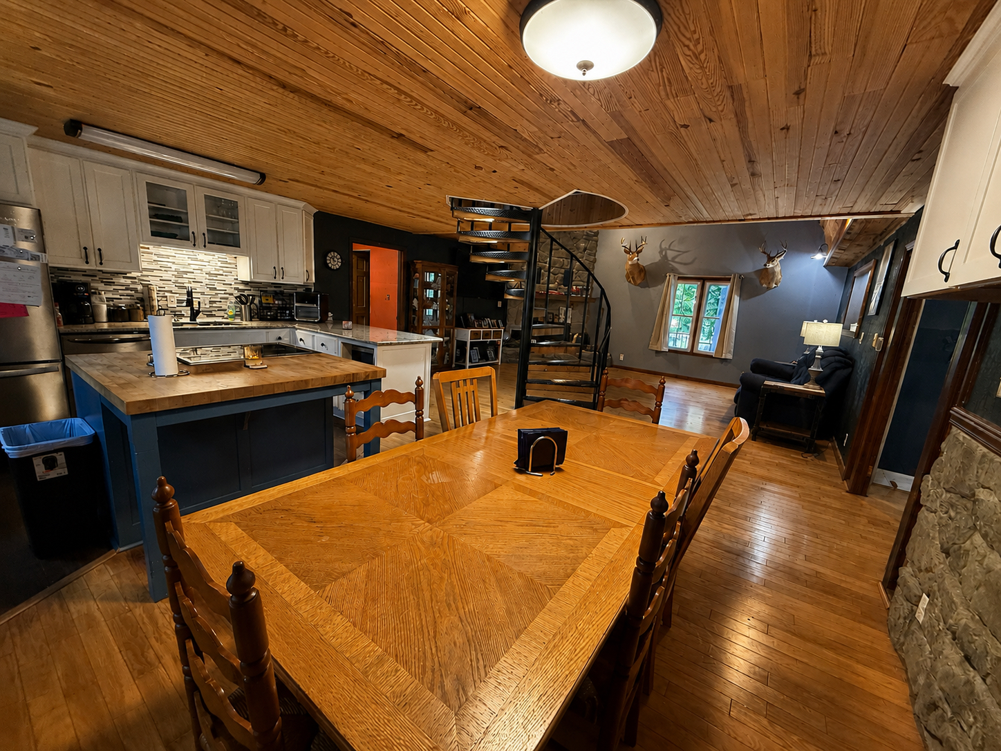
plan, and plenty of character throughout. - The heart of the home is the open living room, kitchen, and dining area, creating a
comfortable space for both everyday living and entertaining. A vaulted ceiling in the living
room adds to the open, airy feel and showcases the distinctive charm of the A-frame design. The
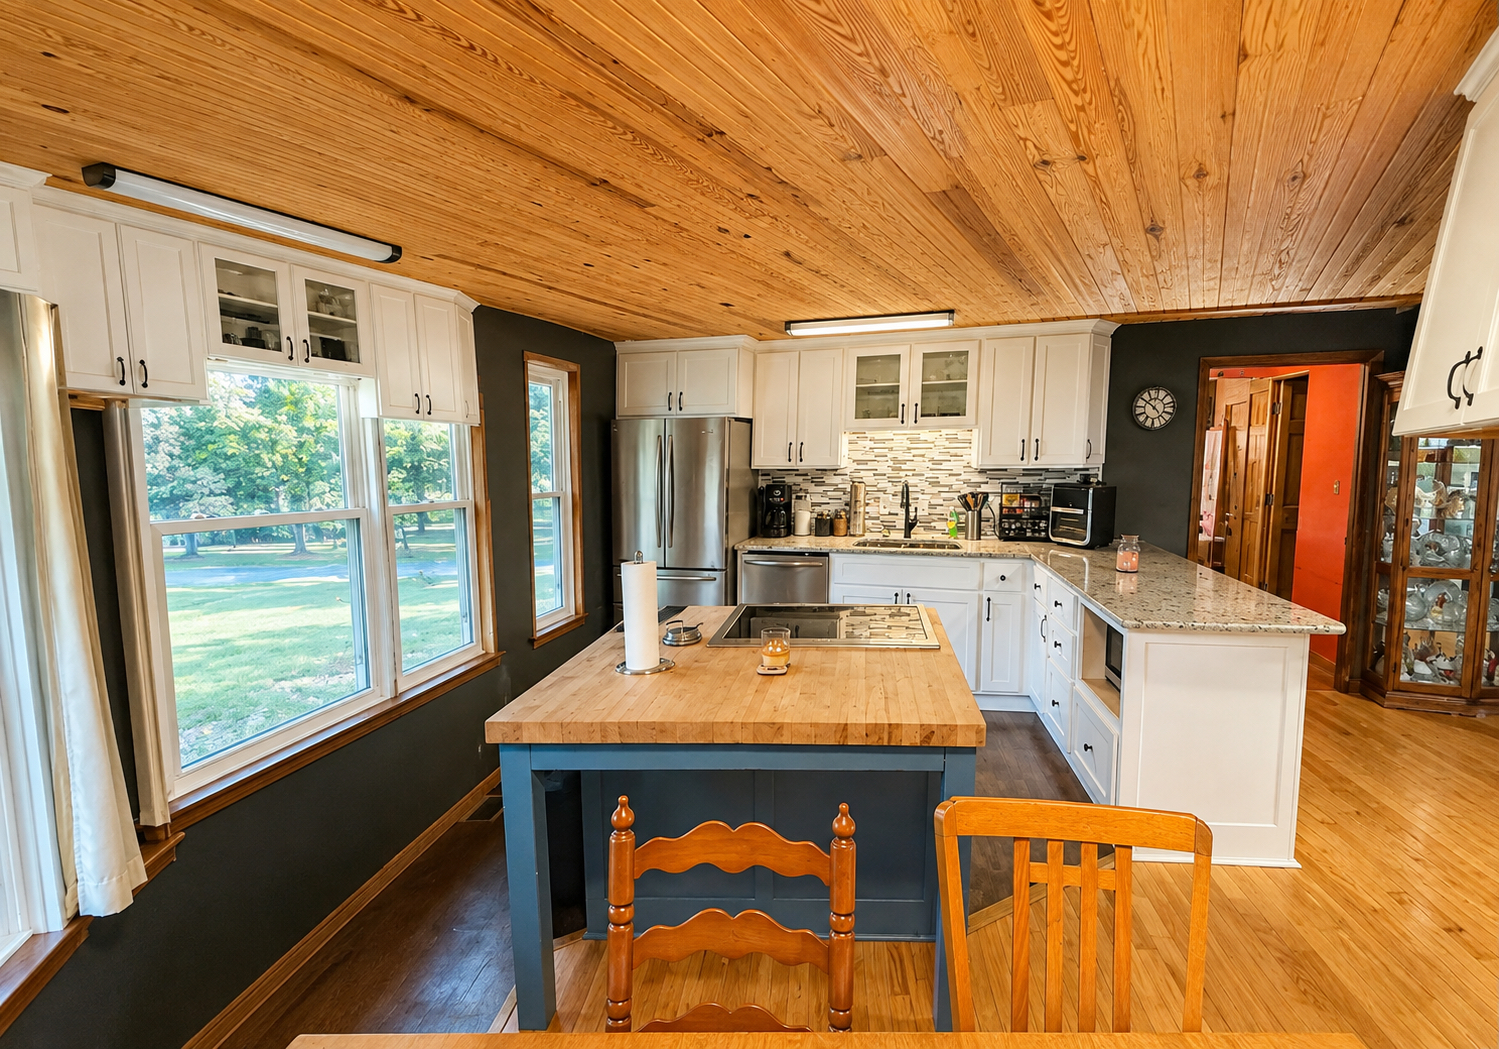
kitchen features granite countertops and a butcher block island, and all kitchen appliances are
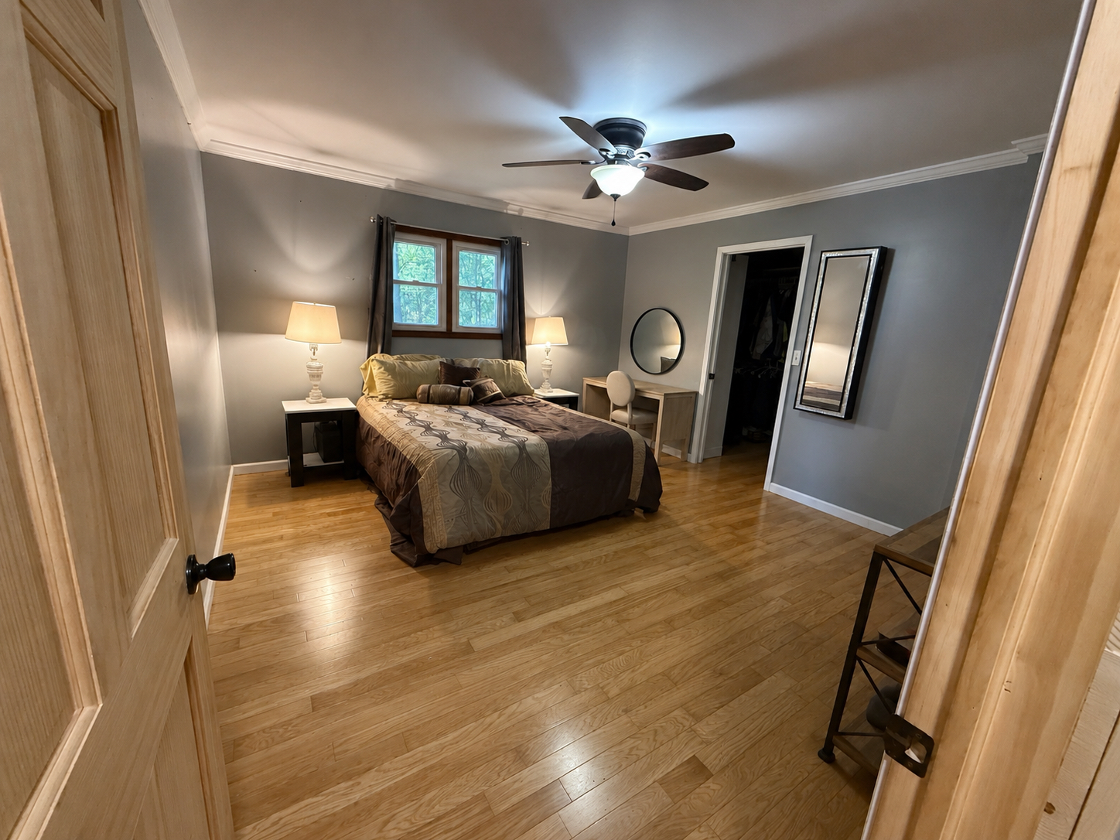
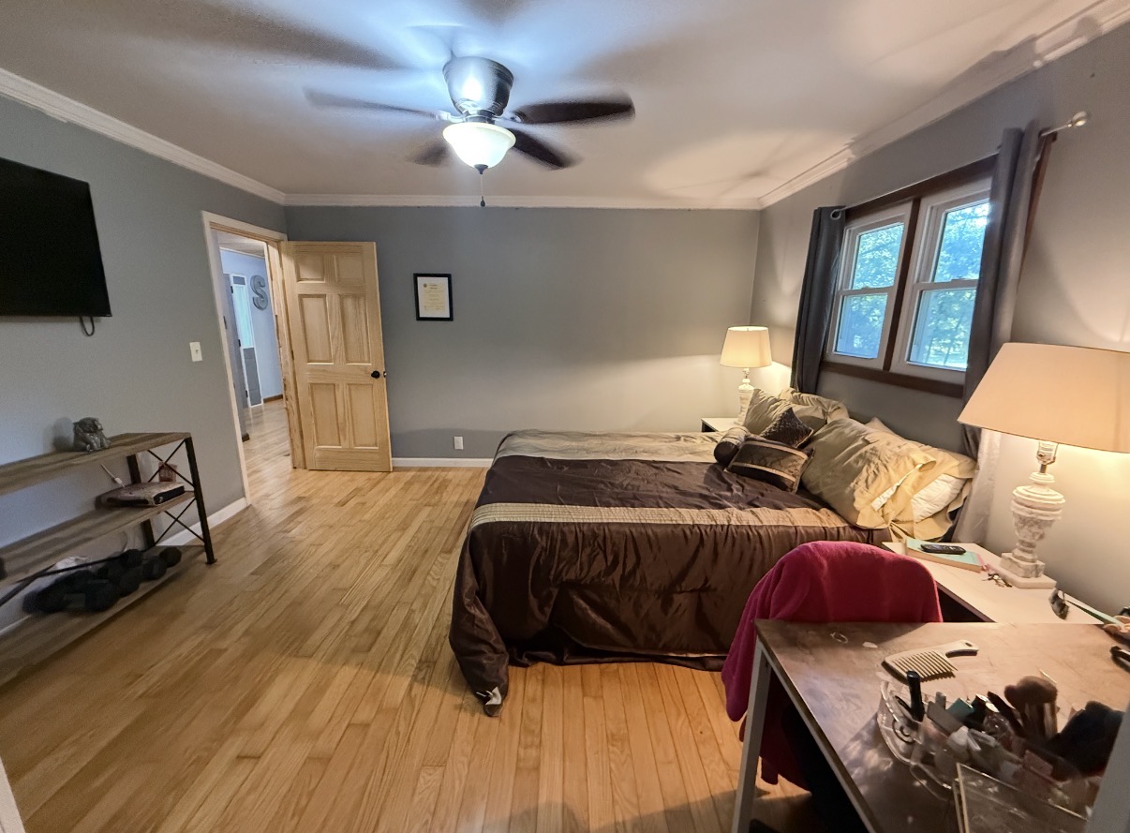
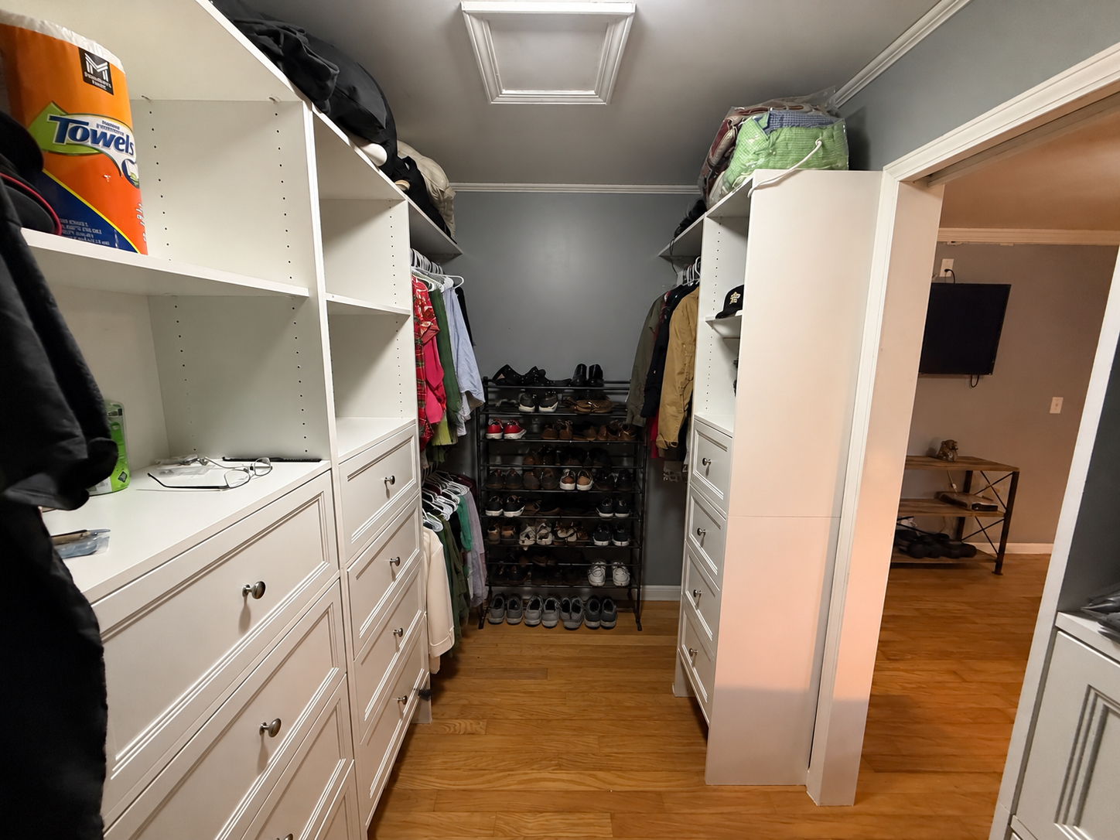
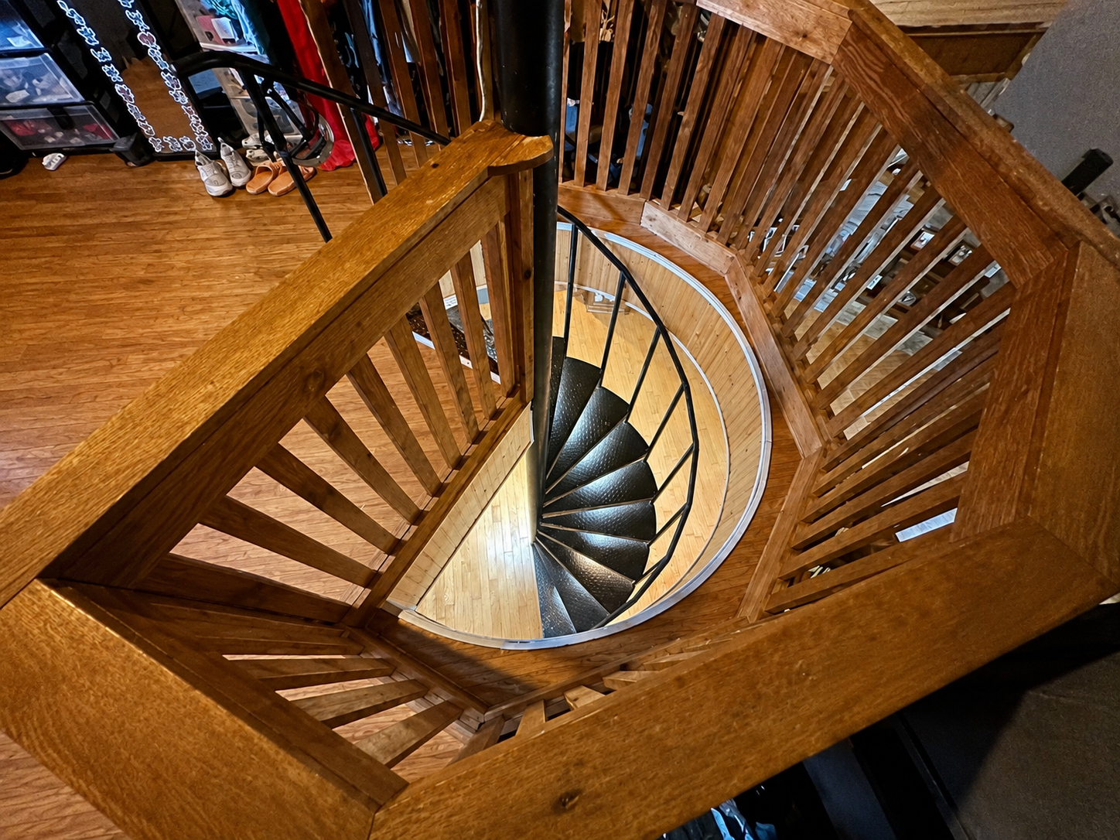
included. - The spacious primary bedroom offers a large closet with built-in storage. Upstairs, the loft is
currently being used as a fourth bedroom, but its flexible layout gives you plenty of options. It
could easily serve as a home office, sitting room, guest space, hobby room, or additional living
area. The loft also features access to its own balcony. - This 1975 home has seen numerous updates over the years, including a roof in 2017; water
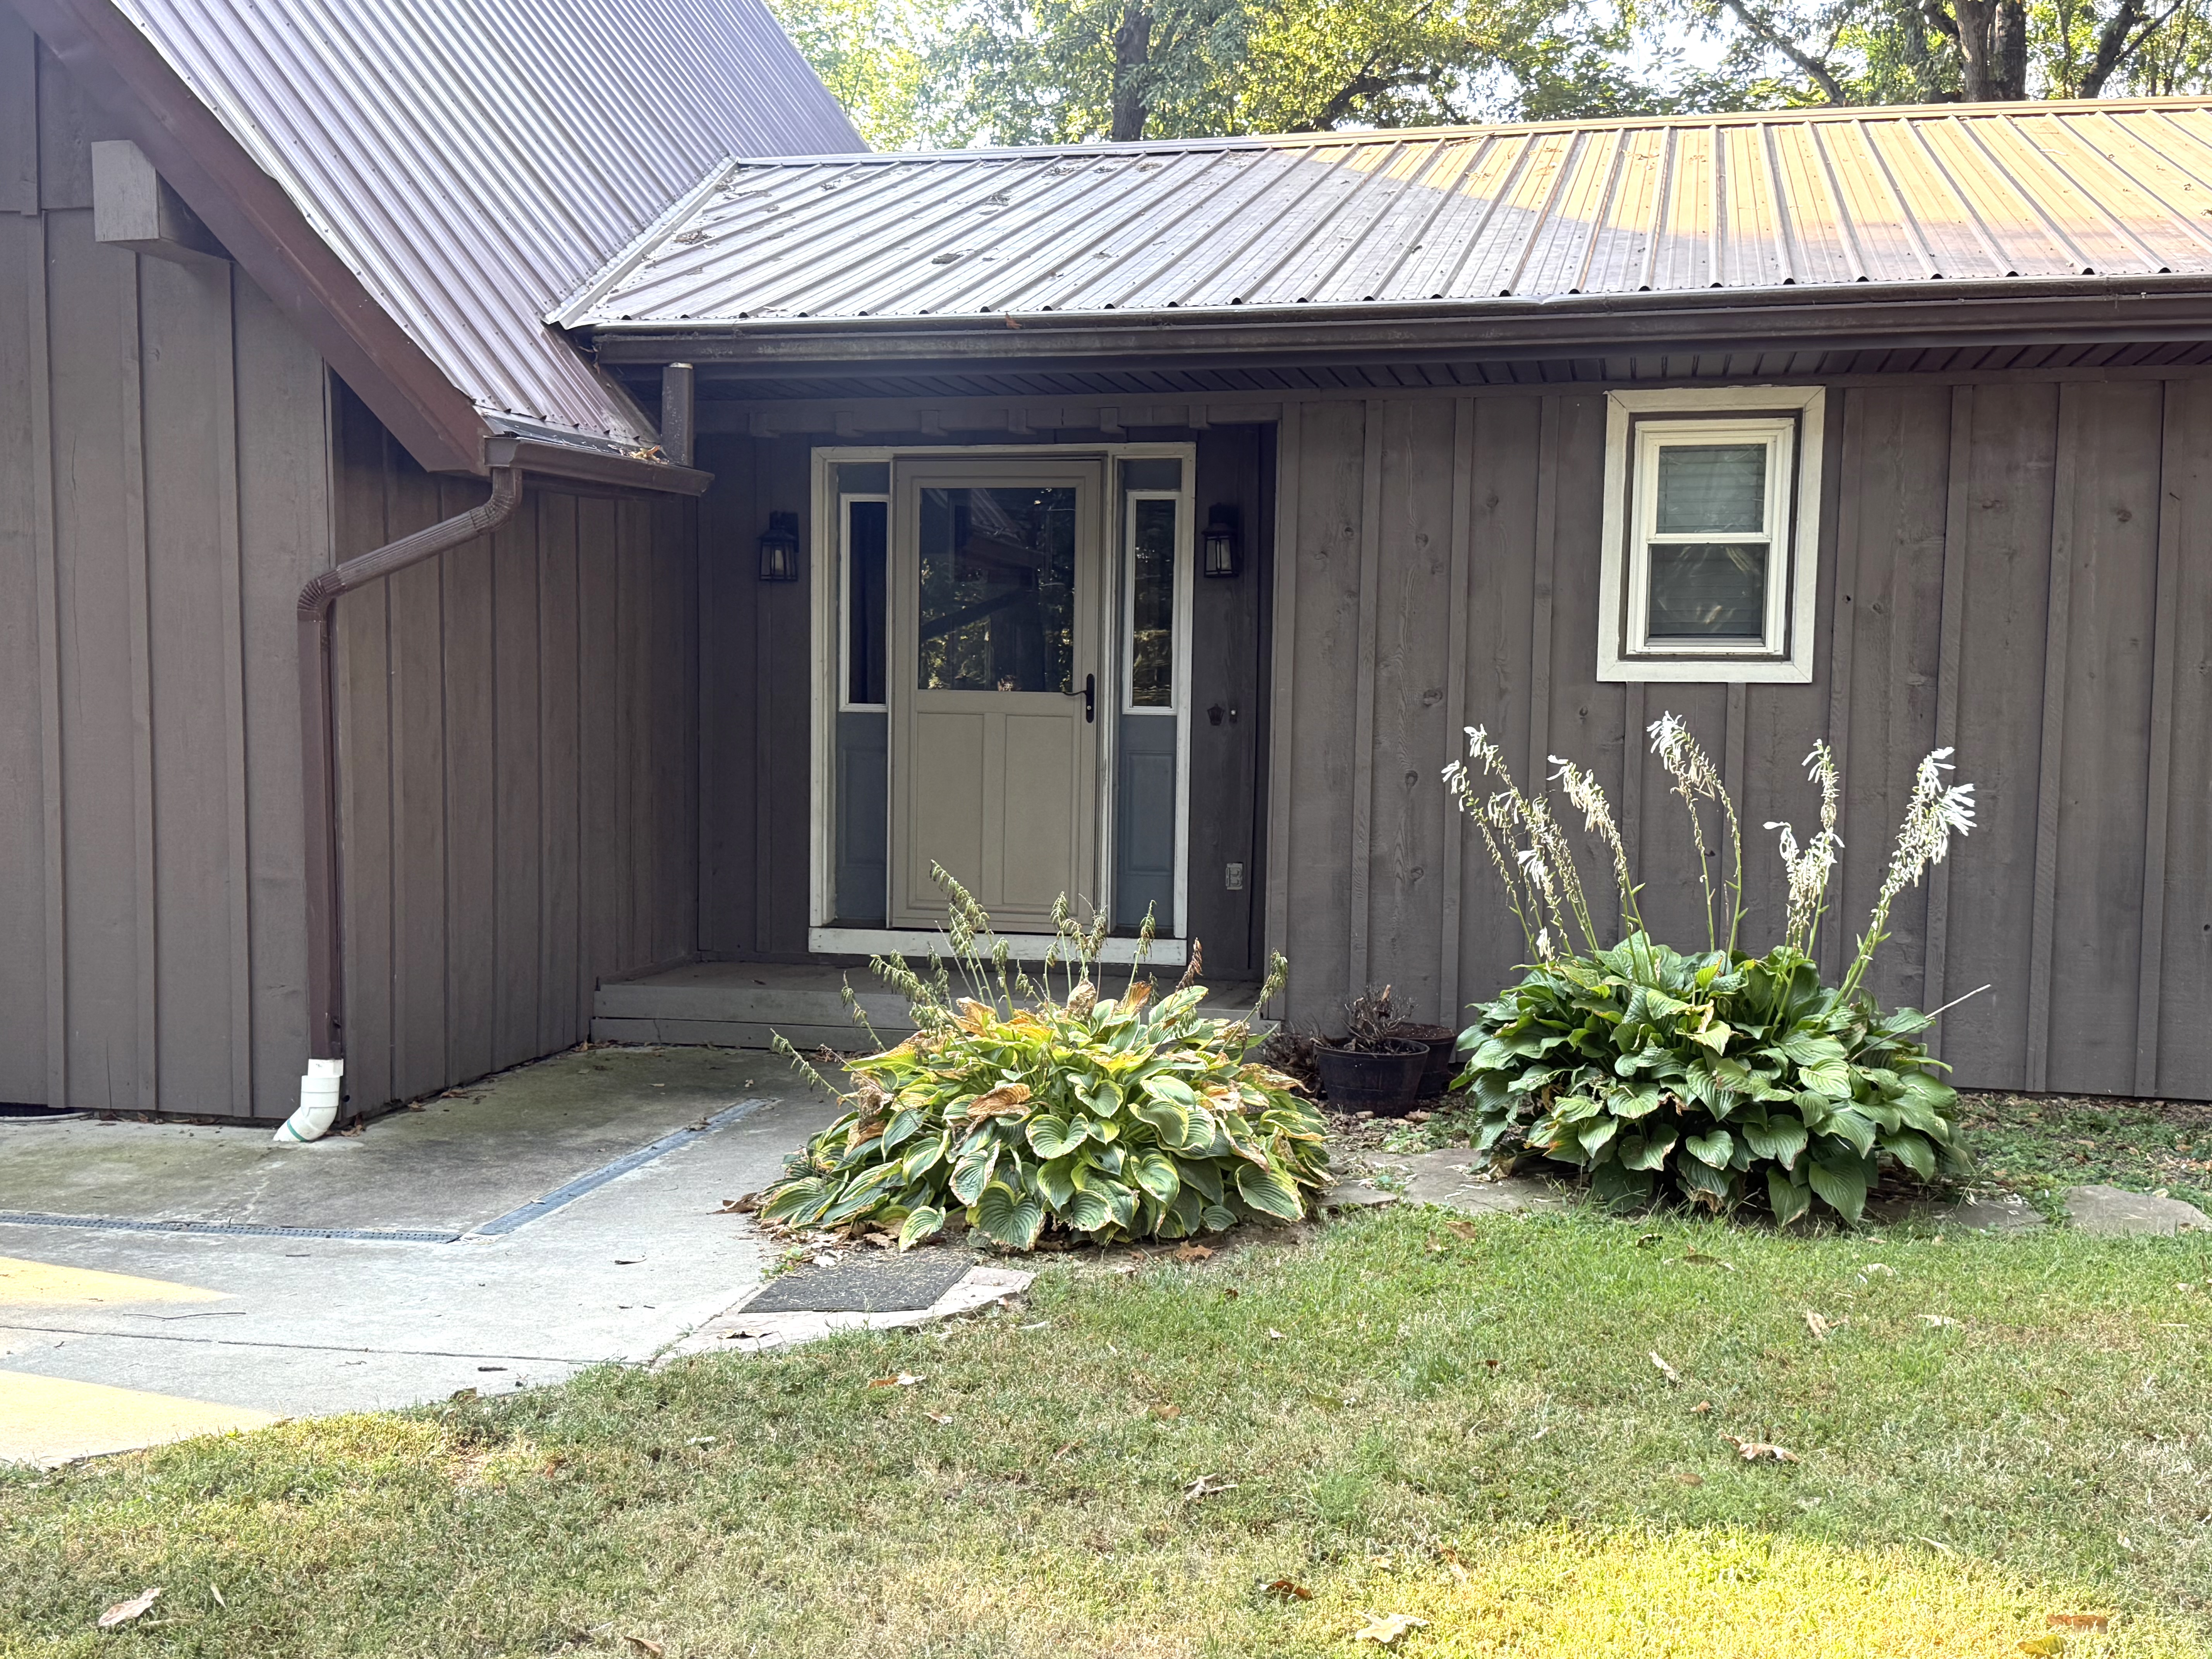
lines, wood siding, and rolled insulation in 2018; and A/C and furnace in 2019. The home
also features replacement windows and doors and a tankless water heater.
The washer and dryer are included, along with the kitchen appliances, making this home even
more move-in ready. - With its open living space, vaulted ceiling, flexible loft, extensive updates, and 0.74-acre
setting, this home offers a great combination of character, functionality, and comfort. - Located in the Jasper School District and Fairfield Community High School District.


Additional Information
Age: 1975
Design: A-Frame
Heat: Central - 2019
Air: Central - 2019
Garage: 2-Car Attached
Roof: Metal - 2017
Windows: Replacement
Siding: Wood
Fireplace: Yes - gas
Deck: Yes (Back) - 2018
Pool: No
Fence: No
Schools: Jasper/FCHS
Taxes: $4584.50 est.
Average Utility: $535 est.
Appliances: Stay
Square Feet: Approx. 1570
Living Room: 19.4 x 31.1
Dining Room: w/ Living Room
Kitchen: w/ Living Room
Master Bedroom: 13.5 x 19.4
Bedroom1: 11 x 6
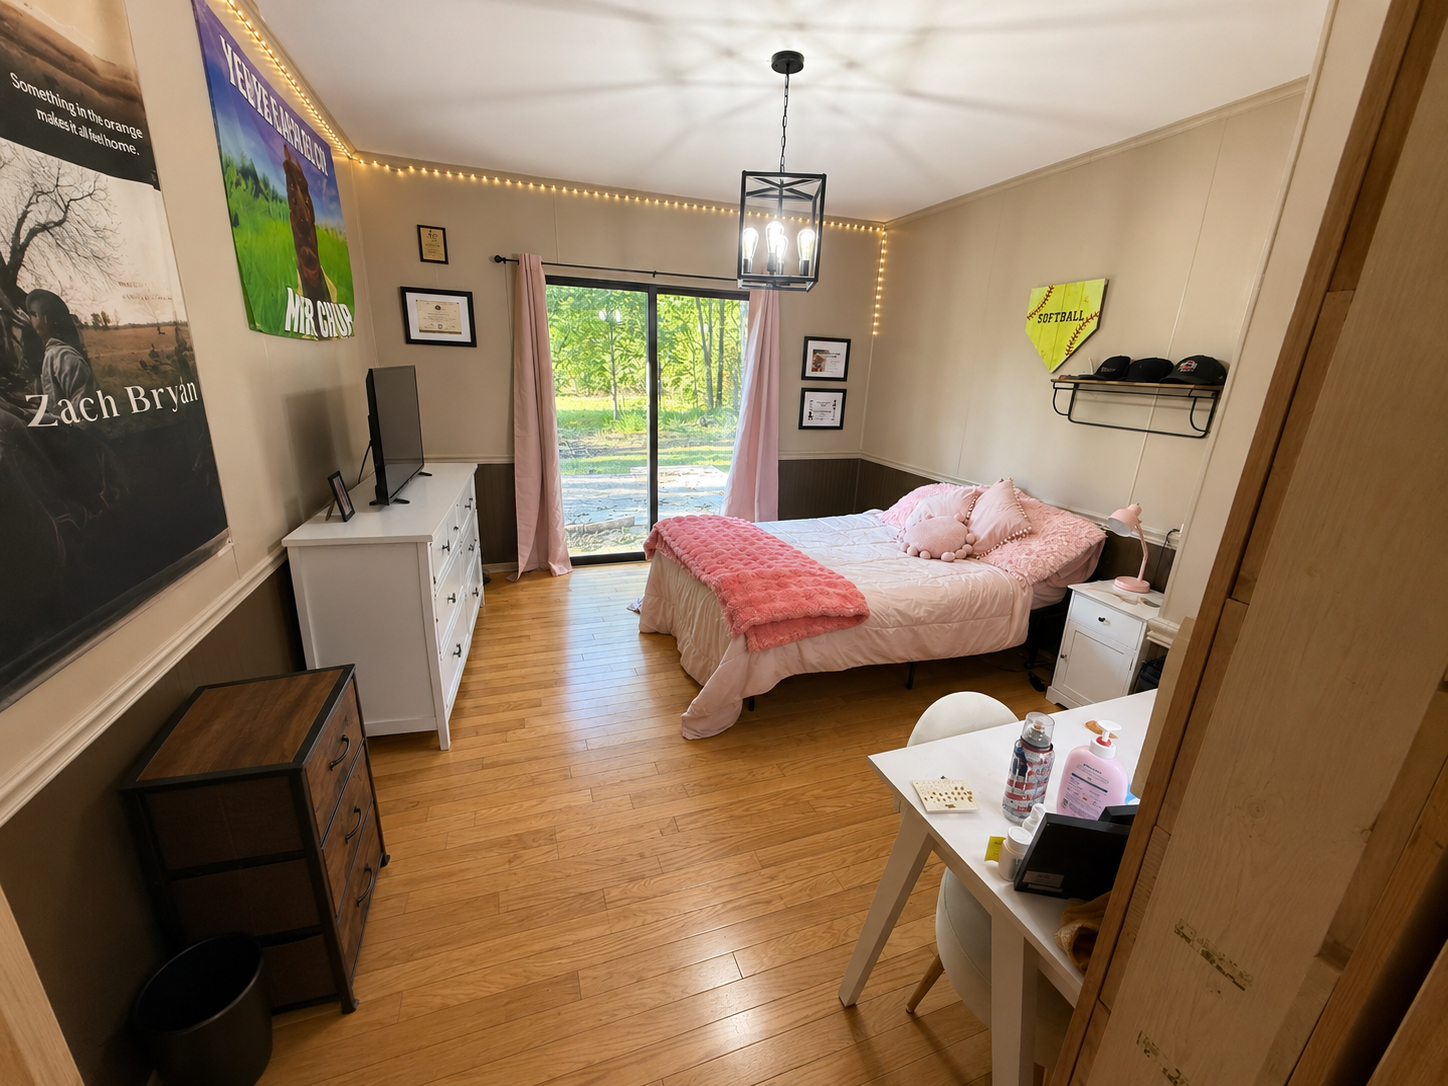
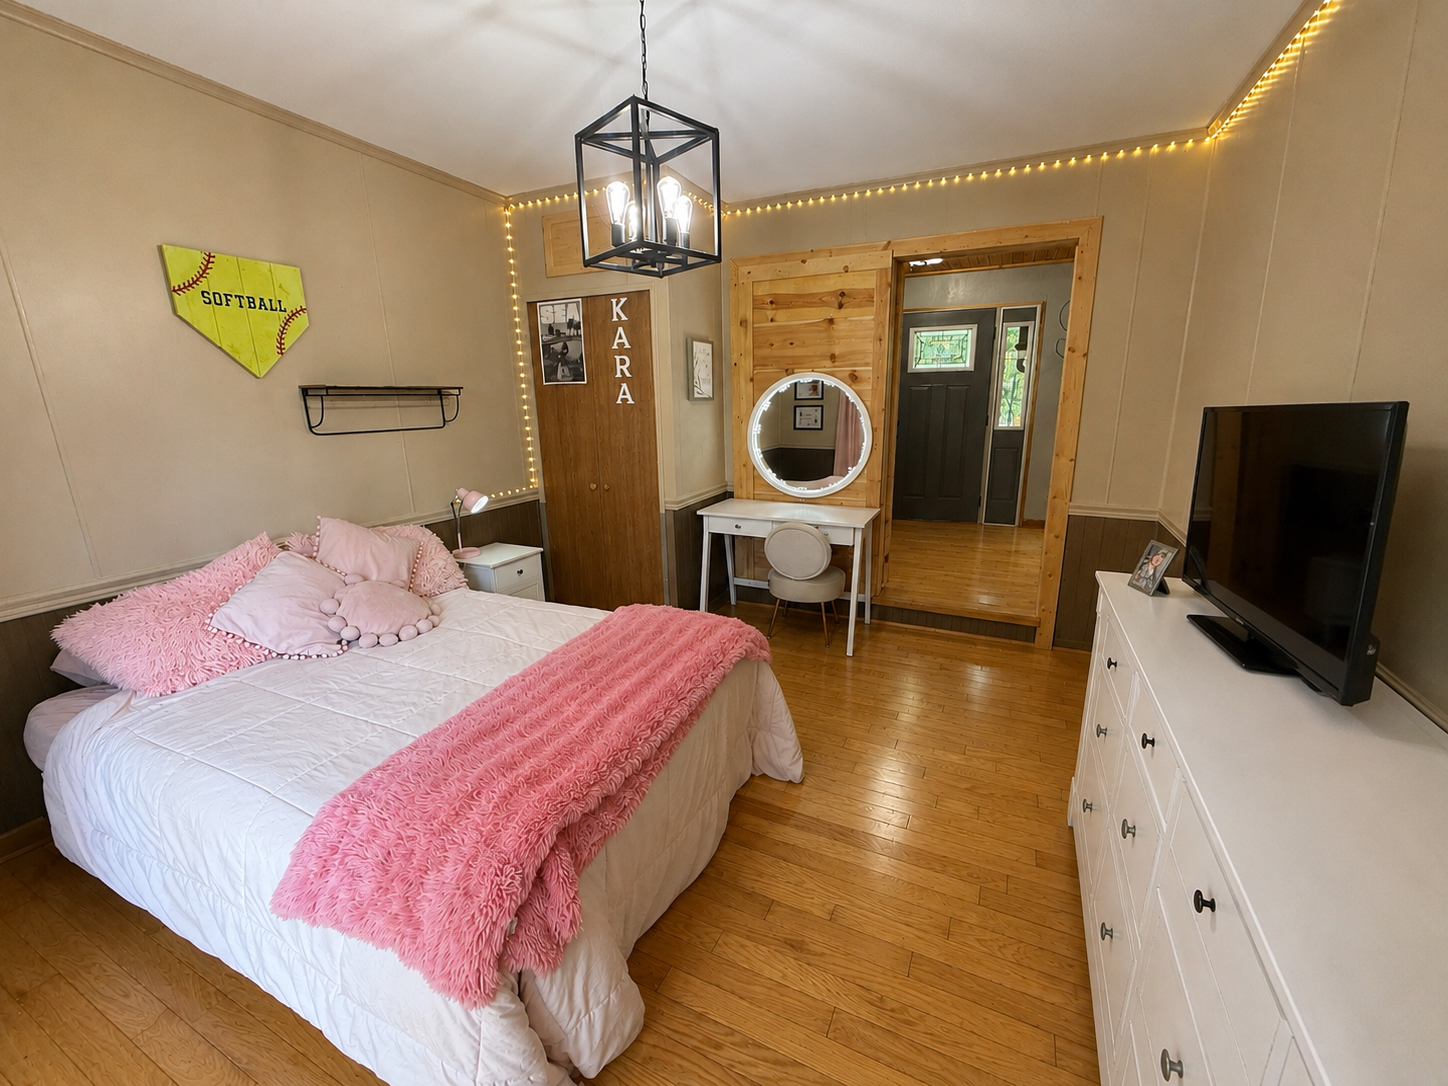
Bedroom 2: 13.1 x 11.5
Bedroom 3: 13.4 x 11.9
Bedroom 4: (Loft) 16 x 13.10
Utility Room: 7 x 6
Basement: No