Description
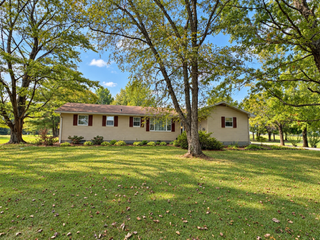
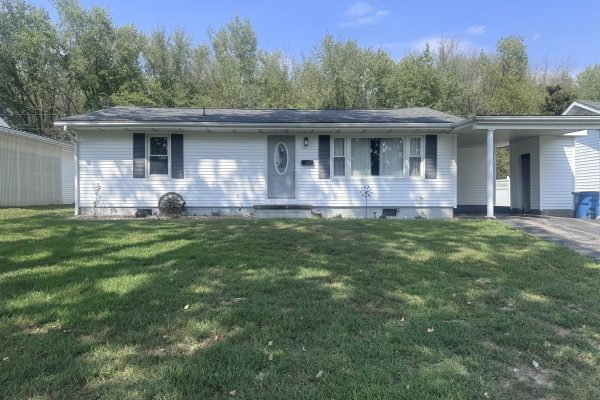
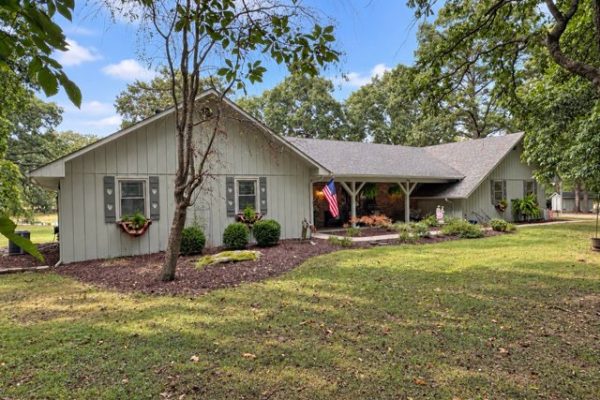
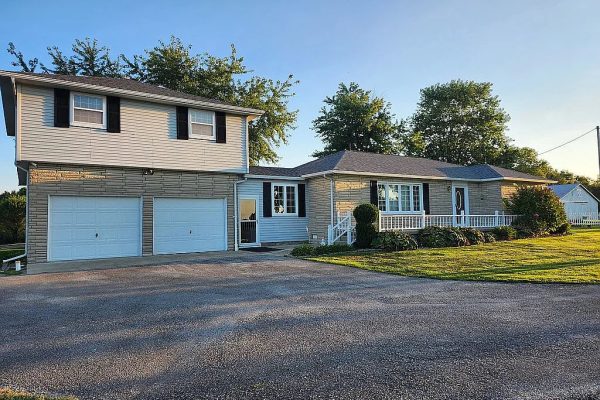
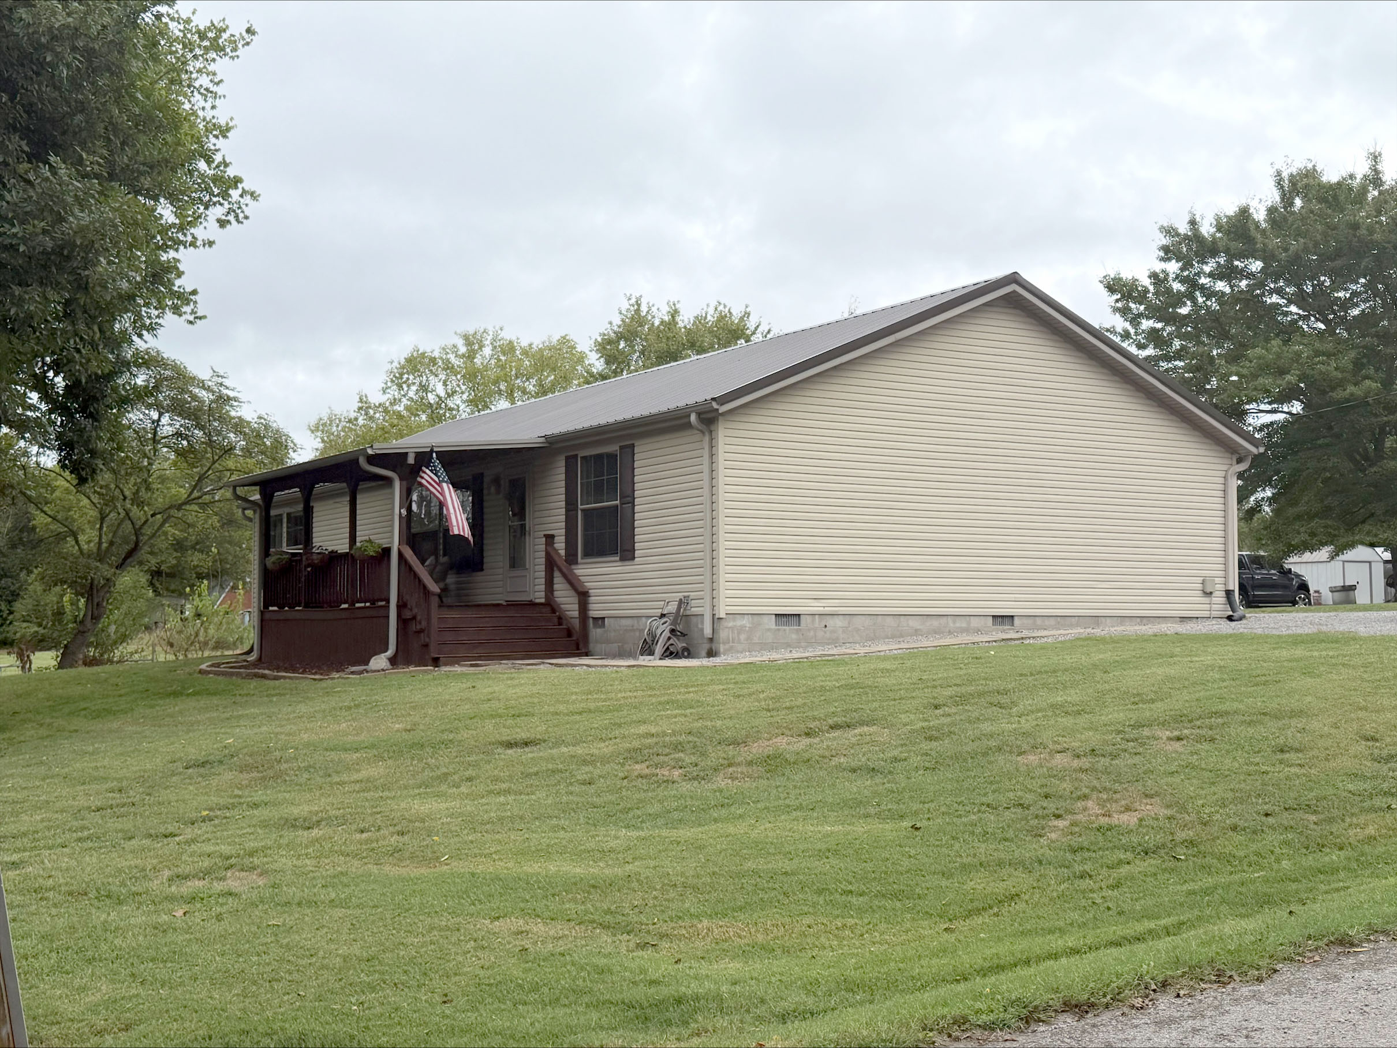
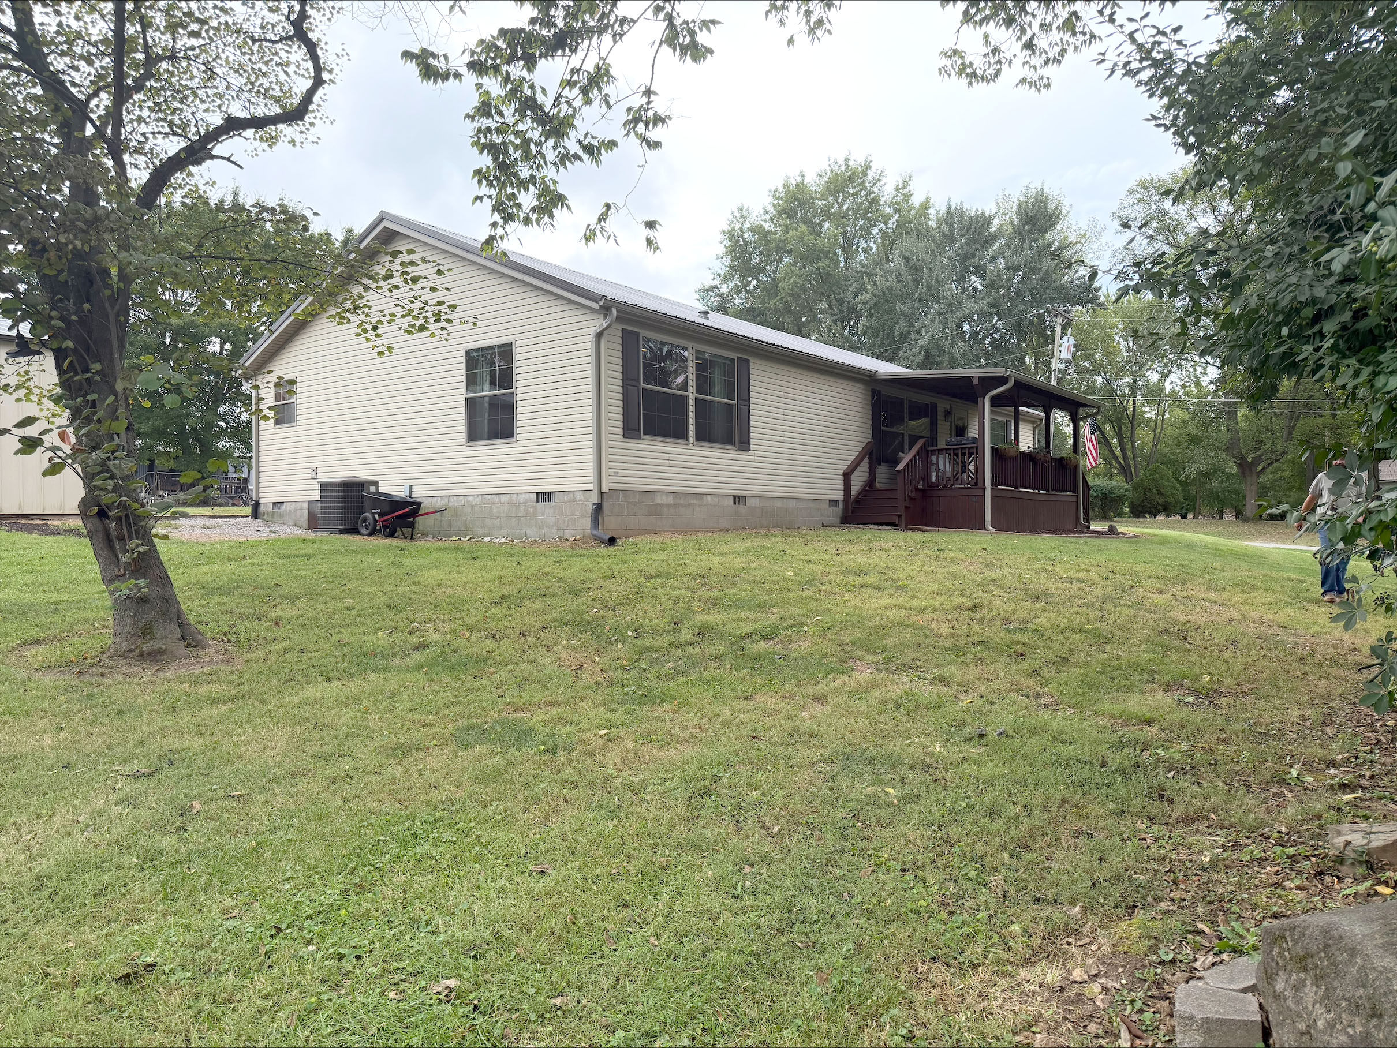
- Immaculate manufactured home that has been very well maintained
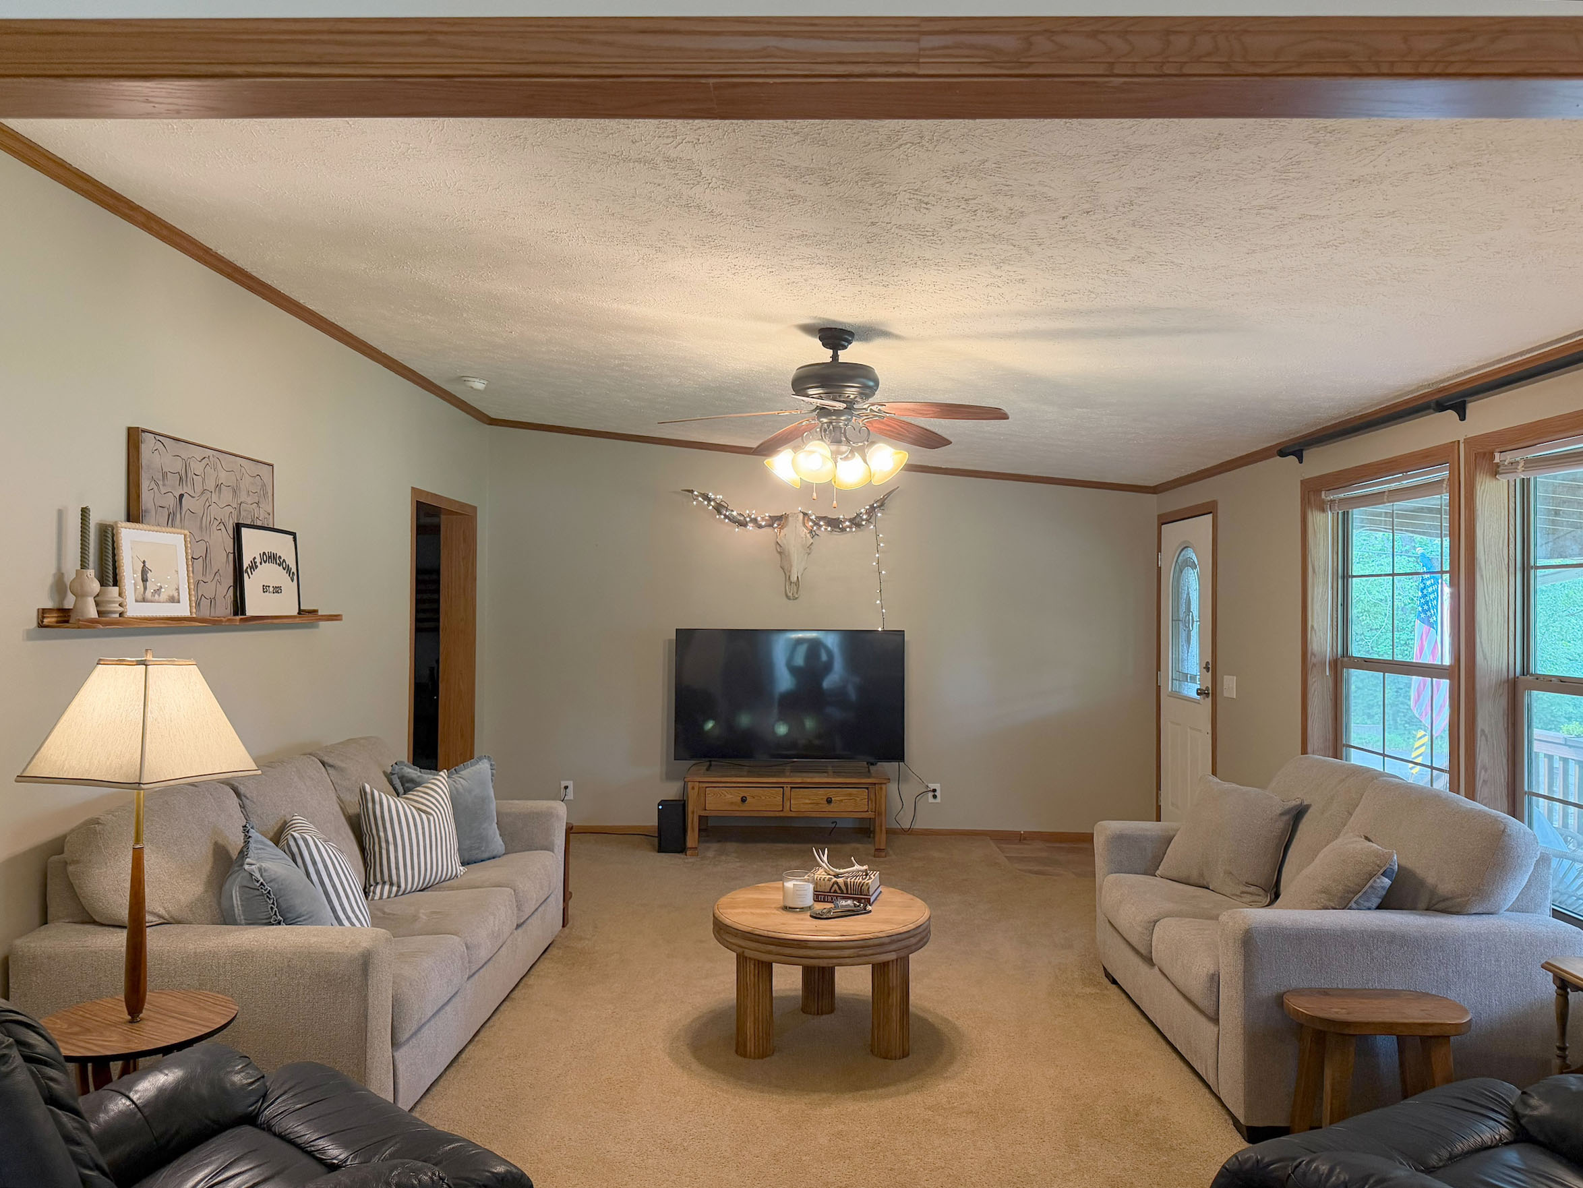
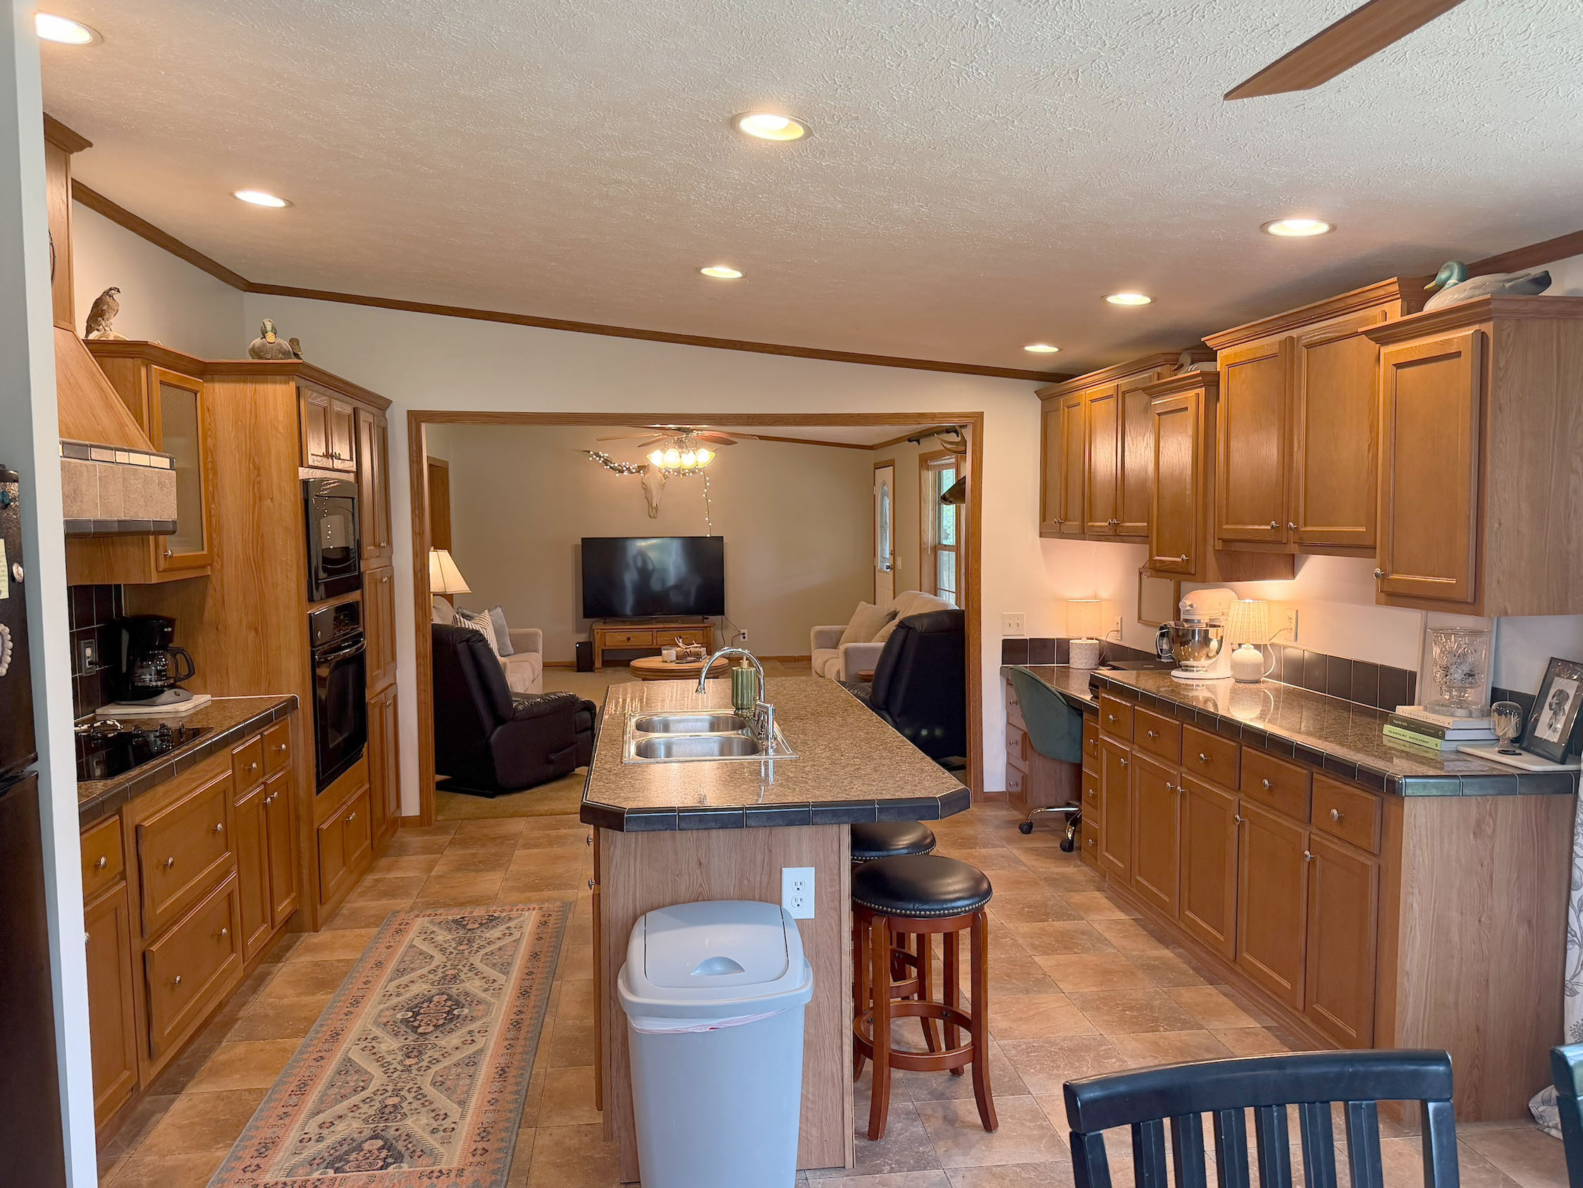
- Spacious, open concept layout
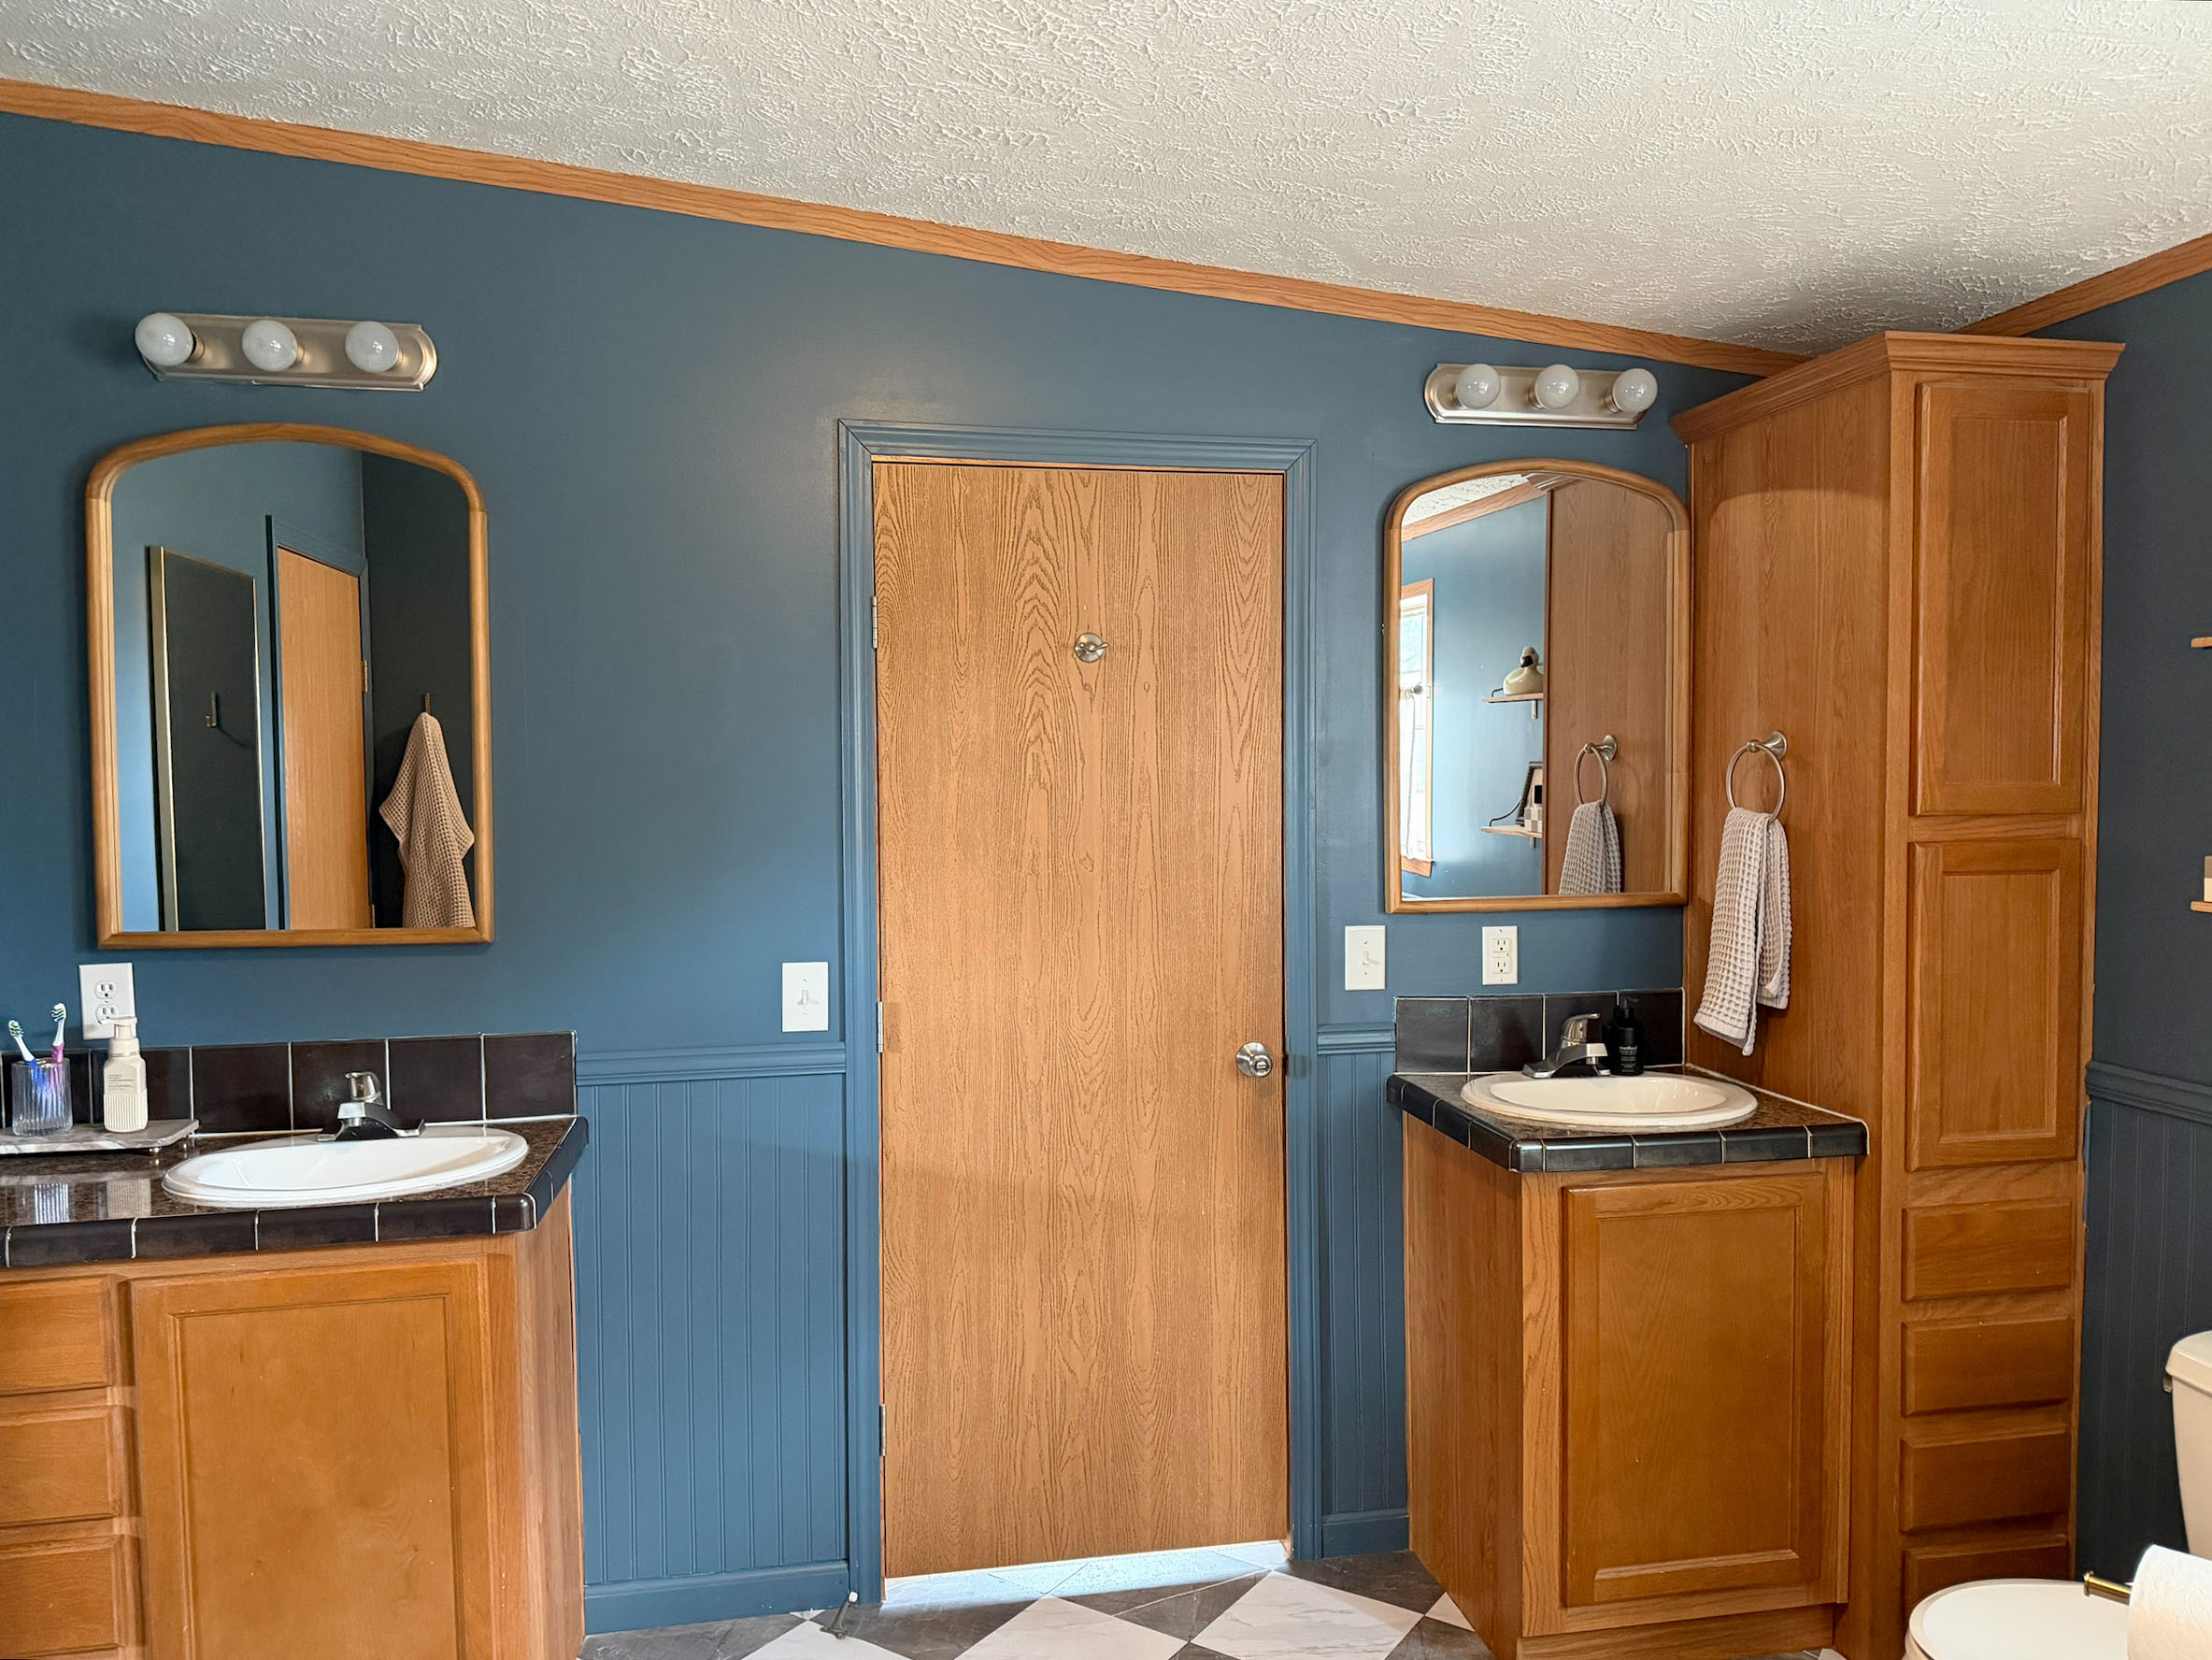
- 2 large, full bathrooms
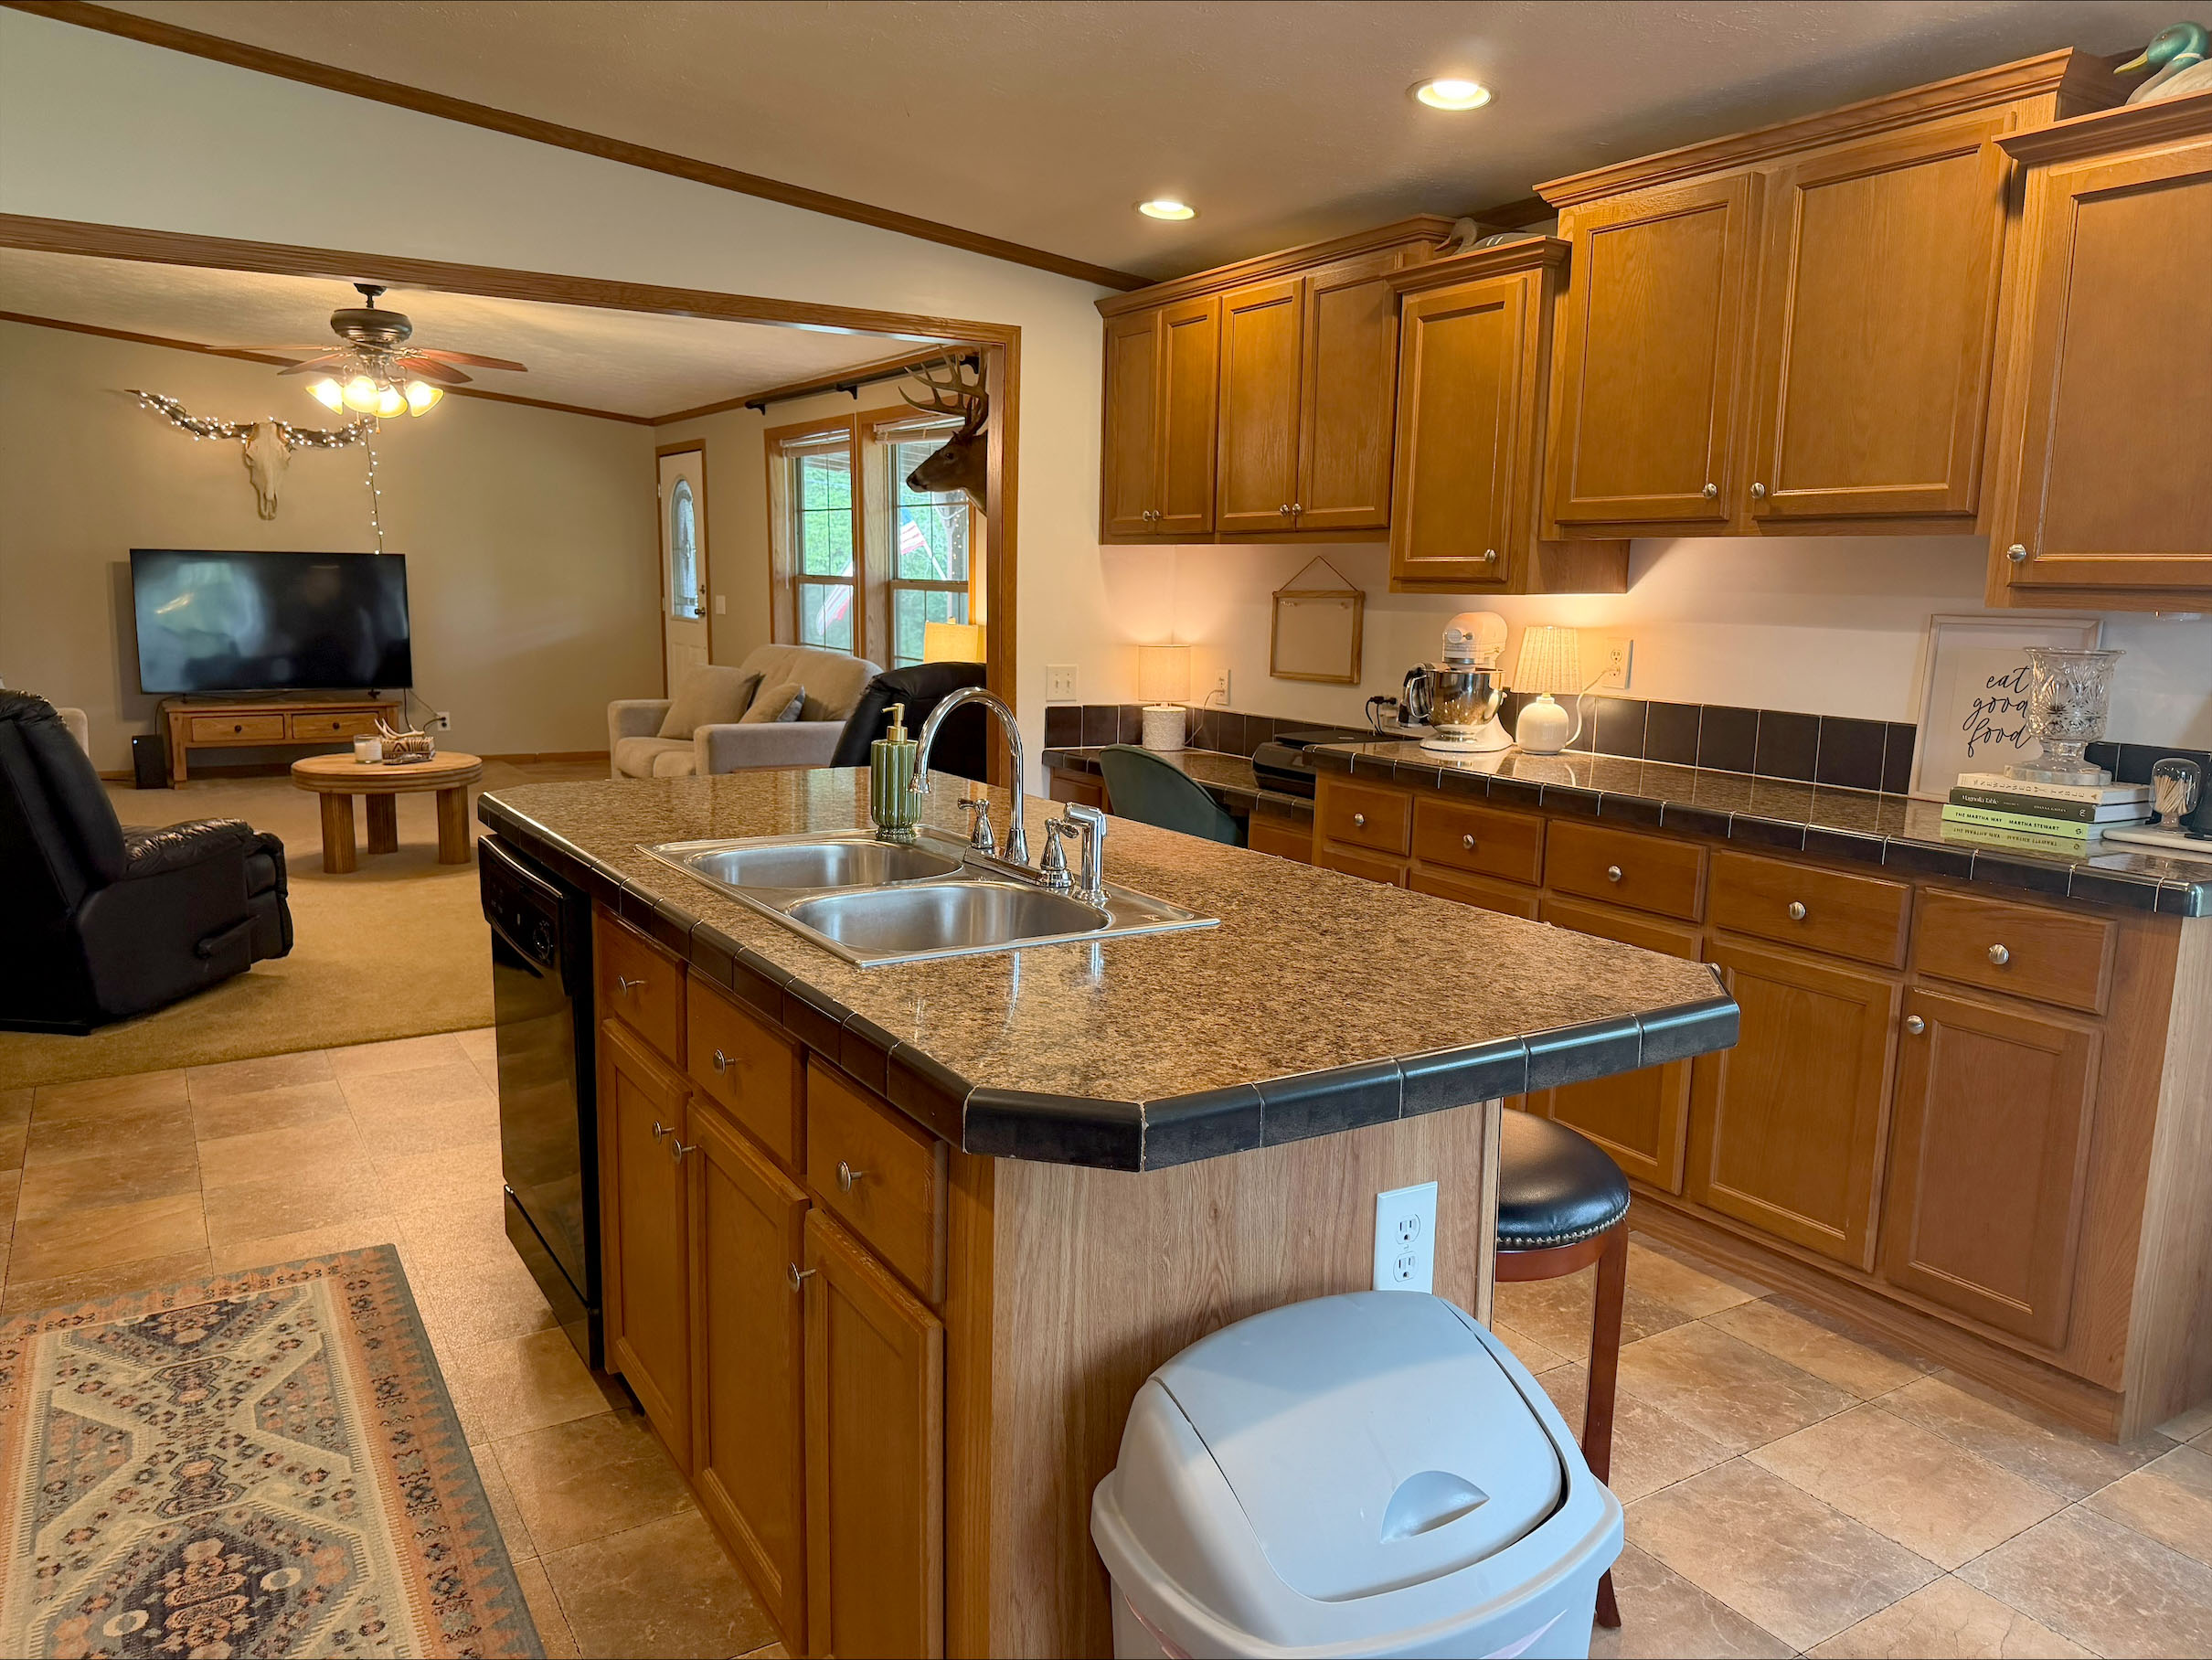
- Beautiful Kitchen w/ a large island, built-in wall oven, & generous dining space
- Oversized primary suite w/ walk-in closet + private bathroom w/ double sinks, garden tub, & separate shower
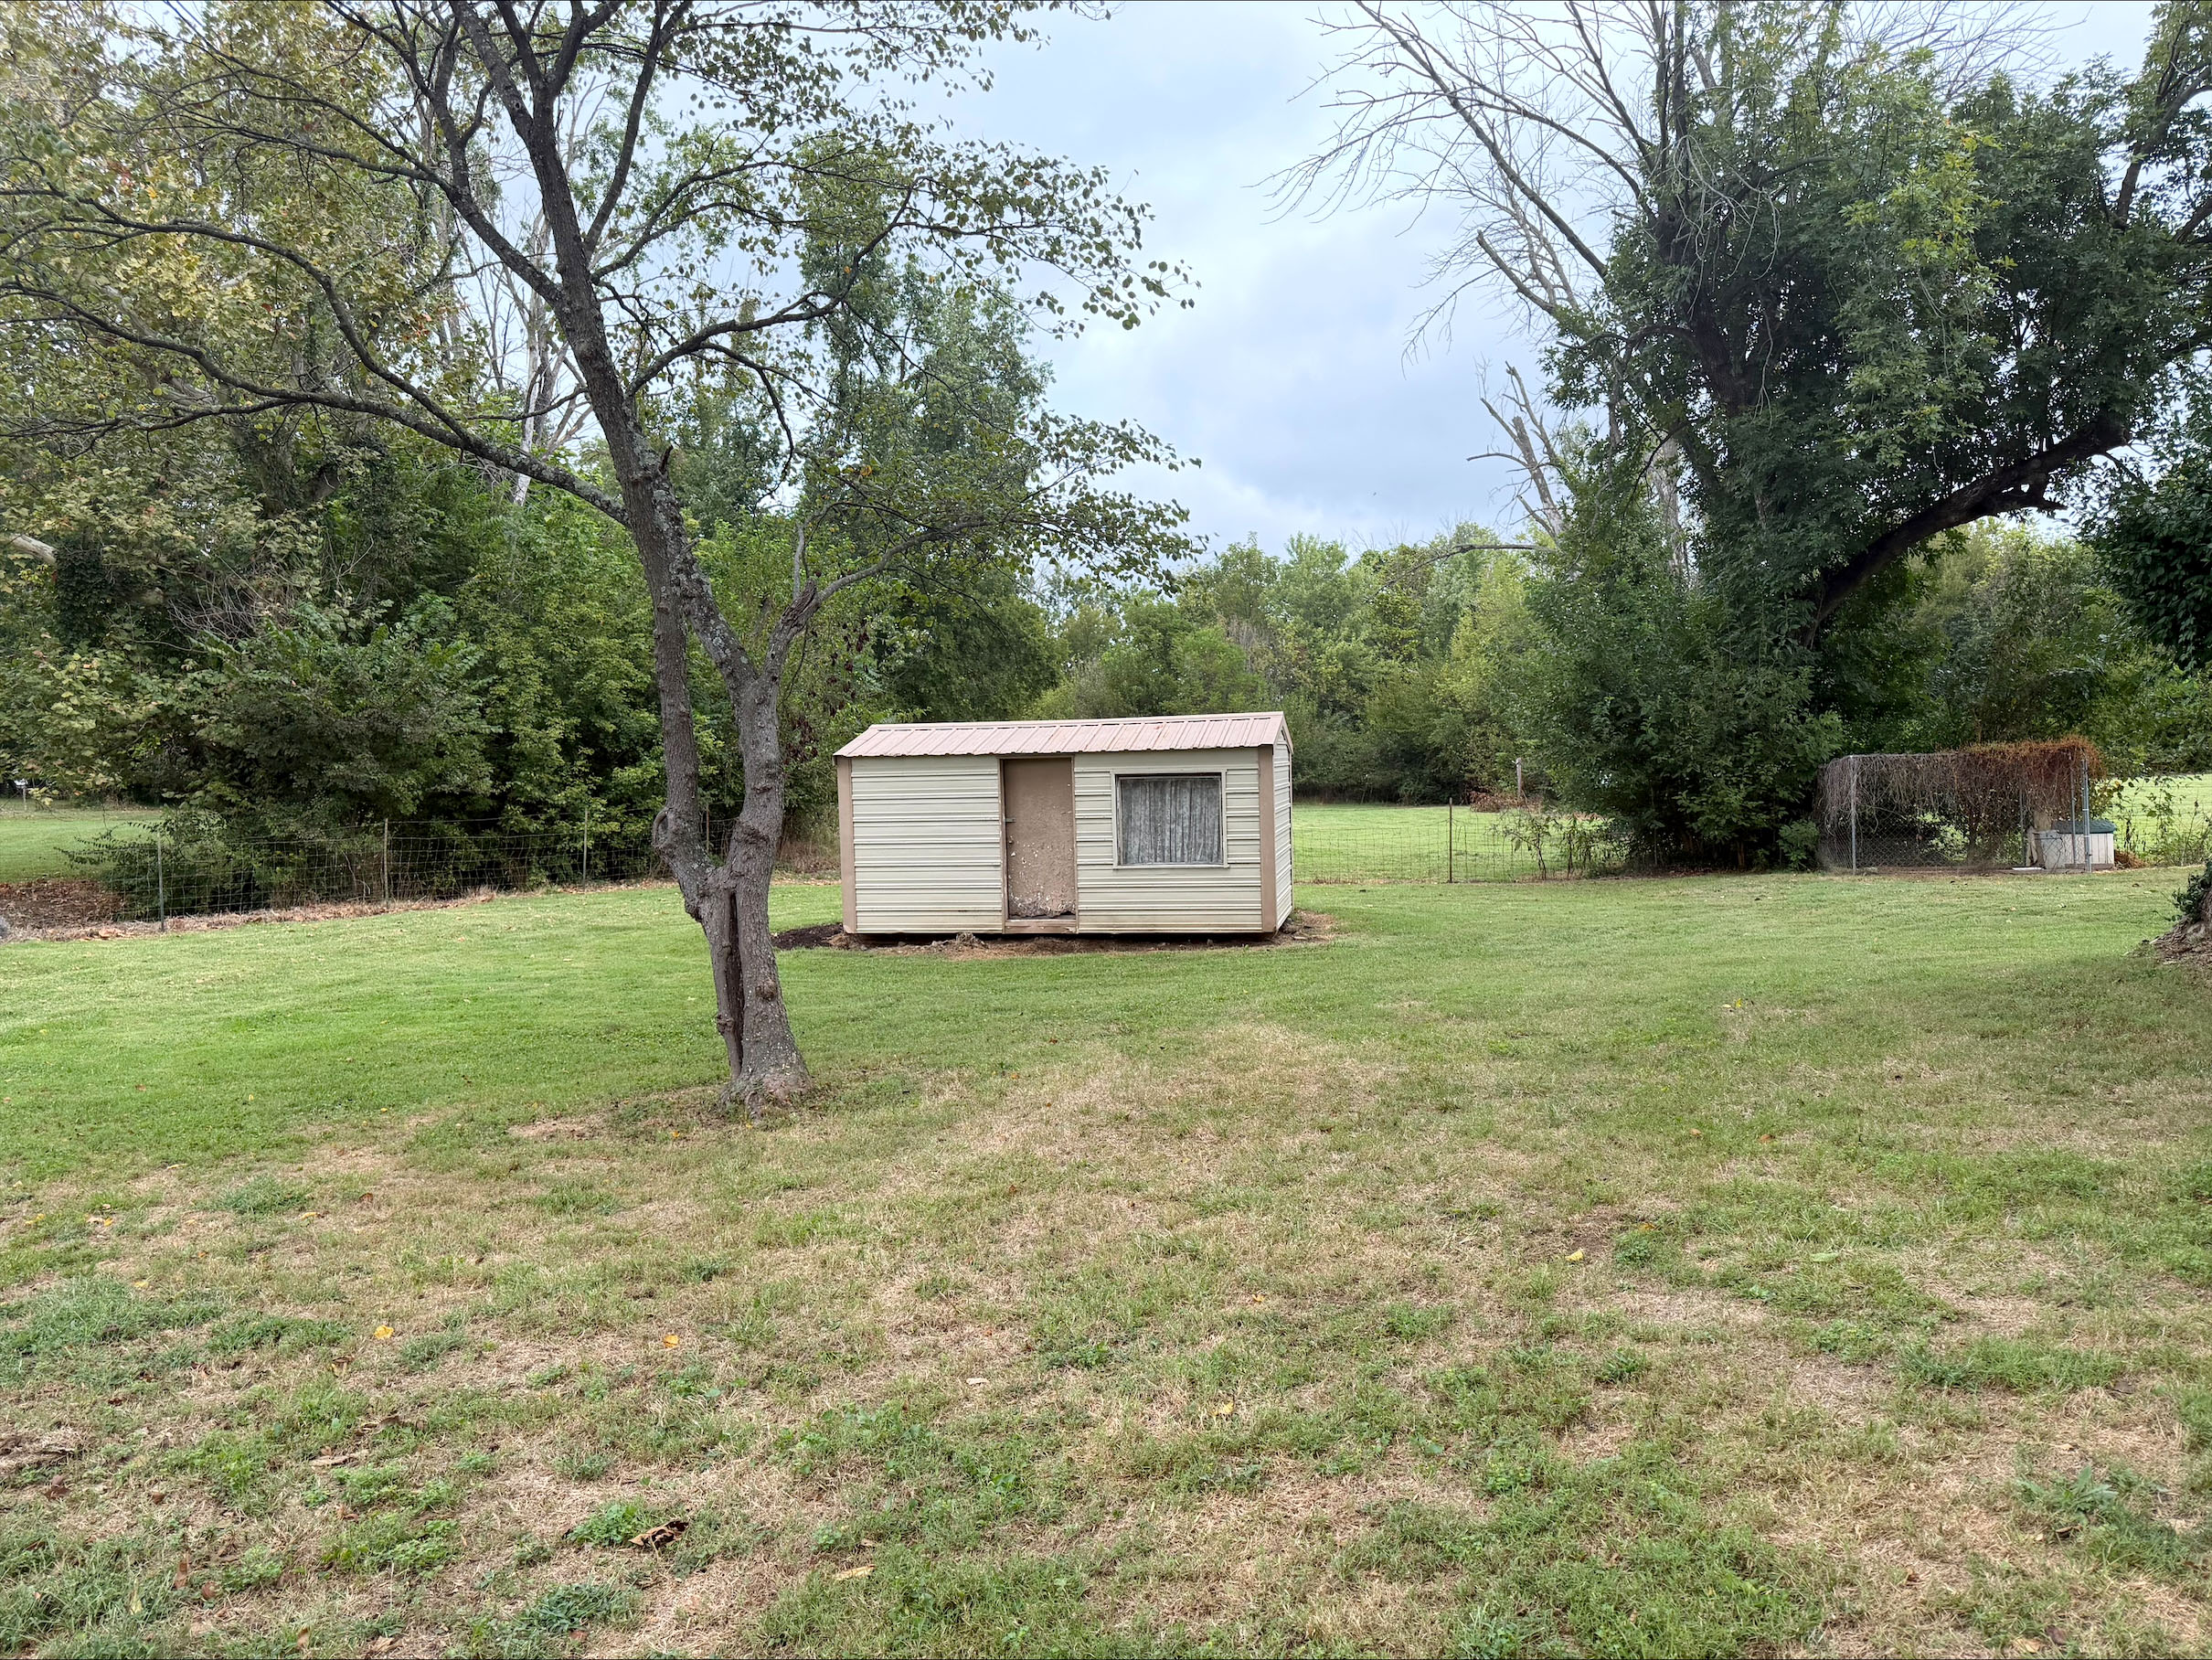
- 3.38 Acres
- Country living right in town!
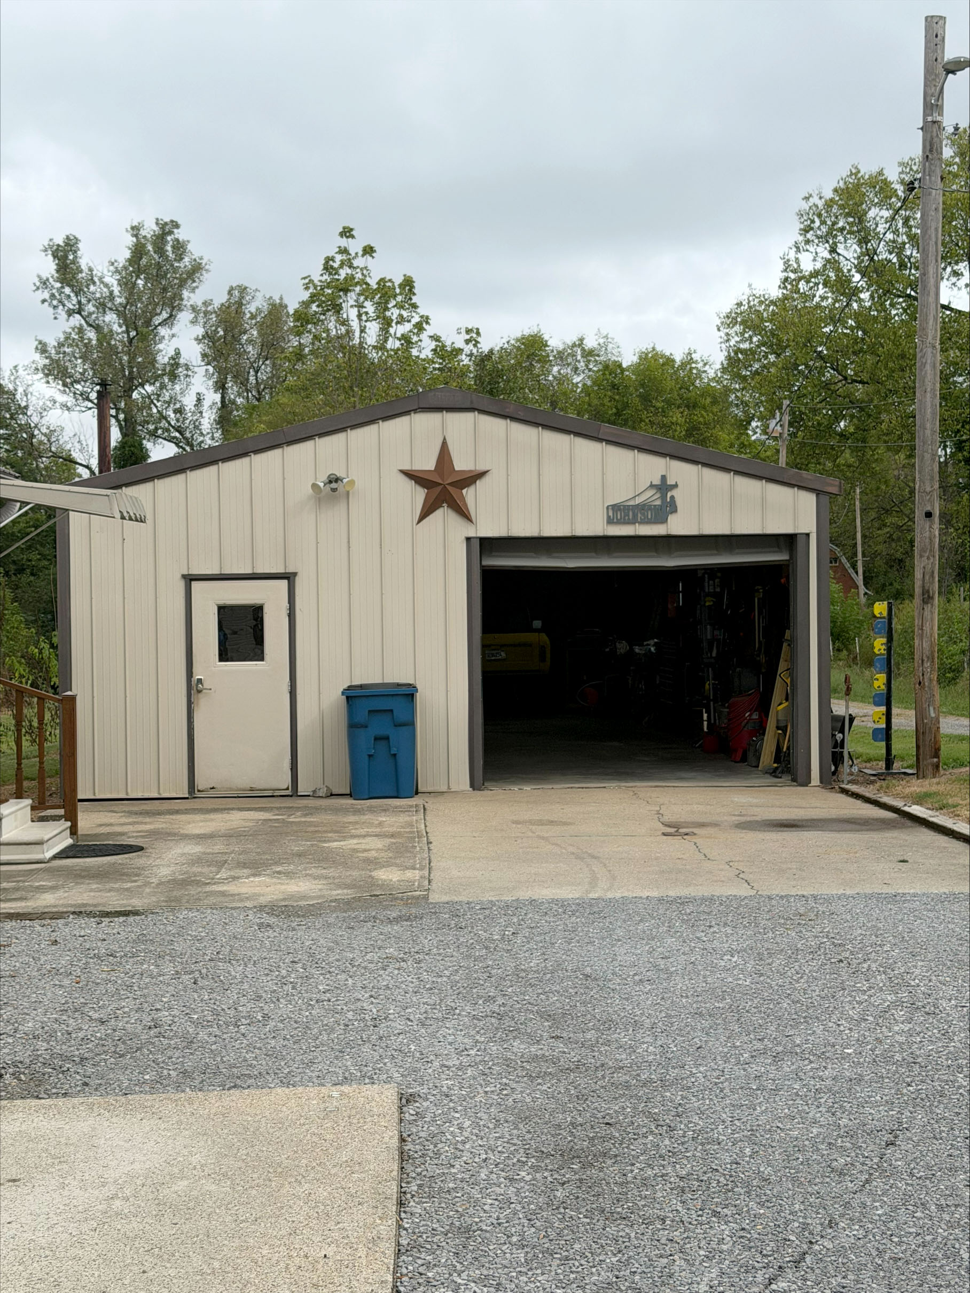
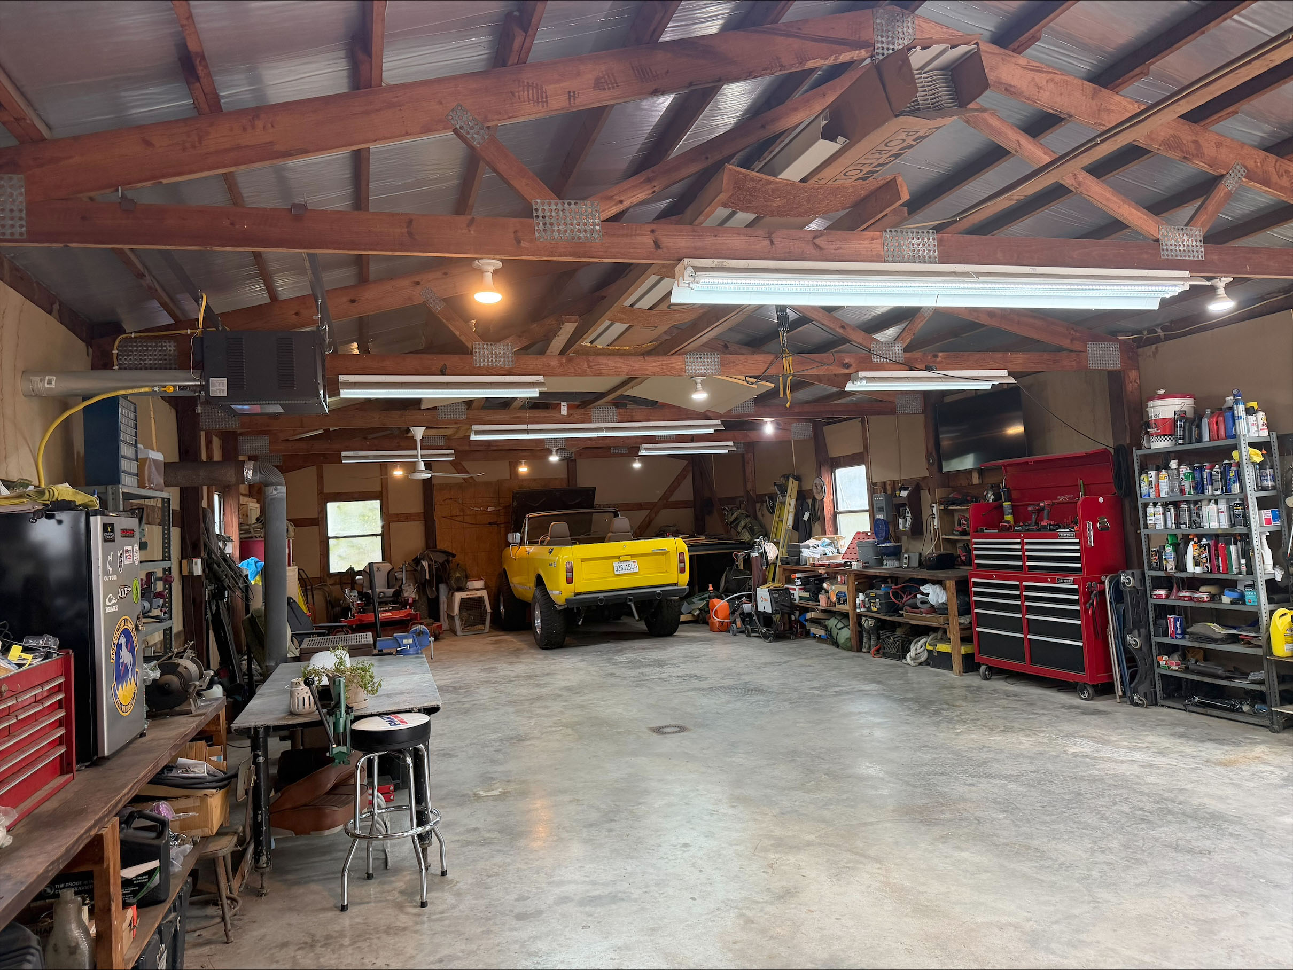
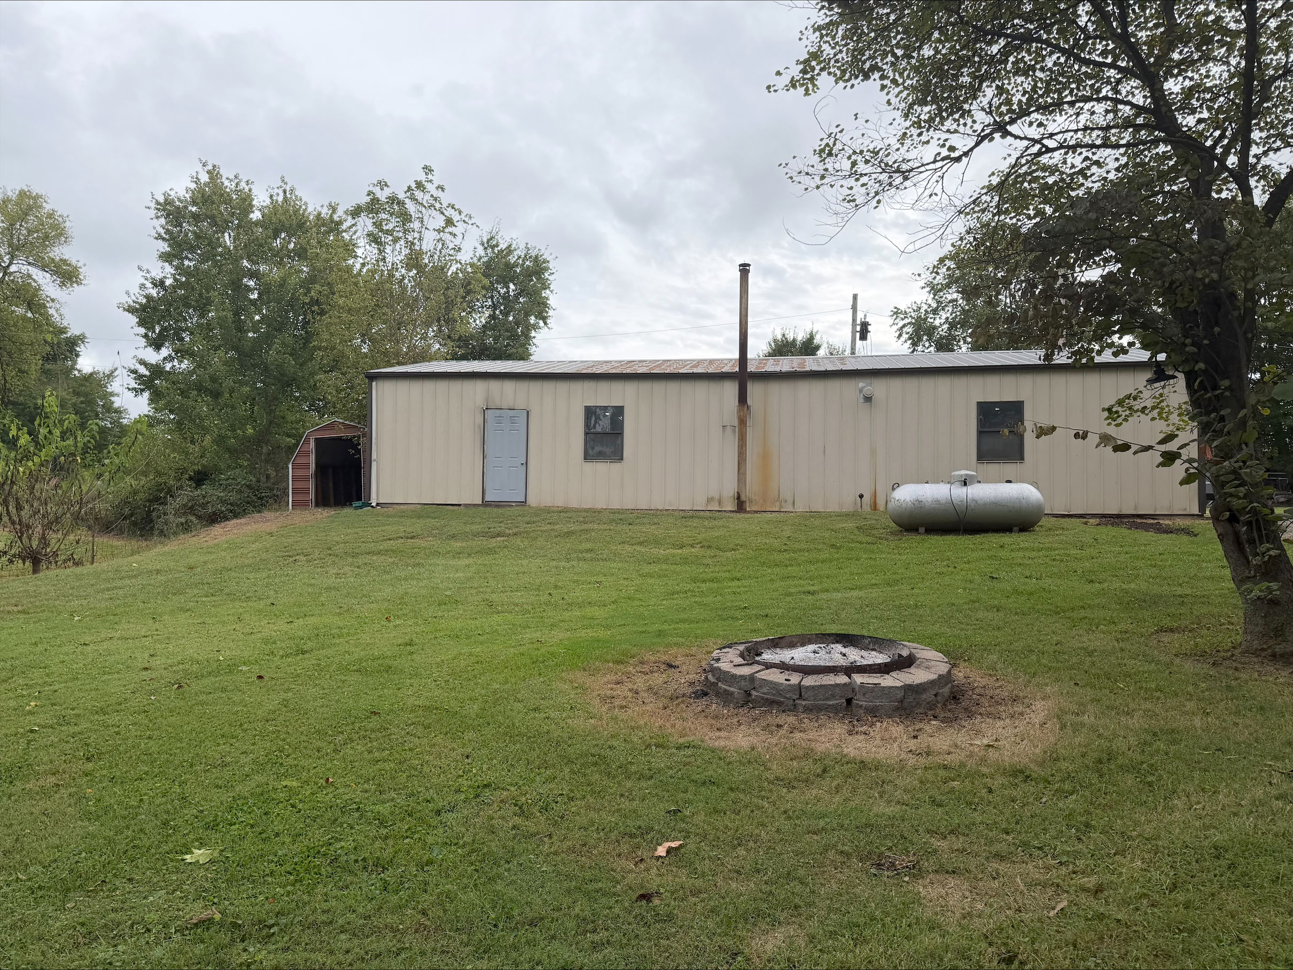
- 55 x 23 Garage w/ metal roof


Additional Information
Age: 2010
Design: Dutch Manufactured
Heat: Central
Air: Central
Garage: 23 x 55 Detached
Roof: Metal
Windows: Vinyl
Siding: Vinyl
Fireplace: No
Deck: Front
Pool: No
Fence: Yes
Schools: Fairfield City
Taxes: $3215.24 est.
Average Utility: $414.42 est.
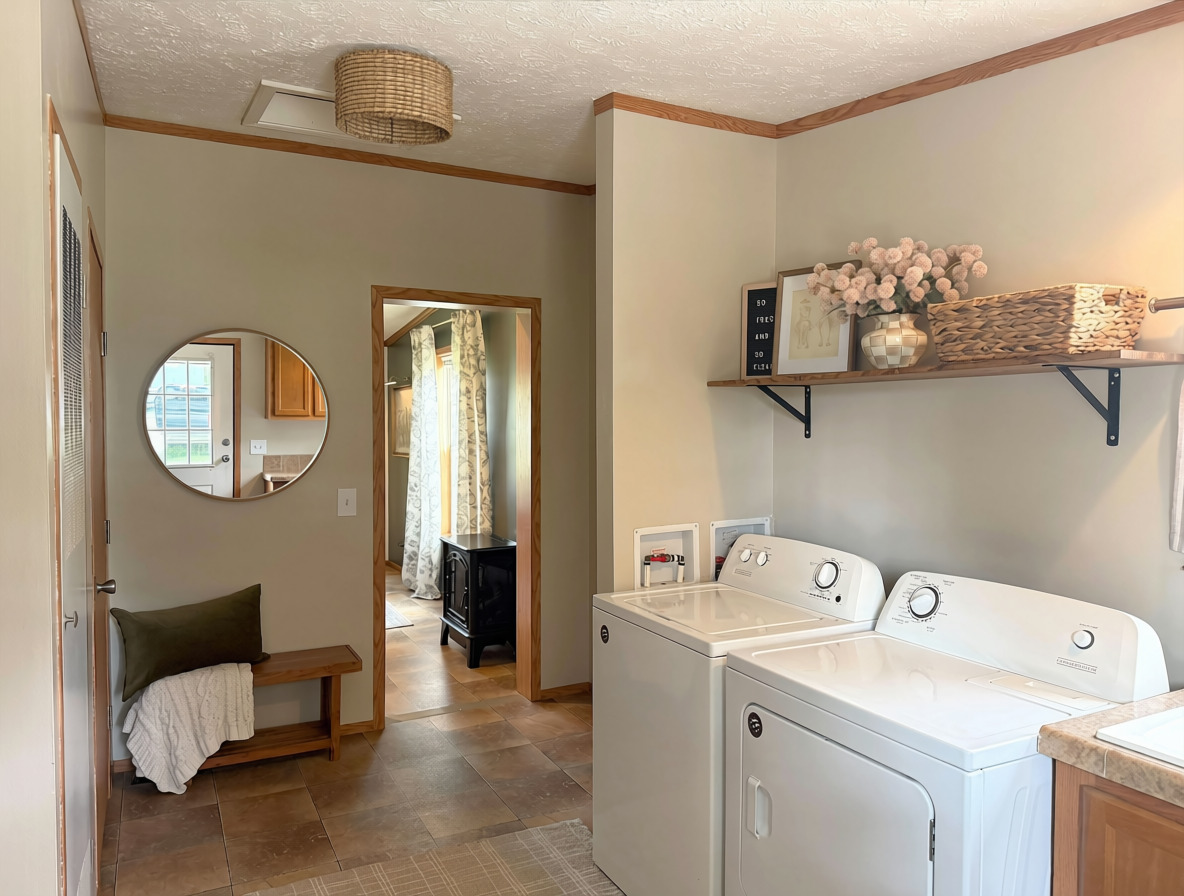
Appliances: Stay - including Washer & Dryer
Living Room: 20 x 14
Kitchen: 22 x 14
Master Bedroom: 15.6 x 14.5
Bedroom1: 14.5 x 11
Bedroom 2: 14.5 x 11.2
Utility Room: 10 x 13
Basement: No